Welcome to this inviting 3-bedroom, 2-bathroom home that blends warmth, functionality, and standout features. A humble covered front porch leads you inside, where you’re greeted by a welcoming foyer anchored by a standalone stone fireplace—a scenterpiece that opens seamlessly into the living room. The living area features vaulted ceilings that create an airy feel and includes a wet bar, making it an ideal space for entertaining.
The kitchen offers plenty of cabinet space and connects to both a formal dining area and a cozy eat-in kitchen, providing flexible options for everyday meals or hosting guests. Just off the eat-in kitchen is an additional living space, perfect for a den, playroom, or home office. All three bedrooms are conveniently located on the same side of the home, offering privacy and functionality.
Enjoy year-round relaxation in the sunroom or step outside to the covered patio, enhanced by an added outdoor bar—perfect for gatherings. The backyard also features a large firepit with a sand area and a wired outdoor storage shed, ideal for hobbies, storage, or workshop use.
Additional highlights include a single-car carport and updated laundry room cabinets added by the seller. This home offers a thoughtful layout, unique charm, and fantastic indoor and outdoor living spaces—ready to welcome its next owner. Welcome Home! AGENTS-not a member of MLS? Call Showing Time for access/disclosures.
Sold for $265,000
$265,000
6863 Beaverstone Dr, Fayetteville, NC 28314
3beds
1,981sqft
Single Family Residence
Built in 1983
-- sqft lot
$264,500 Zestimate®
$134/sqft
$1,790 Estimated rent
Home value
$264,500
$241,000 - $288,000
$1,790/mo
Zestimate® history
Owner options
List your home for rent
$1,790/mo
Rent Zestimate®
Find your next renter with Zillow Rental Manager. Plus, with online applications, you can quickly screen prospective tenants – for free.
$1,790/mo
Rent Zestimate®
Refinance and save
$1,654/mo
Est. payment
Refinancing to a lower rate could help reduce your monthly payments and save thousands over the life of the loan.
$1,654/mo
Est. payment
Explore your selling options
Work with a Zillow partner agent
Leverage their expertise and Zillow's premium Showcase listings to get your home seen by more buyers.
Get startedList with your own agent
Get your home in front of millions of buyers by listing it on Zillow.
Learn how to do itSell it yourself
Take full control of how buyers see your home on Zillow by listing For Sale by Owner (FSBO).
List your homeWhat's special
Zillow last checked:
Listing updated:
Listed by:
WELCOME HOME TEAM POWERED BY KELLER WILLIAMS REALTY,
KELLER WILLIAMS REALTY (FAYETTEVILLE)
Bought with:
WELCOME HOME TEAM POWERED BY KELLER WILLIAMS REALTY, C14691
KELLER WILLIAMS REALTY (FAYETTEVILLE)
Source: LPRMLS,MLS#: 754439 Originating MLS: Longleaf Pine Realtors
Originating MLS: Longleaf Pine RealtorsFacts & features
Interior
Bedrooms & bathrooms
- Bedrooms: 3
- Bathrooms: 2
- Full bathrooms: 2
Cooling
- Electric, Gas
Appliances
- Included: Dishwasher, Electric Range, Microwave, Refrigerator
- Laundry: Washer Hookup, Dryer Hookup, Main Level
Features
- Ceiling Fan(s), Separate/Formal Dining Room, Laminate Counters, Walk-In Closet(s)
- Flooring: Laminate, Tile
- Basement: None
- Number of fireplaces: 1
- Fireplace features: Factory Built, Gas, Ventless
Interior area
- Total interior livable area: 1,981 sqft
Property
Parking
- Total spaces: 2
- Parking features: Garage, Carport
- Garage spaces: 1
- Carport spaces: 1
- Covered spaces: 2
Features
- Patio & porch: Covered, Patio, Porch, Screened
- Exterior features: Fence, Porch, Patio, Shed
- Fencing: Yard Fenced
Lot
- Features: 1/4 to 1/2 Acre Lot
Details
- Additional structures: Shed(s)
- Parcel number: 9477975944
- Zoning description: SF15 - Single Family Res 15
- Special conditions: None
Construction
Type & style
- Home type: SingleFamily
- Architectural style: Ranch
- Property subtype: Single Family Residence
Materials
- Brick Veneer
Condition
- New construction: No
- Year built: 1983
Utilities & green energy
- Sewer: Septic Tank
- Water: Public
Community & HOA
Community
- Features: Gutter(s)
- Subdivision: Cliffdale West
HOA
- Has HOA: No
Location
- Region: Fayetteville
Financial & listing details
- Price per square foot: $134/sqft
- Tax assessed value: $264,000
- Annual tax amount: $2,993
- Date on market: 1/26/2026
- Cumulative days on market: 12 days
- Listing terms: Cash,Conventional,FHA,VA Loan
- Inclusions: Fridge, dish washer, outdoor bar
- Exclusions: N/A
- Ownership: More than a year
Price history
| Date | Event | Price |
|---|---|---|
| 3/24/2026 | Sold | $265,000$134/sqft |
Source:  LPRMLS #754439 Report a problem LPRMLS #754439 Report a problem | ||
| 2/11/2026 | Pending sale | $265,000$134/sqft |
Source: LPRMLS #754439 Report a problem | ||
| 1/30/2026 | Listed for sale | $265,000+24.4%$134/sqft |
Source: LPRMLS #754439 Report a problem | ||
| 3/11/2022 | Sold | $213,000+60.2%$108/sqft |
Source: Public Record Report a problem | ||
| 11/17/2017 | Sold | $133,000-1.5%$67/sqft |
Source: Public Record Report a problem | ||
| 10/20/2017 | Pending sale | $135,000$68/sqft |
Source: FATHOM REALTY NC LLC. #528600 Report a problem | ||
| 9/17/2017 | Price change | $135,000-3.6%$68/sqft |
Source: Fayetteville NC #522613 Report a problem | ||
| 6/15/2017 | Listed for sale | $140,000$71/sqft |
Source: KELLER WILLIAMS REALTY (FAYETTEVILLE) #522613 Report a problem | ||
Public tax history
| Year | Property taxes | Tax assessment |
|---|---|---|
| 2025 | $2,993 +29.2% | $264,000 +99.1% |
| 2024 | $2,317 +5.1% | $132,600 |
| 2023 | $2,205 +11.4% | $132,600 +5.9% |
| 2022 | $1,979 | $125,200 |
| 2021 | $1,979 | $125,200 -3% |
| 2020 | -- | $129,057 +3.1% |
| 2019 | $1,944 | $125,200 |
| 2018 | $1,944 | $125,200 |
| 2017 | $1,944 +13.1% | $125,200 -1.9% |
| 2016 | $1,719 +1% | $127,600 |
| 2015 | $1,701 +0.4% | $127,600 |
| 2014 | $1,694 +2.8% | $127,600 |
| 2013 | $1,648 -0.4% | $127,600 |
| 2012 | $1,655 | $127,600 |
| 2011 | $1,655 | $127,600 |
| 2010 | -- | $127,600 |
| 2009 | -- | $127,600 +37.6% |
| 2008 | -- | $92,700 |
| 2007 | -- | $92,700 |
| 2006 | -- | $92,700 |
| 2005 | -- | -- |
| 2004 | -- | $92,700 |
| 2003 | -- | $92,700 +5.5% |
| 2002 | -- | $87,877 |
| 2001 | -- | $87,877 |
Find assessor info on the county website
Neighborhood: Cliffdale West
Nearby homes
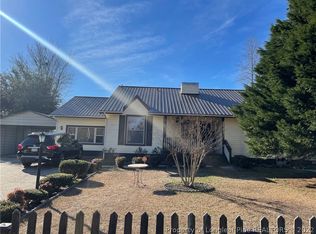
- $265,0003 bd2 ba2.2k sqft6863 Beaver Stone Rd, Fayetteville, NC 28314Off Market
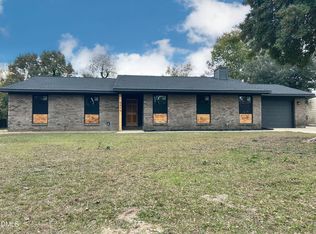
- $279,9003 bd2 ba2.2k sqft6859 Beaver Stone Rd, Fayetteville, NC 28314Sold
- $229,9003 bd2 ba1.6k sqft6940 Wickersham Dr, Fayetteville, NC 28314Off Market
- $263,9003 bd2 ba1.6k sqft6890 Buttermere Dr, Fayetteville, NC 28314Off Market
- $226,2003 bd2 ba1.5k sqft6894 Buttermere Dr, Fayetteville, NC 28314Off Market
- $258,4003 bd2 ba2.1k sqft6936 Wickersham Dr, Fayetteville, NC 28314For Sale
- $259,3003 bd2 ba2k sqft6936 Wickersham Rd, Fayetteville, NC 28314Off Market
- $328,5003 bd2 ba2.5k sqft6886 Buttermere Dr, Fayetteville, NC 28314Off Market
Nearby schools
GreatSchools rating
- 3/10Bill Hefner ElementaryGrades: PK-5Distance: 1.4 mi
- 6/10Lewis Chapel MiddleGrades: 6-8Distance: 5.3 mi
- 4/10Seventy-First HighGrades: 9-12Distance: 3.9 mi
Schools provided by the listing agent
- Middle: Lewis Chapel Middle School
- High: Seventy-First Senior High
Source: LPRMLS. This data may not be complete. We recommend contacting the local school district to confirm school assignments for this home.
Get a cash offer in 3 minutes
Find out how much your home could sell for in as little as 3 minutes with a no-obligation cash offer.
Estimated market value
$264,500
Get a cash offer in 3 minutes
Find out how much your home could sell for in as little as 3 minutes with a no-obligation cash offer.
Estimated market value
$264,500
- North Carolina
- Cumberland County
- Fayetteville
- 28314
- Cliffdale West
- 6863 Beaverstone Dr
Nearby cities
Nearby neighborhoods
Nearby zip codes
Other Fayetteville Topics
