Freshly updated and move-in ready! Step into a bright, open foyer leading to a stunning living room that flows into the dining area and gourmet-ready kitchen — perfect for entertaining. Enjoy a smart split-bedroom layout with a private primary suite featuring a garden tub, walk-in shower, and his-and-hers walk-in closets. Two additional bedrooms sit downstairs, while a versatile upstairs bonus room with closet adds extra flexibility. Main-level laundry adds everyday ease. Thoughtfully refreshed with new paint, plush new carpet, and modern light fixtures — every detail of this home has been curated for its next owner! Outside, unwind on the extended patio spanning the length of the home, all within a fully fenced yard. Unbeatable location — less than 5 minutes to the elementary school, 15 minutes to charming downtown Raeford's local shops and restaurants, and just 10 minutes to the James A. Leach Aquatic and Recreation Center. Don't miss this gem!
For sale
$285,000
Fayetteville, NC 28314
4beds
1,969sqft
Single Family Residence
Built in 2004
-- sqft lot
$-- Zestimate®
$145/sqft
$20/mo HOA
What's special
Fully fenced yardModern light fixturesGourmet-ready kitchenNew paintWalk-in showerMain-level laundryPlush new carpet
- 14 hours |
- 142 |
- 13 |
Zillow last checked:
Listing updated:
Listed by:
VIVIANA HERNANDEZ,
EXP REALTY LLC
Source: LPRMLS,MLS#: 766162 Originating MLS: Longleaf Pine Realtors
Originating MLS: Longleaf Pine RealtorsFacts & features
Interior
Bedrooms & bathrooms
- Bedrooms: 4
- Bathrooms: 2
- Full bathrooms: 2
Heating
- Central, Heat Pump
Appliances
- Included: Dishwasher, Microwave, Range, Refrigerator
- Laundry: Washer Hookup, Dryer Hookup, Main Level, In Unit
Features
- Ceiling Fan(s), Cathedral Ceiling(s), Entrance Foyer, Eat-in Kitchen, Garden Tub/Roman Tub, Kitchen/Dining Combo, Primary Downstairs, Pantry, Separate Shower, Tub Shower, Vaulted Ceiling(s), Water Closet(s), Walk-In Closet(s), Walk-In Shower, Window Treatments
- Flooring: Carpet, Luxury Vinyl Plank, Tile, Vinyl
- Windows: Blinds
- Basement: None
- Number of fireplaces: 1
- Fireplace features: Factory Built
Interior area
- Total interior livable area: 1,969 sqft
Property
Parking
- Total spaces: 2
- Parking features: Attached, Garage
- Attached garage spaces: 2
Features
- Patio & porch: Patio
- Exterior features: Fence, Patio
- Fencing: Yard Fenced
Lot
- Features: < 1/4 Acre
Details
- Parcel number: 9477610564
- Zoning description: SF10 - Single Family Res 10
- Special conditions: None
Construction
Type & style
- Home type: SingleFamily
- Architectural style: Ranch
- Property subtype: Single Family Residence
Materials
- Stone Veneer, Vinyl Siding
Condition
- New construction: No
- Year built: 2004
Utilities & green energy
- Sewer: Public Sewer
- Water: Public
Community & HOA
Community
- Subdivision: Scotts Mill At Treyburn
HOA
- Has HOA: Yes
- HOA fee: $20 monthly
- HOA name: Scotts Mill At Treyburn Hoa
Location
- Region: Fayetteville
Financial & listing details
- Price per square foot: $145/sqft
- Date on market: 7/22/2026
- Cumulative days on market: 1 day
- Listing terms: Cash,Conventional,FHA,New Loan,VA Loan
- Inclusions: N/A
- Exclusions: N/A
- Ownership: More than a year
Estimated market value
Not available
Estimated sales range
Not available
Not available
Price history
| Date | Event | Price |
|---|---|---|
| 7/22/2026 | Listed for sale | $285,000+59.2%$145/sqft |
Source:  LPRMLS #766162 Report a problem LPRMLS #766162 Report a problem | ||
| 3/29/2011 | Listing removed | $179,000$91/sqft |
Source: Century 21 Family Realty #333965 Report a problem | ||
| 4/7/2010 | Listed for sale | $179,000+2.3%$91/sqft |
Source: Century 21 Family Realty #333965 Report a problem | ||
| 3/12/2010 | Sold | $175,000-2.2%$89/sqft |
Source: Public Record Report a problem | ||
| 12/12/2009 | Price change | $178,900-0.1%$91/sqft |
Source: Team Elite Realty.Net #333965 Report a problem | ||
| 5/20/2009 | Price change | $179,000-2.7%$91/sqft |
Source: Team Elite Realty.Net #333965 Report a problem | ||
| 2/24/2009 | Listed for sale | $183,900+0.8%$93/sqft |
Source: Team Elite Realty.Net #333965 Report a problem | ||
| 11/22/2008 | Listing removed | $182,500$93/sqft |
Source: Homes & Land Report a problem | ||
| 9/29/2008 | Listed for sale | $182,500+8.6%$93/sqft |
Source: Homes & Land Report a problem | ||
| 4/25/2005 | Sold | $168,000$85/sqft |
Source: Public Record Report a problem | ||
Public tax history
| Year | Property taxes | Tax assessment |
|---|---|---|
| 2025 | $2,671 -1% | $275,000 +71.7% |
| 2024 | $2,697 +4.8% | $160,200 |
| 2023 | $2,574 +5.8% | $160,200 |
| 2022 | $2,433 | $160,200 |
| 2021 | $2,433 | $160,200 -7.9% |
| 2020 | -- | $173,998 +8.6% |
| 2019 | $2,398 | $160,200 |
| 2018 | $2,398 | $160,200 |
| 2017 | $2,398 +0.4% | $160,200 -11.8% |
| 2016 | $2,389 +1% | $181,700 |
| 2015 | $2,365 +0.3% | $181,700 |
| 2014 | $2,358 +2.7% | $181,700 |
| 2013 | $2,295 | $181,700 |
| 2012 | $2,295 | $181,700 |
| 2011 | $2,295 | $181,700 |
| 2010 | -- | $181,700 |
| 2009 | -- | $181,700 +32.7% |
| 2008 | -- | $136,900 |
| 2007 | -- | $136,900 |
| 2006 | -- | $136,900 |
| 2005 | -- | -- |
Monthly payment
Est. payment
Payment breakdown
Explore the cost of this home by adjusting the details. Changes won't be saved.Climate risks
Neighborhood: Scotts Mill
Nearby schools
GreatSchools rating
- 4/10Lake Rim ElementaryGrades: PK-5Distance: 0.3 mi
- 7/10Anne Chesnutt MiddleGrades: 6-8Distance: 6.1 mi
- 4/10Seventy-First HighGrades: 9-12Distance: 4.2 mi
Schools provided by the listing agent
- Middle: Anne Chestnut Middle School
- High: Seventy-First Senior High
Source: LPRMLS. This data may not be complete. We recommend contacting the local school district to confirm school assignments for this home.
- $283,5004 bd3 ba1.9k sqft5820 Nessee St, Fayetteville, NC 28314Off Market

- $260,1003 bd2 ba1.6k sqft5828 Nessee St, Fayetteville, NC 28314Off Market
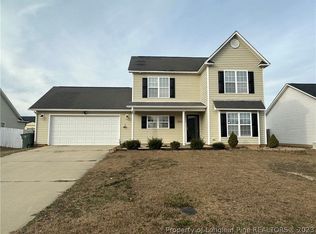
- $282,2003 bd3 ba1.8k sqft1433 Kershaw Loop, Fayetteville, NC 28314Off Market
- $302,1004 bd3 ba2.2k sqft1437 Kershaw Loop, Fayetteville, NC 28314Off Market
- $245,0004 bd2 ba1.8k sqft5816 Nessee St, Fayetteville, NC 28314Sold
- $286,0004 bd3 ba2k sqft5832 Nessee St, Fayetteville, NC 28314Off Market
- $286,8004 bd3 ba2.1k sqft1429 Kershaw Loop, Fayetteville, NC 28314Off Market
- $269,8004 bd2 ba1.7k sqft5823 Nessee St, Fayetteville, NC 28314Off Market
- $259,9003 bd2 ba1.7k sqft1441 Kershaw Loop, Fayetteville, NC 28314Off Market
A local agent can set up tours, give advice and negotiate with sellers.
A local lender can help you make sure your offer is ready when you are.
Similar homes
- $302,0004 bd3 ba2.1k sqft9008 Grouse Run Ln, Fayetteville, NC 28314For Sale
 MLS ID #766421, VITTORIA PIROLLI, BIRCH & BEAM REALTY. LPRMLS
 - $314,0004 bd3 ba2.2k sqft5808 Nessee St, Fayetteville, NC 28314For Sale
 MLS ID #765633, JESSICA DARLING-BUNCE, DARLING HOMES NC. LPRMLS
 - $310,9004 bd3 ba2k sqft5838 Cornfield Ave, Fayetteville, NC 28314For Sale
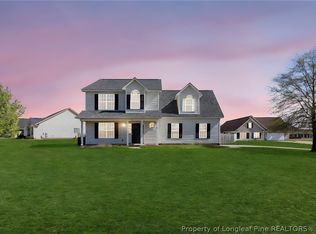 MLS ID #758686, SASQUATCH REAL ESTATE TEAM, SASQUATCH REAL ESTATE TEAM. LPRMLS
 - $305,0004 bd3 ba2.2k sqft5550 Nessee St, Fayetteville, NC 28314For Sale
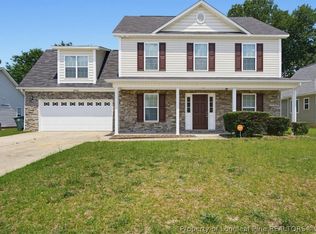 MLS ID #764449, MAUREEN VARGAS, KELLER WILLIAMS REALTY (FAYETTEVILLE). LPRMLS
 - $315,0004 bd3 ba2.1k sqft1825 Cozy Branch Rd, Fayetteville, NC 28314For SaleMLS ID #763906, WHITLEY WRIGHT, BOWDEN ELITE REALTY. LPRMLS
- $303,9004 bd3 ba1.9k sqft1149 Arailia Dr, Fayetteville, NC 28314For SaleMLS ID #762864, NICHOL MACKENZIE, RE/MAX SOUTHERN PROPERTIES LLC.. LPRMLS
- $294,9993 bd3 ba1.9k sqft1009 Bugle Call Dr, Fayetteville, NC 28314For SaleMLS ID #762535, AMANDA WYNN, SIMPLI HOM NC, LLC.. LPRMLS
- $309,9004 bd2 ba2.2k sqft1406 Averton Ct, Fayetteville, NC 28314For SaleMLS ID #763231, ASTRID FIGUEROA, THE VILLA REALTY, LLC.. LPRMLS
- $244,9003 bd2 ba1.6k sqft6859 Timbercroft Ln, Fayetteville, NC 28314For SaleMLS ID #764053, UTA BELLETETE, RE/MAX CHOICE. LPRMLS
- $306,9004 bd3 ba2.2k sqft205 Woodland Dr, Raeford, NC 28376For SaleMLS ID #764310, CIARA WIGGINTON, CAROLINA SUMMIT GROUP #1. LPRMLS
- $254,9003 bd3 ba1.8k sqft5113 Chapel Ln, Fayetteville, NC 28314For SaleMLS ID #765629, QUINNEICE PEURIFOY, EXP REALTY LLC. LPRMLS
- $310,0003 bd2 ba1.8k sqft345 Hidalgo Dr, Raeford, NC 28376For SaleMLS ID #765506, SAMUEL VALLE, REDFIN CORP.. LPRMLS
- $292,0003 bd2 ba1.8k sqft107 Hollow Ln, Raeford, NC 28376For SaleMLS ID #763700, MITCHEAL DELVALLE, CENTURY 21 Family Realty. LPRMLS
- $285,0003 bd2 ba1.5k sqft2900 Flowering Bradford Way, Fayetteville, NC 28306For SaleMLS ID #765637, MATTHEW BARRETT, COLDWELL BANKER ADVANTAGE - FAYETTEVILLE. LPRMLS
- $299,9004 bd2 ba1.5k sqft116 Smokey Mountain Dr, Raeford, NC 28376For SaleMLS ID #764113, BRYAN GAINES, EXIT REALTY PREFERRED. LPRMLS
- $289,9003 bd2 ba1.8k sqft280 Bonney Ln, Fayetteville, NC 28306For SaleMLS ID #761986, MITCHEAL DELVALLE, CENTURY 21 Family Realty. LPRMLS
- $275,0003 bd3 ba1.8k sqft1828 Rivergate Rd, Fayetteville, NC 28304For SaleMLS ID #765108, THE SIGNATURE GROUP, KELLER WILLIAMS REALTY (FAYETTEVILLE). LPRMLS
- $293,0004 bd2 ba1.5k sqft601 Collinwood Dr, Raeford, NC 28376For SaleMLS ID #758290, BLAIR EASTMAN, EXP REALTY LLC. LPRMLS
- $310,0004 bd3 ba2.2k sqft554 Thorncliff Dr, Raeford, NC 28376For SaleMLS ID #760293, TYLER A. GOODE, ONNIT REALTY GROUP. LPRMLS
- $300,0003 bd3 ba1.8k sqft171 Gertie Ct, Raeford, NC 28376For SaleMLS ID #764070, LACRYSTAL GRAHAM, LIFESTYLE INTERNATIONAL REALTY. LPRMLS
