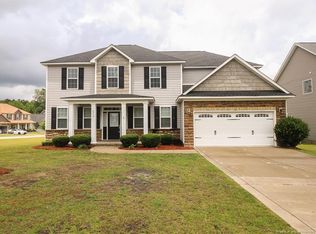
Stunning 2 story home with massive square footage and all the space you need. Five full bedrooms with a large open loft upstairs perfect for an office. Kitchen includes butlers pantry and large walk in pantry, stainless appliances, granite counters with bar top, subway tile backsplash, farmhouse sink, and eat in area. Formal dining with coffered ceiling. Bedroom and full bath on the main floor perfect for guests. Four bedrooms and laundry located on the second floor. Owners suite includes trey ceiling, dual vanity sinks, walk in shower, separate garden tub, and walk in closet. All bathrooms feature granite countertops. Outdoor amenities feature a large fenced backyard with covered back porch. Large 2 car garage with tons of permanent upper storage available. Yard is backed up to a creek and there are no rear neighbors. Community features include a playground and fenced dog park.
Sold for $370,000
$370,000
1553 Gallant Fox Ct, Parkton, NC 28371
5beds
3,262sqft
Single Family Residence
Built in 2011
-- sqft lot
$386,400 Zestimate®
$113/sqft
$2,500 Estimated rent
Home value
$386,400
$367,000 - $406,000
$2,500/mo
Zestimate® history
Owner options
List your home for rent
$2,500/mo
Rent Zestimate®
Find your next renter with Zillow Rental Manager. Plus, with online applications, you can quickly screen prospective tenants – for free.
$2,500/mo
Rent Zestimate®
Refinance and save
$2,440/mo
Est. payment
Refinancing to a lower rate could help reduce your monthly payments and save thousands over the life of the loan.
$2,440/mo
Est. payment
Explore your selling options
Work with a Zillow partner agent
Leverage their expertise and Zillow's premium Showcase listings to get your home seen by more buyers.
Get startedList with your own agent
Get your home in front of millions of buyers by listing it on Zillow.
Learn how to do itSell it yourself
Take full control of how buyers see your home on Zillow by listing For Sale by Owner (FSBO).
List your homeWhat's special
Walk in showerGranite countersStainless appliancesFarmhouse sinkWalk in closetBar topSeparate garden tub
Zillow last checked:
Listing updated:
Listed by:
STEFANIE PORTER,
EXP REALTY LLC
Bought with:
LINDA COOPER, 79292
KELLER WILLIAMS REALTY (FAYETTEVILLE)
Source: LPRMLS,MLS#: 717528 Originating MLS: Longleaf Pine Realtors
Originating MLS: Longleaf Pine RealtorsFacts & features
Interior
Bedrooms & bathrooms
- Bedrooms: 5
- Bathrooms: 3
- Full bathrooms: 3
Heating
- Heat Pump
Cooling
- Central Air
Appliances
- Included: Dishwasher, Disposal, Microwave, Range, Refrigerator
- Laundry: Washer Hookup, Dryer Hookup, Upper Level
Features
- Tray Ceiling(s), Ceiling Fan(s), Separate/Formal Dining Room, Double Vanity, Entrance Foyer, Eat-in Kitchen, Granite Counters, Garden Tub/Roman Tub, Separate Shower, Walk-In Closet(s), Window Treatments
- Flooring: Carpet
- Windows: Blinds, Window Treatments
- Number of fireplaces: 1
- Fireplace features: Electric, Factory Built
Interior area
- Total interior livable area: 3,262 sqft
Property
Parking
- Total spaces: 2
- Parking features: Attached, Garage
- Attached garage spaces: 2
Features
- Levels: Two
- Stories: 2
- Patio & porch: Rear Porch, Covered, Front Porch, Patio, Porch
- Exterior features: Fence, Playground, Porch, Patio
- Fencing: Back Yard,Privacy
Lot
- Features: < 1/4 Acre, Cul-De-Sac, Dead End, Interior Lot
Details
- Parcel number: 0403385898
- Zoning description: R10 - Residential District
- Special conditions: Standard
Construction
Type & style
- Home type: SingleFamily
- Architectural style: Two Story
- Property subtype: Single Family Residence
Materials
- Vinyl Siding
- Foundation: Slab
Condition
- Good Condition
- New construction: No
- Year built: 2011
Utilities & green energy
- Sewer: Public Sewer
- Water: Public
Community & HOA
Community
- Security: Smoke Detector(s)
- Subdivision: Steeple Chase
HOA
- Has HOA: Yes
- HOA fee: $135 annually
- HOA name: Little & Young
Location
- Region: Parkton
Financial & listing details
- Price per square foot: $113/sqft
- Tax assessed value: $379,300
- Annual tax amount: $3,953
- Date on market: 1/2/2024
- Cumulative days on market: 11 days
- Listing terms: New Loan
- Inclusions: Refrigerator in kitchen of home, playset in backyard, garage refrigerator
- Exclusions: N/A
- Ownership: More than a year
- Road surface type: Paved
Price history
| Date | Event | Price |
|---|---|---|
| 2/21/2024 | Sold | $370,000$113/sqft |
Source:  LPRMLS #717528 Report a problem LPRMLS #717528 Report a problem | ||
| 1/13/2024 | Pending sale | $370,000$113/sqft |
Source: LPRMLS #717528 Report a problem | ||
| 1/5/2024 | Listed for sale | $370,000+71.3%$113/sqft |
Source: LPRMLS #717528 Report a problem | ||
| 1/17/2017 | Sold | $216,000-2.3%$66/sqft |
Source: Public Record Report a problem | ||
| 12/9/2016 | Pending sale | $221,000$68/sqft |
Source: Keller Williams - Fayetteville, NC #473800 Report a problem | ||
| 5/9/2016 | Price change | $221,000-4.3%$68/sqft |
Source: RE/MAX CHOICE #466038 Report a problem | ||
| 5/6/2016 | Price change | $231,000+2.7%$71/sqft |
Source: RE/MAX CHOICE #466038 Report a problem | ||
| 9/18/2015 | Listed for sale | $225,000+1.4%$69/sqft |
Source: RE/MAX CHOICE #453727 Report a problem | ||
| 9/30/2011 | Sold | $222,000$68/sqft |
Source: Public Record Report a problem | ||
Public tax history
| Year | Property taxes | Tax assessment |
|---|---|---|
| 2025 | $3,953 +15.3% | $379,300 +75.9% |
| 2024 | $3,427 +4.9% | $215,600 |
| 2023 | $3,266 +1.6% | $215,600 |
| 2022 | $3,214 +1.2% | $215,600 |
| 2021 | $3,177 | $215,600 -4.4% |
| 2020 | -- | $225,583 +4.6% |
| 2019 | $3,166 +0.8% | $215,600 |
| 2018 | $3,142 | $215,600 |
| 2017 | $3,142 -3.4% | $215,600 -8.3% |
| 2016 | $3,252 | $235,200 |
| 2015 | $3,252 | $235,200 |
| 2014 | $3,252 +3% | $235,200 |
| 2013 | $3,158 +0.8% | $235,200 |
| 2012 | $3,134 | $235,200 |
Find assessor info on the county website
Neighborhood: 28371
Nearby homes
- $415,7005 bd3 ba3.1k sqft1549 Gallant Fox Ct, Parkton, NC 28371Off Market
- $415,9004 bd3 ba3.1k sqft1557 Gallant Fox Ct, Parkton, NC 28371Off Market
- $374,9004 bd4 ba3.2k sqft1545 Gallant Fox Ct, Parkton, NC 28371Sold

- $344,6005 bd3 ba2.9k sqft4516 Black Stallion Ct, Parkton, NC 28371Off Market
- $359,1006 bd3 ba2.8k sqft1561 Gallant Fox Ct, Parkton, NC 28371Off Market
- $396,0005 bd4 ba3.4k sqft1558 Gallant Fox Ct, Parkton, NC 28371Off Market
- $379,0005 bd3 ba3k sqft1541 Gallant Fox Ct, Parkton, NC 28371For Sale
- $341,4003 bd3 ba2.8k sqft4512 Black Stallion Ct, Parkton, NC 28371Off Market
Nearby schools
GreatSchools rating
- 6/10Rockfish ElementaryGrades: PK-5Distance: 2.1 mi
- 7/10Hope Mills MiddleGrades: 6-8Distance: 2.8 mi
- 3/10South View HighGrades: 9-12Distance: 3.8 mi
Schools provided by the listing agent
- Elementary: Rockfish Elementary
- Middle: Hope Mills Middle School
- High: South View Senior High
Source: LPRMLS. This data may not be complete. We recommend contacting the local school district to confirm school assignments for this home.


Get pre-qualified for a loan
At Zillow Home Loans, we can pre-qualify you in as little as 5 minutes with no impact to your credit score.An equal housing lender. NMLS #10287.
Sell for more on Zillow
Get a Zillow Showcase℠ listing at no additional cost and you could sell for .
$386,400
2% more
+$7,728
With Zillow Showcase(estimated)
$394,128
- North Carolina
- Cumberland County
- Parkton
- 28371
- 1553 Gallant Fox Ct
Nearby cities
Nearby zip codes
Other Parkton Topics
