**WHAT A DEAL** Listed below $120/a square foot, and priced well below market value, this home is the best bang for your buck** This home has the size and the bedrooms you need, with over 3000 square feet. There are four bedrooms and 3-1/2 baths, but the bonus room can be used as a 5th bedroom, and a full bath is right outside its door. The dining room has beautiful floors and a coffered ceiling. A new high-tech refrigerator was purchased in 2023, and the dishwasher is only a year old. New vinyl was installed just last week in the kitchen, laundry room, and half bath. The primary suite features new carpet and is spacious enough for a king-sized bed. The bathroom includes a separate tub and shower, a water closet, and a large walk-in closet. The second story opens up into a huge living space that could be used as a family room, a game room, or a toy room; the possibilities are endless. There are two full bathrooms, three bedrooms, and a bonus room over the garage. All new carpet was installed across the entire second story. Roof installed in 2018, Hvac downstairs replaced in 2024, the parking pad was extended and the fence is almost all new. Enjoy your back yard, free from mosquitos in your covered and screened patio, and on those hot summer days, the above-ground pool is where you will want to be. No worries about trying to keep the pool clean, the sellers bought a top of the line pool cleaner. The yard is fully fenced for your complete privacy, and you have zero neighbors at the rear of the property.
Sold for $374,900
$374,900
1545 Gallant Fox Ct, Parkton, NC 28371
4beds
3,290sqft
Single Family Residence
Built in 2011
0.26 Acres Lot
$371,000 Zestimate®
$114/sqft
$2,495 Estimated rent
Home value
$371,000
$341,000 - $401,000
$2,495/mo
Zestimate® history
Owner options
List your home for rent
$2,495/mo
Rent Zestimate®
Find your next renter with Zillow Rental Manager. Plus, with online applications, you can quickly screen prospective tenants – for free.
$2,495/mo
Rent Zestimate®
Refinance and save
$2,475/mo
Est. payment
Refinancing to a lower rate could help reduce your monthly payments and save thousands over the life of the loan.
$2,475/mo
Est. payment
Explore your selling options
Work with a Zillow partner agent
Leverage their expertise and Zillow's premium Showcase listings to get your home seen by more buyers.
Get startedList with your own agent
Get your home in front of millions of buyers by listing it on Zillow.
Learn how to do itSell it yourself
Take full control of how buyers see your home on Zillow by listing For Sale by Owner (FSBO).
List your homeWhat's special
Above-ground poolBonus roomSeparate tub and showerHuge living spaceCovered and screened patioNew vinylNew high-tech refrigerator
Zillow last checked:
Listing updated:
Listed by:
CANDICE LOVETT,
THE LOVETT GROUP
Bought with:
ALISHER ISMAILOV, 358065
LPT REALTY LLC
Source: LPRMLS,MLS#: 744707 Originating MLS: Longleaf Pine Realtors
Originating MLS: Longleaf Pine RealtorsFacts & features
Interior
Bedrooms & bathrooms
- Bedrooms: 4
- Bathrooms: 4
- Full bathrooms: 3
- 1/2 bathrooms: 1
Heating
- Heat Pump
Cooling
- Electric
Appliances
- Included: Dishwasher, Microwave, Range
- Laundry: Washer Hookup, Dryer Hookup
Features
- Breakfast Area, Separate/Formal Dining Room, Garden Tub/Roman Tub, Primary Downstairs, Other, See Remarks, Separate Shower, Walk-In Closet(s)
- Flooring: Carpet, Laminate, Vinyl
- Basement: None
- Number of fireplaces: 1
- Fireplace features: Electric
Interior area
- Total interior livable area: 3,290 sqft
Property
Parking
- Total spaces: 2
- Parking features: Attached, Garage
- Attached garage spaces: 2
Features
- Levels: Two
- Stories: 2
- Patio & porch: Porch, Screened
- Exterior features: Fence, Porch
- Fencing: Privacy
Lot
- Size: 0.26 Acres
- Features: 1/4 to 1/2 Acre Lot, Level
- Topography: Level
Details
- Parcel number: 0403386753
- Special conditions: Standard
Construction
Type & style
- Home type: SingleFamily
- Architectural style: Two Story
- Property subtype: Single Family Residence
Materials
- Vinyl Siding
Condition
- Good Condition
- New construction: No
- Year built: 2011
Utilities & green energy
- Sewer: Public Sewer
- Water: Public
Community & HOA
Community
- Subdivision: Steeple Chase
HOA
- Has HOA: Yes
- HOA fee: $135 annually
- HOA name: Little And Young
Location
- Region: Parkton
Financial & listing details
- Price per square foot: $114/sqft
- Tax assessed value: $386,700
- Annual tax amount: $4,029
- Date on market: 6/5/2025
- Cumulative days on market: 108 days
- Listing terms: New Loan
- Inclusions: Refrigerator, Pool cleaner and chemicals, shelves in the garage
- Exclusions: -N/A
- Ownership: More than a year
Price history
| Date | Event | Price |
|---|---|---|
| 10/16/2025 | Sold | $374,900$114/sqft |
Source:  LPRMLS #744707 Report a problem LPRMLS #744707 Report a problem | ||
| 9/21/2025 | Pending sale | $374,900$114/sqft |
Source: LPRMLS #744707 Report a problem | ||
| 7/27/2025 | Price change | $374,900-1.3%$114/sqft |
Source: LPRMLS #744707 Report a problem | ||
| 7/4/2025 | Price change | $379,900-1.6%$115/sqft |
Source: LPRMLS #744707 Report a problem | ||
| 6/20/2025 | Price change | $385,900-1%$117/sqft |
Source: LPRMLS #744707 Report a problem | ||
| 6/5/2025 | Listed for sale | $389,900+77.3%$119/sqft |
Source: LPRMLS #744707 Report a problem | ||
| 9/5/2012 | Sold | $219,900$67/sqft |
Source: LPRMLS #367931 Report a problem | ||
Public tax history
| Year | Property taxes | Tax assessment |
|---|---|---|
| 2025 | $4,029 +40.9% | $386,700 +76.7% |
| 2024 | $2,861 +5.2% | $218,900 |
| 2023 | $2,720 +1.9% | $218,900 |
| 2022 | $2,668 +1.4% | $218,900 |
| 2021 | $2,631 | $218,900 -5.9% |
| 2020 | -- | $232,535 +6.2% |
| 2019 | $3,209 +0.8% | $218,900 |
| 2018 | $3,185 | $218,900 +1.2% |
| 2017 | $3,185 -0.9% | $216,200 -6.9% |
| 2016 | $3,216 | $232,300 |
| 2015 | $3,216 | $232,300 |
| 2014 | $3,216 +3% | $232,300 |
| 2013 | $3,123 +0.8% | $232,300 |
| 2012 | $3,099 | $232,300 |
Find assessor info on the county website
Neighborhood: 28371
Nearby homes
- $379,0005 bd3 ba3k sqft1541 Gallant Fox Ct, Parkton, NC 28371For Sale

- $415,7005 bd3 ba3.1k sqft1549 Gallant Fox Ct, Parkton, NC 28371Off Market
- $379,2004 bd3 ba3.1k sqft1537 Gallant Fox Ct, Hope Mills, NC 28371Off Market
- $370,0005 bd3 ba3.2k sqft1553 Gallant Fox Ct, Parkton, NC 28371Sold
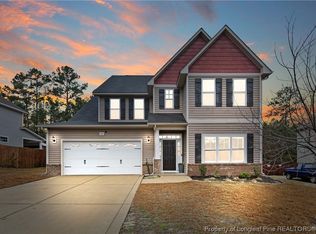
- $343,9004 bd3 ba2.8k sqft4517 Black Stallion Ct, Parkton, NC 28371Off Market
- $344,6005 bd3 ba2.9k sqft4516 Black Stallion Ct, Parkton, NC 28371Off Market
- $368,3006 bd4 ba2.9k sqft1533 Gallant Fox Ct, Parkton, NC 28371Off Market
- $415,9004 bd3 ba3.1k sqft1557 Gallant Fox Ct, Parkton, NC 28371Off Market
Nearby schools
GreatSchools rating
- 6/10Rockfish ElementaryGrades: PK-5Distance: 2.1 mi
- 7/10Hope Mills MiddleGrades: 6-8Distance: 2.8 mi
- 3/10South View HighGrades: 9-12Distance: 3.8 mi
Schools provided by the listing agent
- Elementary: Rockfish Elementary
- Middle: Hope Mills Middle School
- High: South View Senior High
Source: LPRMLS. This data may not be complete. We recommend contacting the local school district to confirm school assignments for this home.


Get pre-qualified for a loan
At Zillow Home Loans, we can pre-qualify you in as little as 5 minutes with no impact to your credit score.An equal housing lender. NMLS #10287.
Sell for more on Zillow
Get a Zillow Showcase℠ listing at no additional cost and you could sell for .
$371,000
2% more
+$7,420
With Zillow Showcase(estimated)
$378,420
- North Carolina
- Cumberland County
- Parkton
- 28371
- 1545 Gallant Fox Ct
Nearby cities
Nearby zip codes
Other Parkton Topics
