$5,000 Buyer Incentive! Executive 2-story brick home, featuring 4 bedrooms, 4 full baths, and an oversized bonus room. Main level offers a guest bedroom with full bath, office, formal dining, and spacious family room with built-ins and gas fireplace. Gourmet kitchen includes painted cabinets, dual convection ovens, gas range with vented hood, built-in microwave, and KitchenAid refrigerator. Upstairs owner’s suite boasts a custom walk-in closet, tiled shower with 4 jets, soaking tub, and dual vanities. Two additional bedrooms each have bath access. Huge bonus room with built-ins, storage, and private staircase. Enjoy the landscaped backyard with brick privacy wall and large fire pit—perfect for entertaining. Oversized double garage with room for storage or workshop. Washer & dryer included. minutes from Fort Bragg, shopping, and dining. Move-in ready!
Sold for $550,000
$550,000
3521 Prestwick Dr, Fayetteville, NC 28303
4beds
3,476sqft
Single Family Residence
Built in 1986
0.36 Acres Lot
$547,300 Zestimate®
$158/sqft
$2,791 Estimated rent
Home value
$547,300
$498,000 - $597,000
$2,791/mo
Zestimate® history
Owner options
List your home for rent
$2,791/mo
Rent Zestimate®
Find your next renter with Zillow Rental Manager. Plus, with online applications, you can quickly screen prospective tenants – for free.
$2,791/mo
Rent Zestimate®
Refinance and save
$3,435/mo
Est. payment
Refinancing to a lower rate could help reduce your monthly payments and save thousands over the life of the loan.
$3,435/mo
Est. payment
Explore your selling options
Work with a Zillow partner agent
Leverage their expertise and Zillow's premium Showcase listings to get your home seen by more buyers.
Get startedList with your own agent
Get your home in front of millions of buyers by listing it on Zillow.
Learn how to do itSell it yourself
Take full control of how buyers see your home on Zillow by listing For Sale by Owner (FSBO).
List your homeWhat's special
Gas fireplaceBrick homeBrick privacy wallGourmet kitchenOversized double garageOversized bonus roomSpacious family room
Zillow last checked:
Listing updated:
Listed by:
KENNETH BAREFOOT,
COLDWELL BANKER ADVANTAGE - FAYETTEVILLE
Bought with:
TASHEEN "TESSA" ZAIDI, 345372
AA MAYVILLE REALTY
Source: LPRMLS,MLS#: 748249 Originating MLS: Longleaf Pine Realtors
Originating MLS: Longleaf Pine RealtorsFacts & features
Interior
Bedrooms & bathrooms
- Bedrooms: 4
- Bathrooms: 4
- Full bathrooms: 4
Heating
- Gas, Heat Pump
Cooling
- Central Air, Electric
Appliances
- Included: Built-In Oven, Convection Oven, Double Oven, Dryer, Gas Range, Microwave, Refrigerator, Range Hood, Washer
- Laundry: Main Level
Features
- Built-in Features, Breakfast Area, Separate/Formal Dining Room, Double Vanity, Entrance Foyer, Home Office, Storage, Soaking Tub, Walk-In Closet(s), Walk-In Shower
- Flooring: Carpet, Hardwood, Tile
- Doors: Storm Door(s)
- Basement: Crawl Space
- Number of fireplaces: 1
- Fireplace features: Family Room, Gas
Interior area
- Total interior livable area: 3,476 sqft
Property
Parking
- Total spaces: 2
- Parking features: Garage Faces Side
- Garage spaces: 2
Features
- Levels: Two
- Stories: 2
- Patio & porch: Rear Porch, Stoop
- Exterior features: Fence, Fire Pit, Porch
- Fencing: Back Yard
Lot
- Size: 0.36 Acres
- Features: 1/4 to 1/2 Acre Lot, Cleared, Level
- Topography: Cleared,Level
Details
- Parcel number: 0418621530
- Special conditions: Standard
Construction
Type & style
- Home type: SingleFamily
- Architectural style: Two Story
- Property subtype: Single Family Residence
Materials
- Brick Veneer
Condition
- Good Condition
- New construction: No
- Year built: 1986
Utilities & green energy
- Sewer: Public Sewer
- Water: Public
Community & HOA
Community
- Features: Gutter(s), Sidewalks
- Subdivision: Woodlands
HOA
- Has HOA: No
Location
- Region: Fayetteville
Financial & listing details
- Price per square foot: $158/sqft
- Tax assessed value: $569,741
- Annual tax amount: $5,086
- Date on market: 8/7/2025
- Cumulative days on market: 289 days
- Listing terms: Cash,New Loan
- Inclusions: Refrigerator, Washer, Dryer
- Exclusions: None
- Ownership: More than a year
Price history
| Date | Event | Price |
|---|---|---|
| 4/17/2026 | Sold | $550,000+2.8%$158/sqft |
Source:  LPRMLS #748249 Report a problem LPRMLS #748249 Report a problem | ||
| 3/9/2026 | Pending sale | $534,900$154/sqft |
Source: LPRMLS #748249 Report a problem | ||
| 12/1/2025 | Price change | $534,900-1.9%$154/sqft |
Source: LPRMLS #748249 Report a problem | ||
| 9/9/2025 | Listed for sale | $545,000$157/sqft |
Source: LPRMLS #748249 Report a problem | ||
| 8/28/2025 | Pending sale | $545,000$157/sqft |
Source: LPRMLS #748249 Report a problem | ||
| 8/7/2025 | Listed for sale | $545,000-0.8%$157/sqft |
Source: LPRMLS #748249 Report a problem | ||
| 8/6/2025 | Listing removed | $549,500$158/sqft |
Source: LPRMLS #743094 Report a problem | ||
| 5/9/2025 | Listed for sale | $549,500+815.8%$158/sqft |
Source: LPRMLS #743094 Report a problem | ||
| 2/3/2010 | Sold | $60,000-84.6%$17/sqft |
Source: Public Record Report a problem | ||
| 8/1/2006 | Sold | $390,000+32.2%$112/sqft |
Source: Public Record Report a problem | ||
| 6/30/2000 | Sold | $295,000$85/sqft |
Source: Public Record Report a problem | ||
Public tax history
| Year | Property taxes | Tax assessment |
|---|---|---|
| 2025 | $5,086 +3.7% | $529,700 +45% |
| 2024 | $4,903 +4% | $365,200 |
| 2023 | $4,716 +4.5% | $365,200 |
| 2022 | $4,511 | $365,200 |
| 2021 | $4,511 | $365,200 -8.7% |
| 2020 | -- | $400,018 +9.5% |
| 2019 | $4,476 | $365,200 |
| 2018 | $4,476 | $365,200 -13.1% |
| 2017 | $4,476 -23.6% | $420,100 -9% |
| 2016 | $5,860 +1.1% | $461,700 |
| 2015 | $5,797 +0.1% | $461,700 |
| 2014 | $5,790 +2.6% | $461,700 |
| 2013 | $5,644 +14.1% | $461,700 +14.4% |
| 2012 | $4,948 | $403,500 |
| 2011 | $4,948 | $403,500 |
| 2010 | -- | $403,500 |
| 2009 | -- | $403,500 +35.7% |
| 2008 | -- | $297,300 |
| 2007 | -- | $297,300 |
| 2006 | -- | $297,300 |
| 2005 | -- | -- |
| 2004 | -- | $297,300 |
| 2003 | -- | $297,300 +23.4% |
| 2002 | -- | $240,925 |
| 2001 | -- | $240,925 |
Find assessor info on the county website
Neighborhood: Woodlands
Nearby homes
- $664,3006 bd4 ba4.8k sqft3517 Prestwick Dr, Fayetteville, NC 28303Off Market
- $605,0005 bd4 ba4k sqft3525 Prestwick Dr, Fayetteville, NC 28303For Sale
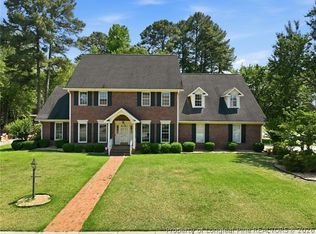
- $442,0004 bd3 ba2.4k sqft3516 Edgeside Ct, Fayetteville, NC 28303Off Market
- $515,0004 bd3 ba3.6k sqft3520 Edgeside Ct, Fayetteville, NC 28303Sold
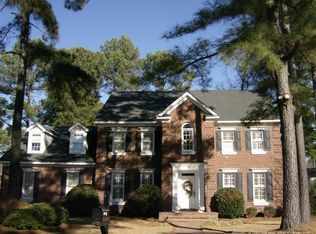
- $484,0004 bd2 ba2.9k sqft3512 Edgeside Ct, Fayetteville, NC 28303Off Market
- $496,3004 bd2 ba3.2k sqft3520 Prestwick Dr, Fayetteville, NC 28303Off Market
- $545,0005 bd2 ba3.4k sqft3524 Prestwick Dr, Fayetteville, NC 28303Off Market
- $409,2003 bd2 ba2.7k sqft3513 Prestwick Dr, Fayetteville, NC 28303Off Market
Nearby schools
GreatSchools rating
- 9/10Vanstory Hills ElementaryGrades: 2-5Distance: 1.7 mi
- 7/10R Max Abbott MiddleGrades: 6-8Distance: 2.1 mi
- 5/10Terry Sanford HighGrades: 9-12Distance: 1.9 mi
Schools provided by the listing agent
- Elementary: Vanstory Hills Elementary (3-5)
- Middle: Max Abbott Middle School
- High: Terry Sanford Senior High
Source: LPRMLS. This data may not be complete. We recommend contacting the local school district to confirm school assignments for this home.
Get a cash offer in 3 minutes
Find out how much your home could sell for in as little as 3 minutes with a no-obligation cash offer.
Estimated market value
$547,300
Get a cash offer in 3 minutes
Find out how much your home could sell for in as little as 3 minutes with a no-obligation cash offer.
Estimated market value
$547,300
- North Carolina
- Cumberland County
- Fayetteville
- 28303
- Woodlands
- 3521 Prestwick Dr
Nearby cities
Nearby neighborhoods
Nearby zip codes
Other Fayetteville Topics
