Back on the market—again due to buyer issues, never the home.
This property has attracted strong interest and gone under contract quickly each time it’s been listed. Each cancellation was the result of buyer circumstances, not the condition of the home. For added peace of mind, the home has already appraised at the purchase price, and qualified buyers may review the appraisal email, home inspection, and completed repairs.
Welcome to a beautifully updated 4BR/2BA home offering 1,750 SF of comfortable, move-in-ready living on a professionally landscaped .58-acre lot in a quiet, one-entrance neighborhood. The owners have invested in thoughtful upgrades throughout, including fresh interior paint (2026), new LVP flooring, a new HVAC system (2025), a newer roof (2022), a newer deck (2023), a newer water heater (2022), professionally cleaned air ducts (2023), and a Reme Halo air purification system (2023). Nearly every major component has been improved, giving buyers confidence and long-term value.
The versatile upstairs fourth bedroom/flex space features its own dedicated split-unit HVAC system (2021), making it an ideal retreat for a home office, studio, bonus room, or private guest suite.
Step outside to a spacious backyard framed by mature landscaping and a rare sunroom—believed to be the only one in the neighborhood. Flooded with natural light, this inviting space offers year-round enjoyment and a peaceful connection to the outdoors.
Perfectly positioned just minutes from major shopping, restaurants, Walmart, a community aquatic center, and two hospitals (one adjacent to the subdivision), this home sits within an area experiencing significant commercial growth in one of North Carolina’s fastest-growing counties. Convenience, comfort, and peace of mind come together beautifully in this well-maintained property.
For sale
$295,000
549 Woodberry Cir, Raeford, NC 28376
4beds
1,750sqft
:
Get pre-qualified$1,788/mo
Single Family Residence
Built in 2005
0.58 Acres Lot
$294,200 Zestimate®
$169/sqft
$-- HOA
What's special
- 97 days |
- 480 |
- 39 |
Zillow last checked:
Listing updated:
Listed by:
KEITH QUIGLEY,
EXIT REALTY PREFERRED
Source: LPRMLS,MLS#: 761774 Originating MLS: Longleaf Pine Realtors
Originating MLS: Longleaf Pine RealtorsFacts & features
Interior
Bedrooms & bathrooms
- Bedrooms: 4
- Bathrooms: 2
- Full bathrooms: 2
Heating
- Heat Pump
Cooling
- Central Air, Electric
Appliances
- Included: Dishwasher, Disposal, Microwave, Water Purifier Owned, Range, Refrigerator
- Laundry: Washer Hookup, Dryer Hookup
Features
- Ceiling Fan(s), Cathedral Ceiling(s), Eat-in Kitchen, Garden Tub/Roman Tub, Kitchen/Dining Combo, Primary Downstairs, Pantry, Separate Shower, Vaulted Ceiling(s), Window Treatments, Sun Room
- Flooring: Carpet, Luxury Vinyl Plank, Tile
- Doors: Storm Door(s)
- Windows: Blinds, Window Treatments
- Basement: Crawl Space
- Number of fireplaces: 1
- Fireplace features: Factory Built
Interior area
- Total interior livable area: 1,750 sqft
Property
Parking
- Total spaces: 2
- Parking features: Attached, Garage
- Attached garage spaces: 2
Features
- Patio & porch: Deck, Patio
- Exterior features: Deck, Fence, Fire Pit, Pool, Patio, Storage
- Pool features: Above Ground, Indoor
- Fencing: Back Yard
Lot
- Size: 0.58 Acres
- Features: Cleared, Level
- Topography: Cleared,Level
Details
- Parcel number: 494660001182
- Special conditions: None
Construction
Type & style
- Home type: SingleFamily
- Architectural style: Ranch
- Property subtype: Single Family Residence
Materials
- Brick Veneer
Condition
- Good Condition
- New construction: No
- Year built: 2005
Utilities & green energy
- Sewer: County Sewer
- Water: Public
Community & HOA
Community
- Features: Gutter(s)
- Security: Smoke Detector(s)
- Subdivision: Woodberry
HOA
- Has HOA: No
Location
- Region: Raeford
Financial & listing details
- Price per square foot: $169/sqft
- Tax assessed value: $198,490
- Annual tax amount: $1,738
- Date on market: 5/1/2026
- Cumulative days on market: 23 days
- Listing terms: New Loan
- Inclusions: Refrigerator, Pool, Shed, Pergola, Picnic Table, Maytag Saltwater System
- Exclusions: None
- Ownership: More than a year
Estimated market value
$294,200
$279,000 - $309,000
$1,931/mo
Price history
| Date | Event | Price |
|---|---|---|
| 8/5/2026 | Listed for sale | $295,000$169/sqft |
Source:  LPRMLS #761774 Report a problem LPRMLS #761774 Report a problem | ||
| 7/26/2026 | Pending sale | $295,000$169/sqft |
Source: LPRMLS #761774 Report a problem | ||
| 7/21/2026 | Listed for sale | $295,000$169/sqft |
Source: LPRMLS #761774 Report a problem | ||
| 7/6/2026 | Pending sale | $295,000$169/sqft |
Source: LPRMLS #761774 Report a problem | ||
| 6/22/2026 | Listed for sale | $295,000$169/sqft |
Source: LPRMLS #761774 Report a problem | ||
| 5/7/2026 | Pending sale | $295,000$169/sqft |
Source: LPRMLS #761774 Report a problem | ||
| 5/1/2026 | Listed for sale | $295,000+63.9%$169/sqft |
Source: LPRMLS #761774 Report a problem | ||
| 12/17/2020 | Sold | $180,000-5.3%$103/sqft |
Source: Public Record Report a problem | ||
| 11/18/2020 | Pending sale | $190,000$109/sqft |
Source: Owner Report a problem | ||
| 10/30/2020 | Price change | $190,000-2.6%$109/sqft |
Source: Owner Report a problem | ||
| 10/23/2020 | Price change | $195,000-7.1%$111/sqft |
Source: Owner Report a problem | ||
| 10/10/2020 | Listed for sale | $210,000+31.3%$120/sqft |
Source: Owner Report a problem | ||
| 2/25/2011 | Sold | $160,000+9.2%$91/sqft |
Source: Public Record Report a problem | ||
| 5/10/2005 | Sold | $146,500$84/sqft |
Source: Public Record Report a problem | ||
Public tax history
| Year | Property taxes | Tax assessment |
|---|---|---|
| 2025 | $1,738 | $198,490 |
| 2024 | $1,738 | $198,490 |
| 2023 | $1,738 | $198,490 |
| 2022 | $1,738 +12.8% | $198,490 +16.8% |
| 2021 | $1,540 +0.1% | $169,920 |
| 2020 | $1,538 | $169,920 |
| 2019 | $1,538 +1.9% | $169,920 |
| 2018 | $1,510 | $169,920 |
| 2017 | $1,510 | $169,920 |
| 2016 | $1,510 | $169,920 |
| 2015 | $1,510 | $169,920 |
| 2014 | $1,510 +1.6% | $169,920 +14.5% |
| 2013 | $1,486 | $148,370 |
| 2011 | -- | $148,370 |
| 2010 | -- | $148,370 |
Find assessor info on the county website
Monthly payment
Est. payment
Payment breakdown
Explore the cost of this home by adjusting the details. Changes won't be saved.Climate risks
Neighborhood: 28376
Nearby schools
GreatSchools rating
- 6/10Don D Steed ElementaryGrades: PK-5Distance: 4.3 mi
- 2/10East Hoke MiddleGrades: 6-8Distance: 3.7 mi
- 10/10Sandhoke Early College High SchoolGrades: 9-12Distance: 6.5 mi
Schools provided by the listing agent
- Elementary: Don D Steed Elementary
- Middle: East Hoke Middle School
- High: Hoke County High School
Source: LPRMLS. This data may not be complete. We recommend contacting the local school district to confirm school assignments for this home.
- $264,9003 bd2 ba1.6k sqft545 Woodberry Cir, Raeford, NC 28376Off Market

- $267,400-- bd2 ba1.7k sqft553 Woodberry Cir, Raeford, NC 28376Off Market
- $291,2003 bd2 ba1.8k sqft541 Woodberry Cir, Raeford, NC 28376Off Market
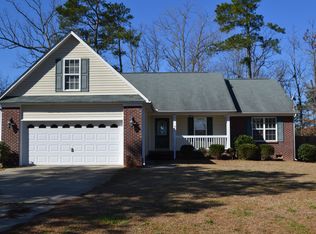
- $265,600-- bd2 ba1.7k sqft557 Woodberry Cir, Raeford, NC 28376Off Market
- $305,0003 bd2 ba1.7k sqft548 Woodberry Cir, Raeford, NC 28376Sold
- $254,7003 bd2 ba1.6k sqft540 Woodberry Cir, Raeford, NC 28376Off Market
- $280,3003 bd2 ba1.7k sqft537 Woodberry Cir, Raeford, NC 28376Off Market
- $284,7004 bd2 ba1.6k sqft550 Woodberry Cir, Raeford, NC 28376Off Market
A local agent can set up tours, give advice and negotiate with sellers.
A local lender can help you make sure your offer is ready when you are.
Similar homes
- $289,0003 bd2 ba2k sqft376 Woodberry Cir, Raeford, NC 28376For Sale
 MLS ID #760178, ESSENCE REALTY GROUP POWERED BY REAL BROKER, LLC, REAL BROKER LLC. LPRMLS
 - $305,0003 bd3 ba1.9k sqft102 David Ct, Raeford, NC 28376For Sale
 MLS ID #766963, REBECCA EWING, RE/MAX CHOICE. LPRMLS
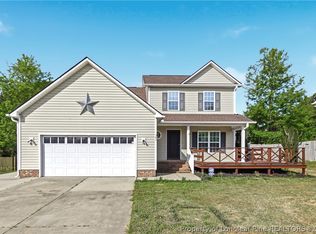
 - $275,0003 bd3 ba1.7k sqft246 Fallingleaf Dr, Raeford, NC 28376For Sale
 MLS ID #760301, TIFFANY BIELLI, EMPIRE REALTY AND DESIGN, LLC.. LPRMLS
 - $349,9004 bd3 ba2k sqft817 Hobson Rd, Raeford, NC 28376For Sale
 MLS ID #764889, SHONDA OAKLEY, OLIVE & CO REALTY. LPRMLS
 - $305,0003 bd2 ba1.7k sqft116 Woodbine Dr, Raeford, NC 28376For SaleMLS ID #764418, JEREMIAH HITT, SIMPLI HOM NC, LLC.. LPRMLS
- $340,0003 bd2 ba2k sqft365 Chestnut Dr, Raeford, NC 28376For SaleMLS ID #765318, DARK HORSE GROUP POWERED BY LPT REALTY, LPT REALTY LLC. LPRMLS
- $224,9003 bd2 ba1.5k sqft118 Pearce Pl, Raeford, NC 28376For SaleMLS ID #765641, MARC CHAVEZ, EXIT REALTY PREFERRED. LPRMLS
- $302,0004 bd3 ba2.1k sqft9008 Grouse Run Ln, Fayetteville, NC 28314For SaleMLS ID #766421, VITTORIA PIROLLI, BIRCH & BEAM REALTY. LPRMLS
- $310,9004 bd3 ba2k sqft5838 Cornfield Ave, Fayetteville, NC 28314For SaleMLS ID #758686, SASQUATCH REAL ESTATE TEAM, SASQUATCH REAL ESTATE TEAM. LPRMLS
- $254,9003 bd2 ba1.6k sqft7119 Overland Ct, Fayetteville, NC 28306For SaleMLS ID #766883, AMANDA SMITH JOHNSON, ATLAS REAL ESTATE PARTNERS. LPRMLS
- $312,7904 bd3 ba2.1k sqft8409 Deertrot Dr, Fayetteville, NC 28314For SaleMLS ID #765319, ALISHER ISMAILOV, LPT REALTY LLC. LPRMLS
- $259,9003 bd2 ba2.1k sqft6936 Wickersham Dr, Fayetteville, NC 28314For SaleMLS ID #766970, HEATHER MAYNOR, CENTURY 21 The Realty Group. LPRMLS
- $269,9993 bd2 ba1.6k sqft7736 Redwood Ave, Fayetteville, NC 28314For SaleMLS ID #763096, MARY BAGGETT, RE/MAX CHOICE. LPRMLS
- $249,9003 bd2 ba1.4k sqft165 Mix Trail Ln, Raeford, NC 28376For SaleMLS ID #763073, MITCHEAL DELVALLE, CENTURY 21 Family Realty. LPRMLS
- $254,9003 bd2 ba1.6k sqft7434 Beaver Run Dr, Fayetteville, NC 28314For SaleMLS ID #766967, TERESA VIEW, MANNING REALTY. LPRMLS
- $275,0004 bd2 ba2.1k sqft1610 Irwin Cir, Fayetteville, NC 28303For SaleMLS ID #766956, DARK HORSE GROUP POWERED BY LPT REALTY, LPT REALTY LLC. LPRMLS
- $299,0004 bd3 ba1.9k sqft365 Yorkshire Dr, Cameron, NC 28326For SaleMLS ID #766631, DARK HORSE GROUP POWERED BY LPT REALTY, LPT REALTY LLC. LPRMLS
- $320,0004 bd2 ba1.7k sqft218 Rachel Rd, Fayetteville, NC 28311For SaleMLS ID #767164, AISLING BONNER, ERA STROTHER REAL ESTATE. LPRMLS
- $280,0003 bd2 ba1.6k sqft153 Westminster Dr, Raeford, NC 28376For SaleMLS ID #762011, DARK HORSE GROUP POWERED BY LPT REALTY, LPT REALTY LLC. LPRMLS
- $240,0003 bd2 ba1.4k sqft106 Stonesthrow Ln, Raeford, NC 28376For SaleMLS ID #765009, JENNA SAAD, KELLER WILLIAMS REALTY (FAYETTEVILLE). LPRMLS
