Looking for a well-maintained home in Hoke County for under $230,000? Look no further! This charming 3-bedroom, 2-bathroom starter home sits on a desirable corner lot and features recently replaced siding, beautiful new windows, and a screened-in back porch overlooking the fully fenced backyard. A great opportunity for buyers looking for an affordable home with valuable exterior updates already completed!
Upon entering, you’re greeted by a formal dining room filled with natural light. The main living room features vaulted ceilings and flows into the eat-in galley kitchen, creating a comfortable layout. Just off the living room, the screened-in sunroom offers the perfect spot to relax and enjoy your fully fenced in backyard. The spacious primary bedroom provides a comfortable retreat, complete with a walk-in closet. Two additional bedrooms offer flexibility for guests, family, or a home office, with a full guest bathroom conveniently located nearby. The laundry room provides access to the garage, which is currently being used as a home gym but can be adapted to suit your needs.
With its inviting layout, fenced backyard, and recent exterior improvements, this home is a great opportunity for first-time buyers or anyone looking for an affordable home in Hoke County!
For sale
$220,000
102 Dragoon Ct, Raeford, NC 28376
3beds
1,250sqft
Single Family Residence
Built in 1997
0.32 Acres Lot
$218,100 Zestimate®
$176/sqft
$-- HOA
What's special
Eat-in galley kitchenFully fenced backyardDesirable corner lotBeautiful new windowsRecently replaced sidingRecent exterior improvementsWalk-in closet
- 2 days
- 303
- 68
Zillow last checked:
Listing updated:
Listed by:
KELLY SHEEK,
ONNIT REALTY GROUP
Source: LPRMLS,MLS#: 771693 Originating MLS: Longleaf Pine Realtors
Facts & features
Interior
Bedrooms & bathrooms
- Bedrooms: 3
- Bathrooms: 2
- Full bathrooms: 2
Heating
- Fireplace(s)
Cooling
- Central Air, Electric
Features
- Breakfast Area, Tray Ceiling(s), Ceiling Fan(s), Dining Area, Separate/Formal Dining Room, Eat-in Kitchen, High Ceilings, Bath in Primary Bedroom, Walk-In Closet(s), Sun Room
- Flooring: Carpet, Vinyl
- Basement: Crawl Space
- Number of fireplaces: 1
- Fireplace features: Living Room
Interior area
- Total interior livable area: 1,250 sqft
Property
Parking
- Total spaces: 2
- Parking features: Attached, Garage
- Attached garage spaces: 2
Features
- Patio & porch: Front Porch, Porch
- Exterior features: Porch, Private Yard
Lot
- Size: 0.32 Acres
- Features: 1/4 to 1/2 Acre Lot
- Topography: Other
Details
- Parcel number: 494750401306
- Special conditions: None
Construction
Type & style
- Home type: SingleFamily
- Architectural style: Ranch
- Property subtype: Single Family Residence
Materials
- Vinyl Siding
Condition
- New construction: No
- Year built: 1997
Utilities & green energy
- Sewer: Public Sewer
- Water: Public
Community & HOA
Community
- Subdivision: Country Walk/Hc
HOA
- Has HOA: No
Location
- Region: Raeford
Financial & listing details
- Price per square foot: $176/sqft
- Tax assessed value: $139,660
- Annual tax amount: $1,275
- Date on market: 10/29/2026
- Listing terms: Cash,Conventional,FHA,VA Loan
- Inclusions: None
- Exclusions: Refridgetor, washer, and dryer
- Ownership: More than a year
Estimated market value
$218,100
$207,000 - $229,000
$1,653/mo
Price history
| Date | Event | Price |
|---|---|---|
| 10/29/2026 | Listed for sale | $220,000+76%$176/sqft |
Source:  LPRMLS #771693 Report a problem | ||
| 6/11/2018 | Sold | $125,000$100/sqft |
Source: LPRMLS #539043 Report a problem | ||
| 6/9/2018 | Pending sale | $125,000$100/sqft |
Source: KELLER WILLIAMS REALTY (FAYETTEVILLE) #539043 Report a problem | ||
| 6/9/2018 | Listed for sale | $125,000+16.3%$100/sqft |
Source: KELLER WILLIAMS REALTY (FAYETTEVILLE) #539043 Report a problem | ||
| 1/27/2017 | Sold | $107,500-1.8%$86/sqft |
Source: LPRMLS #510709 Report a problem | ||
| 11/30/2016 | Pending sale | $109,500$88/sqft |
Source: ERA STROTHER REAL ESTATE #510709 Report a problem | ||
| 11/22/2016 | Price change | $109,500-5.6%$88/sqft |
Source: Coldwell Banker Advantage #473070 Report a problem | ||
| 8/19/2016 | Listed for sale | $116,000$93/sqft |
Source: COLDWELL BANKER ADVANTAGE - FAYETTEVILLE #473070 Report a problem | ||
| 4/27/2015 | Listing removed | $825$1/sqft |
Source: Homeowners Property Management Report a problem | ||
| 3/10/2015 | Listed for rent | $825$1/sqft |
Source: Homeowners Property Management Report a problem | ||
Public tax history
| Year | Property taxes | Tax assessment |
|---|---|---|
| 2025 | $1,275 | $139,660 |
| 2024 | $1,275 | $139,660 |
| 2023 | $1,275 | $139,660 |
| 2022 | $1,275 +10.6% | $139,660 +14.6% |
| 2021 | $1,153 +0.2% | $121,830 |
| 2020 | $1,151 | $121,830 |
| 2019 | $1,151 +1.8% | $121,830 |
| 2018 | $1,131 | $121,830 |
| 2017 | $1,131 | $121,830 |
| 2016 | $1,131 | $121,830 |
| 2015 | $1,131 | $121,830 |
| 2014 | $1,131 +2% | $121,830 +11.2% |
| 2013 | $1,109 | $109,600 |
| 2011 | -- | $109,600 |
| 2010 | -- | $109,600 |
Find assessor info on the county website
Monthly payment
Est. payment
Payment breakdown
Explore the cost of this home by adjusting the details. Changes won't be saved.Climate risks
Neighborhood: 28376
Nearby schools
Schools provided by the listing agent
- Middle: Sandy Grove Middle
- High: Hoke County Schools
Source: LPRMLS. This data may not be complete. We recommend contacting the local school district to confirm school assignments for this home.

Similar homes
- $247,5003 bd2 ba1.2k sqft6960 Rockfish Rd, Raeford, NC 28376For Sale
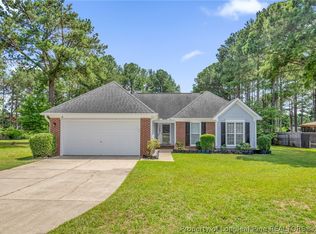 MLS ID #767048, JOHNNY MARTINEZ, ERA STROTHER REAL ESTATE. LPRMLS
- $250,0003 bd2 ba1.5k sqft3541 Sturbridge Dr, Hope Mills, NC 28348For Sale
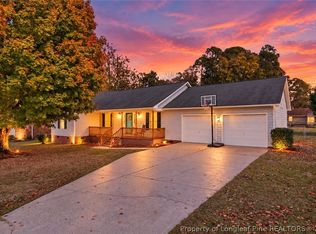 MLS ID #771551, LACRYSTAL GRAHAM, LIFESTYLE INTERNATIONAL REALTY. LPRMLS
- $249,9503 bd2 ba1.7k sqft214 Quarry Ln, Raeford, NC 28376For Sale
 MLS ID #767086, RISSA MEISNER, COLDWELL BANKER ADVANTAGE - FAYETTEVILLE. LPRMLS
- $240,0003 bd2 ba1.1k sqft355 Northwoods Dr, Raeford, NC 28376For Sale
 MLS ID #770849, WELCOME HOME TEAM POWERED BY KELLER WILLIAMS REALTY, KELLER WILLIAMS REALTY (FAYETTEVILLE). LPRMLS
