Skip main navigation
Sold for $285,000
  • $285,000

    166 Hedge Hunter Ct, Raeford, NC 28376

    3beds
    1,821sqft
    Single Family Residence
    Built in 2022
    0.45 Acres Lot
    $294,400 Zestimate®
    $157/sqft
    $2,019 Estimated rent

    Home value

    $294,400

    $274,000 - $315,000

    $2,019/mo

    Zestimate® history
    Loading
    Loading...

    Owner options

    List your home for rent

    $2,019/mo

    Rent Zestimate®

    Find your next renter with Zillow Rental Manager. Plus, with online applications, you can quickly screen prospective tenants – for free.

    Learn more

    $2,019/mo

    Rent Zestimate®

    Refinance and save

    $2,154/mo

    Est. payment

    Refinancing to a lower rate could help reduce your monthly payments and save thousands over the life of the loan.

    See today's rates

    $2,154/mo

    Est. payment

    Explore your selling options

    Work with a Zillow partner agent

    Leverage their expertise and Zillow's premium Showcase listings to get your home seen by more buyers.

    Get started

    List with your own agent

    Get your home in front of millions of buyers by listing it on Zillow.

    Learn how to do it

    Sell it yourself

    Take full control of how buyers see your home on Zillow by listing For Sale by Owner (FSBO).

    List your home

    What's special

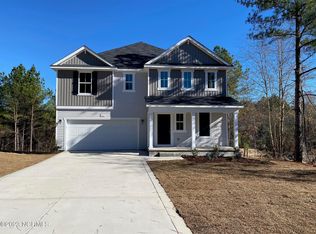
    Charming 2-Story Home3 bedrooms, 2.5 Ba, and 1-Car Garage Like new two-story home This home is designed to meet all your needs. The main level features a wide-open floor plan-perfect for modern living. The kitchen includes a pantry, multifunctional eat-at island with a double basin sink, and a dishwasher. The open floor plan makes it ideal for entertaining. The cozy dining area provides direct access to a large back patio, perfect for outdoor relaxation. Additionally, the main level includes a convenient laundry room and a powder room. Upstairs, the second level offers a versatile loft area that can be used as a family room or entertainment space. The owner's suite boasts a spacious bedroom with a luxurious en-suite bathroom featuring a walk-in shower, dual vanity, and a massive walk-in closet that provides ample storage. The two additional bedrooms are generously sized and are located on opposite sides of the second full bath for added privacy. Sidewalks in the neighborhood !

    Zillow last checked:

    Listing updated:

    Listed by:

    DIANNA COLE,

    D COLE REALTY GROUP, LLC.

    Bought with:

    CHERRY AMANATIDIS, 323750

    PREMIER REAL ESTATE OF THE SANDHILLS LLC

    Source: LPRMLS,MLS#: 731957MLS LogoOriginating MLS: Longleaf Pine Realtors

    Facts & features

    Interior

    Bedrooms & bathrooms
    • Bedrooms: 3
    • Bathrooms: 3
    • Full bathrooms: 2
    • 1/2 bathrooms: 1
    Heating
    • Heat Pump
    Cooling
    • Central Air
    Appliances
    • Included: Dishwasher
    • Laundry: Washer Hookup, Dryer Hookup
    Features
    • Eat-in Kitchen, Kitchen/Dining Combo, Pantry, Walk-In Closet(s)
    • Flooring: Carpet, Vinyl
    • Has fireplace: No
    • Fireplace features: None
    Interior area
    • Total interior livable area: 1,821 sqft

    Property

    Parking
    • Total spaces: 1
    • Parking features: Attached, Garage
    • Attached garage spaces: 1
    Features
    • Levels: Two
    • Stories: 2
    • Patio & porch: Patio
    • Exterior features: Patio
    Lot
    • Size: 0.45 Acres
    • Dimensions: 94 x 201 x 94 x 212
    • Features: 1/4 to 1/2 Acre Lot, Cul-De-Sac
    Details
    • Parcel number: 0047470
    • Special conditions: Standard

    Construction

    Type & style
    • Home type: SingleFamily
    • Architectural style: Two Story
    • Property subtype: Single Family Residence
    Materials
    • Vinyl Siding, Wood Frame
    • Foundation: Slab
    Condition
    • Good Condition
    • New construction: No
    • Year built: 2022

    Utilities & green energy

    • Sewer: Public Sewer
    • Water: Public

    Community & HOA

    Community
    • Subdivision: Ryan's Run
    HOA
    • Has HOA: Yes
    • HOA fee: $460 annually
    • HOA name: Ryan's Run Hoa
    Location
    • Region: Raeford

    Financial & listing details

    • Price per square foot: $157/sqft
    • Tax assessed value: $214,660
    • Annual tax amount: $1,912
    • Date on market: 9/12/2024
    • Cumulative days on market: 8 days
    • Listing terms: ARM,Cash,Conventional,FHA 203(b),FHA 203(k),FHA,New Loan,USDA Loan,VA Loan
    • Inclusions: Refrigerator
    • Exclusions: washer/dryer
    • Ownership: More than a year

    Price history

    DateEventPrice
    11/19/2024Sold$285,000$157/sqft
    Source: LPRMLS #731957 Report a problem
    9/21/2024Pending sale$285,000$157/sqft
    Source: LPRMLS #731957 Report a problem
    9/12/2024Listed for sale$285,000+13.4%$157/sqft
    Source: LPRMLS #731957 Report a problem
    12/29/2022Sold$251,240$138/sqft
    Source: Hive MLS #100307745 Report a problem
    1/13/2022Pending sale$251,240$138/sqft
    Source: Hive MLS #100307745 Report a problem

    Public tax history

    YearProperty taxesTax assessment
    2025$1,912 $214,660
    2024$1,912 $214,660
    2023$1,912 +385.7%$214,660 +347.2%
    2022$394 $48,000
    Find assessor info on the county website

    Neighborhood: 28376

    Nearby schools

    GreatSchools rating
    Get a cash offer in 3 minutes
    Find out how much your home could sell for in as little as 3 minutes with a no-obligation cash offer.
    Estimated market value
    $294,400
    Get a cash offer in 3 minutes
    Find out how much your home could sell for in as little as 3 minutes with a no-obligation cash offer.
    Estimated market value
    $294,400