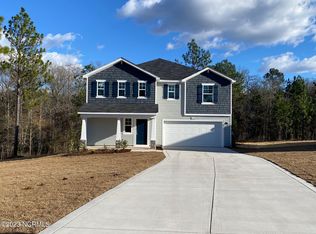
The Prelude is a DREAM SERIES plan by Dream Finders Homes. This well designed two story homeplan offers four bedrooms, three baths, 2428 sq ft and an attached 2 Car Garage. The kitchen and cafe dining area of the Prelude are open to a huge great room. The kitchen features a multifunctional eat-at island with double basin sink and dishwasher. The counterspace is abundant on both sides of the range. The cafe provides a casual dining space with access to the backyard. The second level features a huge primary suite with luxurious bath complete with large walk-in shower, double vanity and huge walk-in closet. There is also a Loft, Office and two other Bedrooms with a shared full bathroom.
Sold for $323,376
$323,376
188 Hedge Hunter Court, Raeford, NC 28376
4beds
2,428sqft
Single Family Residence
Built in 2023
0.49 Acres Lot
$351,400 Zestimate®
$133/sqft
$2,275 Estimated rent
Home value
$351,400
$334,000 - $369,000
$2,275/mo
Zestimate® history
Owner options
List your home for rent
$2,275/mo
Rent Zestimate®
Find your next renter with Zillow Rental Manager. Plus, with online applications, you can quickly screen prospective tenants – for free.
$2,275/mo
Rent Zestimate®
Refinance and save
$2,422/mo
Est. payment
Refinancing to a lower rate could help reduce your monthly payments and save thousands over the life of the loan.
$2,422/mo
Est. payment
Explore your selling options
Work with a Zillow partner agent
Leverage their expertise and Zillow's premium Showcase listings to get your home seen by more buyers.
Get startedList with your own agent
Get your home in front of millions of buyers by listing it on Zillow.
Learn how to do itSell it yourself
Take full control of how buyers see your home on Zillow by listing For Sale by Owner (FSBO).
List your homeWhat's special
Designed two story homeplanLarge walk-in showerCafe dining areaHuge walk-in closetDouble vanityLuxurious bathHuge primary suite
Zillow last checked:
Listing updated:
Listed by:
Kenneth H Beckwith 910-690-0784,
Coldwell Banker Advantage-Southern Pines
Bought with:
A Non Member
A Non Member
Source: Hive MLS,MLS#: 100389571 Originating MLS: Mid Carolina Regional MLS
Originating MLS: Mid Carolina Regional MLSFacts & features
Interior
Bedrooms & bathrooms
- Bedrooms: 4
- Bathrooms: 3
- Full bathrooms: 3
Rooms
- Room types: Master Bedroom, Bedroom 2, Bedroom 3, Bedroom 4, Kitchen, Breakfast Nook, Family Room, Office, Other
Primary bedroom
- Level: Upper
- Dimensions: 12 x 17
Bedroom 2
- Level: Upper
- Dimensions: 12 x 11
Bedroom 3
- Level: Upper
- Dimensions: 11 x 11
Bedroom 4
- Description: Loft
- Level: Main
- Dimensions: 12 x 10
Breakfast nook
- Level: Main
- Dimensions: 9 x 15
Family room
- Level: Main
- Dimensions: 17 x 17
Kitchen
- Level: Main
- Dimensions: 9 x 15
Office
- Level: Upper
- Dimensions: 13 x 11
Other
- Description: Loft
- Level: Upper
- Dimensions: 15 x 12
Heating
- Heat Pump, Electric
Cooling
- Central Air, Heat Pump
Appliances
- Included: Range, Dishwasher
Features
- Walk-in Closet(s), Pantry, Walk-In Closet(s)
- Flooring: Carpet, Laminate, Vinyl
- Has fireplace: No
Interior area
- Total structure area: 2,428
- Total interior livable area: 2,428 sqft
Property
Parking
- Total spaces: 2
- Parking features: Concrete
- Attached garage spaces: 2
Features
- Levels: Two
- Stories: 2
- Patio & porch: Patio
- Exterior features: None
- Fencing: None
Lot
- Size: 0.49 Acres
- Dimensions: 35 x 207 x 176 x 225
Details
- Parcel number: 0047977
- Zoning: RA 20
- Special conditions: Standard
Construction
Type & style
- Home type: SingleFamily
- Property subtype: Single Family Residence
Materials
- Vinyl Siding, Wood Frame
- Foundation: Slab
- Roof: Shingle
Condition
- New construction: Yes
- Year built: 2023
Utilities & green energy
- Sewer: Septic Tank
- Water: Public
- Utilities for property: Water Available
Community & HOA
Community
- Subdivision: Ryan's Run
HOA
- Has HOA: Yes
- Amenities included: None
- HOA fee: $460 annually
- HOA name: Ryan's Run HOA
- HOA phone: 910-484-5400
Location
- Region: Raeford
Financial & listing details
- Price per square foot: $133/sqft
- Tax assessed value: $322,976
- Annual tax amount: $2,417
- Date on market: 6/14/2023
- Cumulative days on market: 49 days
- Listing agreement: Exclusive Right To Sell
- Listing terms: Cash,Conventional,FHA,USDA Loan,VA Loan
- Road surface type: Paved
Price history
| Date | Event | Price |
|---|---|---|
| 10/17/2023 | Sold | $323,376$133/sqft |
Source:  Hive MLS #100389571 Report a problem Hive MLS #100389571 Report a problem | ||
| 8/2/2023 | Pending sale | $323,376$133/sqft |
Source: Hive MLS #100389571 Report a problem | ||
| 7/8/2023 | Price change | $323,376+0.1%$133/sqft |
Source: Hive MLS #100389571 Report a problem | ||
| 6/14/2023 | Listed for sale | $322,976$133/sqft |
Source: Hive MLS #100389571 Report a problem | ||
Public tax history
| Year | Property taxes | Tax assessment |
|---|---|---|
| 2025 | $2,417 | $275,520 |
| 2024 | $2,417 +506.6% | $275,520 +474% |
| 2023 | $398 +1.2% | $48,000 |
| 2022 | $394 | $48,000 |
Find assessor info on the county website
Neighborhood: 28376
Nearby homes
- $324,5004 bd3 ba2.2k sqft174 Hedge Hunter Ct, Raeford, NC 28376Sold
- $325,0004 bd3 ba1.9k sqft169 Hedge Hunter Ct, Raeford, NC 28376For Sale

- $--3.28 Acres#5 Horace Walters Road, Raeford, NC 28376Off Market
- $285,0003 bd3 ba1.8k sqft166 Hedge Hunter Ct, Raeford, NC 28376Sold

- $238,0004 bd3 ba2.1k sqft3666 Calloway Rd, Raeford, NC 28376Sold
- $313,100-- bd2 ba1.9k sqft150 Hedge Hunter Ct, Raeford, NC 28376Off Market
- $324,9004 bd3 ba2.2k sqft153 Hedge Hunter Ct, Raeford, NC 28376Sold
- $334,5004 bd3 ba2.4k sqft137 Hedge Hunter Ct, Raeford, NC 28376Sold
Nearby schools
GreatSchools rating
- 3/10West Hoke ElementaryGrades: PK-5Distance: 3.9 mi
- 6/10West Hoke MiddleGrades: 6-8Distance: 7 mi
- 4/10Hoke County HighGrades: 9-12Distance: 8.1 mi
Get a cash offer in 3 minutes
Find out how much your home could sell for in as little as 3 minutes with a no-obligation cash offer.
Estimated market value
$351,400
Get a cash offer in 3 minutes
Find out how much your home could sell for in as little as 3 minutes with a no-obligation cash offer.
Estimated market value
$351,400
- North Carolina
- Hoke County
- Raeford
- 28376
- 188 Hedge Hunter Court
Nearby cities
Nearby zip codes
Other Raeford Topics
