2-1 Buydown Offered with Preferred Lender! JK Builders proudly presents the Northbrook—an inviting floor plan offering 4 bedrooms and 2.5 baths. This thoughtfully designed home features luxury vinyl plank flooring throughout the main living areas, a spacious kitchen with ample cabinet space, stainless steel appliances, and elegant granite countertops.
Upstairs, the primary suite offers a peaceful retreat with a generous walk-in closet, double vanities, a garden tub, and a beautifully tiled shower. Three additional guest bedrooms and a full bath with dual sinks complete the upper level.
Don’t miss your chance to make this beautiful house your new home!
Sold for $304,999
$304,999
198 Peeler Cir, Raeford, NC 28376
4beds
1,934sqft
Single Family Residence
Built in 2024
7,405 Square Feet Lot
$307,500 Zestimate®
$158/sqft
$2,168 Estimated rent
Home value
$307,500
$277,000 - $341,000
$2,168/mo
Zestimate® history
Owner options
List your home for rent
$2,168/mo
Rent Zestimate®
Find your next renter with Zillow Rental Manager. Plus, with online applications, you can quickly screen prospective tenants – for free.
$2,168/mo
Rent Zestimate®
Refinance and save
$2,450/mo
Est. payment
Refinancing to a lower rate could help reduce your monthly payments and save thousands over the life of the loan.
$2,450/mo
Est. payment
Explore your selling options
Work with a Zillow partner agent
Leverage their expertise and Zillow's premium Showcase listings to get your home seen by more buyers.
Get startedList with your own agent
Get your home in front of millions of buyers by listing it on Zillow.
Learn how to do itSell it yourself
Take full control of how buyers see your home on Zillow by listing For Sale by Owner (FSBO).
List your homeWhat's special
Zillow last checked:
Listing updated:
Listed by:
#SELLINGMOORE THE PG GROUP,
CAROLINA SUMMIT GROUP #1
Bought with:
EBONY WATTS, 325995
EXP REALTY LLC
Source: LPRMLS,MLS#: 747360 Originating MLS: Longleaf Pine Realtors
Originating MLS: Longleaf Pine RealtorsFacts & features
Interior
Bedrooms & bathrooms
- Bedrooms: 4
- Bathrooms: 3
- Full bathrooms: 2
- 1/2 bathrooms: 1
Heating
- Heat Pump
Cooling
- Central Air
Appliances
- Included: Dishwasher, Microwave, Range
- Laundry: Washer Hookup, Dryer Hookup
Features
- Ceiling Fan(s), Granite Counters, Kitchen Island
- Flooring: Carpet, Luxury Vinyl Plank
- Basement: None
- Number of fireplaces: 1
- Fireplace features: Electric
Interior area
- Total interior livable area: 1,934 sqft
Property
Parking
- Total spaces: 2
- Parking features: Attached, Garage
- Attached garage spaces: 2
Features
- Levels: Two
- Stories: 2
- Patio & porch: Patio
- Exterior features: Patio
Lot
- Size: 7,405 Square Feet
- Features: < 1/4 Acre, Cleared
- Topography: Cleared
Details
- Parcel number: 494550201282
- Zoning description: R-8 - Residential District
- Special conditions: None
Construction
Type & style
- Home type: SingleFamily
- Architectural style: Two Story
- Property subtype: Single Family Residence
Materials
- Vinyl Siding, Wood Frame
Condition
- New Construction
- New construction: Yes
- Year built: 2024
Details
- Warranty included: Yes
Utilities & green energy
- Sewer: County Sewer
- Water: Public
Community & HOA
Community
- Subdivision: Saddle Run
HOA
- Has HOA: Yes
- HOA fee: $600 annually
- HOA name: Southeastern Hoa
Location
- Region: Raeford
Financial & listing details
- Price per square foot: $158/sqft
- Tax assessed value: $65,000
- Annual tax amount: $527
- Date on market: 7/26/2025
- Cumulative days on market: 35 days
- Listing terms: Cash,Conventional,FHA,VA Loan
- Inclusions: None
- Exclusions: None
- Ownership: More than a year
- Road surface type: Paved
Price history
| Date | Event | Price |
|---|---|---|
| 6/2/2026 | Listing removed | $2,150$1/sqft |
Source: LPRMLS #757595 Report a problem | ||
| 2/18/2026 | Listed for rent | $2,150$1/sqft |
Source: LPRMLS #757595 Report a problem | ||
| 10/10/2025 | Sold | $304,999$158/sqft |
Source:  LPRMLS #747360 Report a problem LPRMLS #747360 Report a problem | ||
| 8/29/2025 | Pending sale | $304,9990%$158/sqft |
Source: LPRMLS #747360 Report a problem | ||
| 8/29/2025 | Contingent | $305,000+0%$158/sqft |
Source:  Hive MLS #100521737 Report a problem Hive MLS #100521737 Report a problem | ||
| 8/18/2025 | Price change | $304,9990%$158/sqft |
Source: LPRMLS #747360 Report a problem | ||
| 8/18/2025 | Price change | $305,000-1.6%$158/sqft |
Source: Hive MLS #100521737 Report a problem | ||
| 7/29/2025 | Price change | $309,999+1.6%$160/sqft |
Source: Hive MLS #100521737 Report a problem | ||
| 7/26/2025 | Listed for sale | $305,000$158/sqft |
Source: LPRMLS #747360 Report a problem | ||
Public tax history
| Year | Property taxes | Tax assessment |
|---|---|---|
| 2025 | $527 | $65,000 |
Find assessor info on the county website
Neighborhood: 28376
Nearby homes
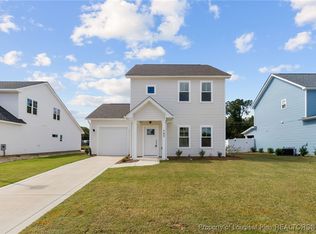
- $277,0003 bd3 ba1.5k sqft187 Bourbon St LOT 8, Raeford, NC 28376Sold
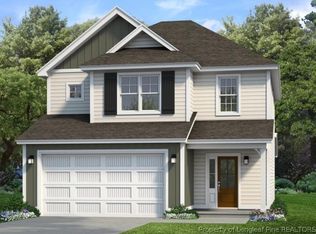
- $327,0003 bd3 ba1.8k sqft190 Bourbon St LOT 90, Raeford, NC 28376Sold
- $294,0004 bd3 ba1.9k sqft152 Lucky LOT 95, Raeford, NC 28376Sold

- $349,9003 bd3 ba2.1k sqft162 Bourbon St LOT 62, Raeford, NC 28376Sold

- $348,9984 bd3 ba2.1k sqft142 Peeler Cir, Raeford, NC 28376New Construction
- $337,9974 bd3 ba2.1k sqft128 Peeler LOT 17, Raeford, NC 28376Sold
- $318,5994 bd3 ba1.9k sqft154 Peeler LOT 19, Circle Raeford, NC 28376Sold
- $310,6954 bd3 ba2.1k sqft132 Easy St, Raeford, NC 28376Sold
Nearby schools
GreatSchools rating
- 6/10Scurlock ElementaryGrades: PK-5Distance: 2.2 mi
- 2/10East Hoke MiddleGrades: 6-8Distance: 1.4 mi
- 10/10Sandhoke Early College High SchoolGrades: 9-12Distance: 3.9 mi
Schools provided by the listing agent
- Elementary: Scurlock Elementary
- Middle: East Hoke Middle School
- High: Hoke County High School
Source: LPRMLS. This data may not be complete. We recommend contacting the local school district to confirm school assignments for this home.
Get a cash offer in 3 minutes
Find out how much your home could sell for in as little as 3 minutes with a no-obligation cash offer.
Estimated market value
$307,500
Get a cash offer in 3 minutes
Find out how much your home could sell for in as little as 3 minutes with a no-obligation cash offer.
Estimated market value
$307,500
- North Carolina
- Hoke County
- Raeford
- 28376
- 198 Peeler Cir
Nearby cities
Nearby zip codes
Other Raeford Topics
