Welcome to this beautifully renovated ranch home in Hoke County, offering the perfect combination of modern updates, spacious living. This move-in-ready home features 4 bedrooms, 2 full bathrooms, New Roof 2023, and an open-concept floor plan with oversized rooms that provide comfort and flexibility for today's lifestyle. The updated kitchen showcases refreshed countertops, a designer backsplash, and stainless steel appliances, while both bathrooms have been tastefully upgraded with contemporary finishes. A versatile bonus room offers endless possibilities as a home office, guest room, playroom, or flex space. Step outside to a covered rear patio overlooking the large backyard, highlighted by a privacy fence installed in 2026 that creates the perfect setting for entertaining, pets, or relaxing evenings outdoors. This home is perfect for anyone working at Fort Bragg, especially those in the Special Operations community. Chicken gate is about 5 mints away and the Yarborough Complex (the Special Operations section of post) is just about 5 minutes from there. In total, you can be at the work in under 10 minutes!
Additional features include a side-entry double garage, extra parking space, and the added benefit of NO city taxes
For sale
Price cut: $10K (7/17)
$329,900
112 Forest Creek Dr, Raeford, NC 28376
4beds
2,235sqft
:
Get pre-qualified$2,000/mo
Single Family Residence
Built in 2005
0.48 Acres Lot
$-- Zestimate®
$148/sqft
$-- HOA
What's special
Privacy fenceContemporary finishesOversized roomsSide-entry double garageVersatile bonus roomLarge backyardExtra parking space
- 56 days |
- 410 |
- 35 |
Zillow last checked:
Listing updated:
Listed by:
KENNETH BAREFOOT,
COLDWELL BANKER ADVANTAGE - FAYETTEVILLE
Source: LPRMLS,MLS#: 763332 Originating MLS: Longleaf Pine Realtors
Originating MLS: Longleaf Pine RealtorsFacts & features
Interior
Bedrooms & bathrooms
- Bedrooms: 4
- Bathrooms: 2
- Full bathrooms: 2
Heating
- Heat Pump
Cooling
- Central Air, Electric
Appliances
- Included: Dishwasher, Electric Range, Microwave, Stainless Steel Appliance(s)
Features
- Tray Ceiling(s), Ceiling Fan(s), Coffered Ceiling(s), Separate/Formal Dining Room, Eat-in Kitchen, Kitchen Island, Laminate Counters, Primary Downstairs, Pantry, Tub Shower, Vaulted Ceiling(s), Walk-In Closet(s)
- Flooring: Carpet, Laminate, Tile
- Basement: None
- Number of fireplaces: 1
- Fireplace features: Factory Built
Interior area
- Total interior livable area: 2,235 sqft
Video & virtual tour
Property
Parking
- Total spaces: 2
- Parking features: Attached, Garage, Garage Faces Side
- Attached garage spaces: 2
Features
- Patio & porch: Covered, Porch, Screened
- Exterior features: Corner Lot, Fence, Porch
- Fencing: Back Yard,Privacy
Lot
- Size: 0.48 Acres
- Features: 1/4 to 1/2 Acre Lot, Cleared
- Topography: Cleared
Details
- Parcel number: 494760101161
- Special conditions: Standard
Construction
Type & style
- Home type: SingleFamily
- Architectural style: Ranch
- Property subtype: Single Family Residence
Materials
- Frame
Condition
- Good Condition
- New construction: No
- Year built: 2005
Utilities & green energy
- Sewer: Septic Tank
- Water: Public
Community & HOA
Community
- Subdivision: Lindsay Farms
HOA
- Has HOA: No
Location
- Region: Raeford
Financial & listing details
- Price per square foot: $148/sqft
- Tax assessed value: $223,460
- Annual tax amount: $1,940
- Date on market: 5/28/2026
- Cumulative days on market: 57 days
- Listing terms: Cash,New Loan
- Inclusions: None
- Exclusions: None
- Ownership: More than a year
- Road surface type: Paved
Estimated market value
Not available
Estimated sales range
Not available
$2,068/mo
Price history
| Date | Event | Price |
|---|---|---|
| 7/17/2026 | Price change | $329,900-2.9%$148/sqft |
Source:  LPRMLS #763332 Report a problem LPRMLS #763332 Report a problem | ||
| 5/28/2026 | Listed for sale | $339,900+54.5%$152/sqft |
Source: LPRMLS #763332 Report a problem | ||
| 8/17/2018 | Sold | $220,000$98/sqft |
Source: LPRMLS #534314 Report a problem | ||
| 7/23/2018 | Pending sale | $220,000$98/sqft |
Source: KASTLE PROPERTIES LLC #534314 Report a problem | ||
| 7/10/2018 | Price change | $220,000-2.2%$98/sqft |
Source: KASTLE PROPERTIES LLC #534314 Report a problem | ||
| 6/6/2018 | Price change | $225,000-2.1%$101/sqft |
Source: KASTLE PROPERTIES LLC #534314 Report a problem | ||
| 1/8/2018 | Listed for sale | $229,900+58.4%$103/sqft |
Source: KASTLE PROPERTIES LLC #534314 Report a problem | ||
| 11/15/2017 | Sold | $145,151+4.7%$65/sqft |
Source: LPRMLS #530348 Report a problem | ||
| 7/26/2017 | Sold | $138,683-25%$62/sqft |
Source: Public Record Report a problem | ||
| 6/7/2017 | Listed for sale | -- |
Source: Auction.com Report a problem | ||
| 3/24/2006 | Sold | $185,000$83/sqft |
Source: Public Record Report a problem | ||
Public tax history
| Year | Property taxes | Tax assessment |
|---|---|---|
| 2025 | $1,940 | $223,460 |
| 2024 | $1,940 | $223,460 |
| 2023 | $1,940 | $223,460 |
| 2022 | $1,940 +5.6% | $223,460 +8.6% |
| 2021 | $1,837 +0.1% | $205,700 |
| 2020 | $1,835 | $205,700 |
| 2019 | $1,835 +1.9% | $205,700 |
| 2018 | $1,801 | $205,700 |
| 2017 | $1,801 | $205,700 |
| 2016 | $1,801 | $205,700 |
| 2015 | $1,801 | $205,700 |
| 2014 | $1,801 +1.4% | $205,700 +11.4% |
| 2013 | $1,776 | $184,720 |
| 2011 | -- | $184,720 |
| 2010 | -- | $184,720 |
Find assessor info on the county website
Monthly payment
Est. payment
Payment breakdown
Explore the cost of this home by adjusting the details. Changes won't be saved.Climate risks
Neighborhood: 28376
Nearby schools
GreatSchools rating
- 6/10Upchurch ElementaryGrades: PK-5Distance: 8.7 mi
- 2/10East Hoke MiddleGrades: 6-8Distance: 4.8 mi
- 10/10Sandhoke Early College High SchoolGrades: 9-12Distance: 7.5 mi
Schools provided by the listing agent
- Middle: East Hoke Middle School
- High: Hoke County High School
Source: LPRMLS. This data may not be complete. We recommend contacting the local school district to confirm school assignments for this home.
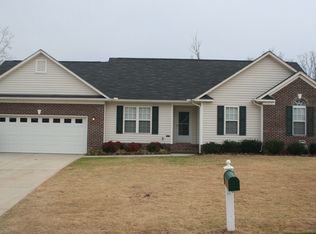
- $297,1004 bd2 ba2k sqft120 Forest Creek Dr, Raeford, NC 28376Off Market
- $321,900-- bd2 ba2k sqft103 Grapevine Cir, Raeford, NC 28376Off Market
- $343,100-- bd2 ba2.3k sqft114 Forest Creek Dr, Raeford, NC 28376Off Market
- $334,6004 bd3 ba2.3k sqft113 Forest Creek Dr, Raeford, NC 28376Off Market
- $305,0004 bd2 ba2k sqft115 Forest Creek Dr, Raeford, NC 28376Off Market
- $296,000-- bd2 ba1.9k sqft111 Forest Creek Dr, Raeford, NC 28376Off Market
- $315,0003 bd3 ba2.3k sqft105 Grapevine Cir, Raeford, NC 28376Sold
- $314,9003 bd2 ba2.2k sqft110 Forest Creek Dr, Raeford, NC 28376Off Market
A local agent can set up tours, give advice and negotiate with sellers.
A local lender can help you make sure your offer is ready when you are.
Similar homes
- $347,0004 bd3 ba2.4k sqft467 Thorncliff Dr, Raeford, NC 28376For Sale
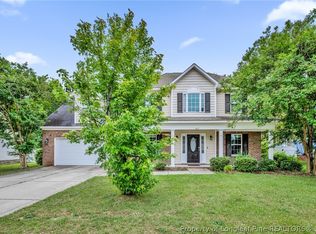 MLS ID #761902, PAULINA SALAS, COLDWELL BANKER ADVANTAGE - FAYETTEVILLE. LPRMLS
 - $303,0004 bd3 ba2.2k sqft205 Woodland Dr, Raeford, NC 28376For Sale
 MLS ID #764310, CIARA WIGGINTON, CAROLINA SUMMIT GROUP #1. LPRMLS
 - $302,0004 bd3 ba2.1k sqft9008 Grouse Run Ln, Fayetteville, NC 28314For Sale
 MLS ID #766421, VITTORIA PIROLLI, BIRCH & BEAM REALTY. LPRMLS
 - $310,0004 bd3 ba2.2k sqft554 Thorncliff Dr, Raeford, NC 28376For Sale
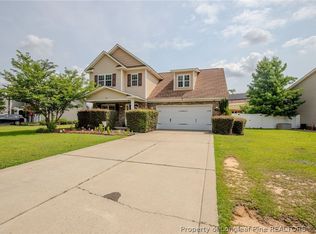 MLS ID #760293, TYLER A. GOODE, ONNIT REALTY GROUP. LPRMLS
 - $289,0003 bd2 ba2k sqft376 Woodberry Cir, Raeford, NC 28376For SaleMLS ID #760178, ESSENCE REALTY GROUP POWERED BY REAL BROKER, LLC, REAL BROKER LLC. LPRMLS
- $292,0003 bd2 ba1.8k sqft107 Hollow Ln, Raeford, NC 28376For SaleMLS ID #763700, MITCHEAL DELVALLE, CENTURY 21 Family Realty. LPRMLS
- $299,9004 bd2 ba1.5k sqft116 Smokey Mountain Dr, Raeford, NC 28376For SaleMLS ID #764113, BRYAN GAINES, EXIT REALTY PREFERRED. LPRMLS
- $314,0004 bd3 ba2.2k sqft5808 Nessee St, Fayetteville, NC 28314For SaleMLS ID #765633, JESSICA DARLING-BUNCE, DARLING HOMES NC. LPRMLS
- $305,0004 bd2 ba2.3k sqft912 N Main St, Raeford, NC 28376For SaleMLS ID #756126, KAYLEE FAWCETT, EXIT REALTY PREFERRED. LPRMLS
- $285,0004 bd2 ba1.9k sqft(Undisclosed Address), Fayetteville, NC 28314For SaleMLS ID #766162, VIVIANA HERNANDEZ, EXP REALTY LLC. LPRMLS
- $309,9003 bd3 ba1.9k sqft200 Bear Creek Dr, Raeford, NC 28376For SaleMLS ID #764707, BOBBI EUBANKS, THE HOUSING MENTORS. LPRMLS
- $312,7904 bd3 ba2.1k sqft8409 Deertrot Dr, Fayetteville, NC 28314For SaleMLS ID #765319, ALISHER ISMAILOV, LPT REALTY LLC. LPRMLS
- $310,0003 bd3 ba2.7k sqft185 Sunflower St, Raeford, NC 28376For SaleMLS ID #753474, ALEXANDER SIMS, KELLER WILLIAMS REALTY (FAYETTEVILLE). LPRMLS
- $359,9004 bd3 ba2.3k sqft6012 Goldenrain Dr, Fayetteville, NC 28314For SaleMLS ID #762762, PAMELA WIGGS, BROWN PROPERTY GROUP. LPRMLS
- $275,0003 bd2 ba1.6k sqft285 Belmont Dr, Raeford, NC 28376For SaleMLS ID #764947, ANN PRATT, ERA STROTHER REAL ESTATE. LPRMLS
- $305,0004 bd3 ba2.2k sqft5550 Nessee St, Fayetteville, NC 28314For SaleMLS ID #764449, MAUREEN VARGAS, KELLER WILLIAMS REALTY (FAYETTEVILLE). LPRMLS
- $279,9003 bd2 ba1.6k sqft264 Himalaya Dr, Raeford, NC 28376For SaleMLS ID #759439, STEPHANIE BELL, LPT REALTY LLC. LPRMLS
- $350,0004 bd3 ba2.3k sqft2520 Lull Water Dr, Fayetteville, NC 28306For SaleMLS ID #762182, KEOSHA BROWN, TALENTED 10TH PROPERTIES. LPRMLS
- $299,9004 bd3 ba1.9k sqft1174 Hallberry Dr, Fayetteville, NC 28314For SaleMLS ID #759711, DAVID HAYTER, HAYTER REAL ESTATE. LPRMLS
- $325,0003 bd2 ba2.1k sqft5039 Woodspring Dr, Hope Mills, NC 28348For SaleMLS ID #764578, JAMES "ALEX" MCFADYEN, COLDWELL BANKER ADVANTAGE - FAYETTEVILLE. LPRMLS
