Situated on approximately 2.77 acres just off Main Street in Raeford, this 4-bedroom, 2-bath home offers space, privacy, and convenient access to local shops, dining, and community events. With over two and a half acres, the property provides room to spread out while still being close to downtown amenities, including McLaughlin and Robbin Heights Parks, grocery, hardware store, and Main Street businesses.
Inside, you’ll find an open-concept living and kitchen area suited for everyday living. The kitchen features granite countertops, appliances updated in 2020, a pull-out pantry rack, floating shelving, and a central island. The primary suite includes dual areas connected by arched openings, a walk-in closet, double vanity, and a tiled walk-in shower. Outdoor features include a screened porch, large back deck, wired workshop, and a 3-stall barn—offering flexibility for storage, hobbies, or recreational use.
***Lot outline image is for visualization only, not to be used as an official survey or lot line source***
Pending
Price cut: $30K (8/11)
$290,000
912 N Main St, Raeford, NC 28376
4beds
2,391sqft
Single Family Residence
Built in 1952
2.77 Acres Lot
$287,100 Zestimate®
$121/sqft
$-- HOA
What's special
Wired workshopCentral islandTiled walk-in showerGranite countertopsLarge back deckScreened porchPull-out pantry rack
- 245 days
- 419
- 19
Zillow last checked:
Listing updated:
Listed by:
KAYLEE FAWCETT,
EXIT REALTY PREFERRED
Source: LPRMLS,MLS#: 756126 Originating MLS: Longleaf Pine Realtors
Originating MLS: Longleaf Pine RealtorsFacts & features
Interior
Bedrooms & bathrooms
- Bedrooms: 4
- Bathrooms: 2
- Full bathrooms: 2
Heating
- Heat Pump
Cooling
- Electric
Appliances
- Included: Built-In Oven, Dishwasher, Electric Cooktop, Electric Water Heater, Microwave, Refrigerator
- Laundry: Washer Hookup, Dryer Hookup, Main Level, In Unit
Features
- Attic, Ceiling Fan(s), Chandelier, Double Vanity, Kitchen Island, Living/Dining Room, Bath in Primary Bedroom, Open Concept, Tub Shower, Walk-In Closet(s), Walk-In Shower
- Flooring: Laminate, Luxury Vinyl Plank, Tile, Carpet
- Basement: Crawl Space
- Has fireplace: No
Interior area
- Total interior livable area: 2,391 sqft
Property
Parking
- Total spaces: 3
- Parking features: Detached Carport, Detached, Garage
- Garage spaces: 2
- Carport spaces: 1
- Covered spaces: 3
Features
- Patio & porch: Rear Porch, Deck, Porch, Screened
- Exterior features: Deck, Fence, Porch
- Fencing: Partial
Lot
- Size: 2.77 Acres
- Features: 2-3 Acres
Details
- Additional structures: Barn(s), Stable(s)
- Parcel number: 694351801052
- Special conditions: None
Construction
Type & style
- Home type: SingleFamily
- Architectural style: Ranch
- Property subtype: Single Family Residence
Materials
- Vinyl Siding
Condition
- New construction: No
- Year built: 1952
Utilities & green energy
- Sewer: Public Sewer
- Water: Public
Community & HOA
Community
- Subdivision: Raeford
HOA
- Has HOA: No
Location
- Region: Raeford
Financial & listing details
- Price per square foot: $121/sqft
- Tax assessed value: $224,820
- Annual tax amount: $1,641
- Date on market: 1/20/2026
- Cumulative days on market: 235 days
- Listing terms: Cash,Conventional,FHA,USDA Loan,VA Loan
- Inclusions: Refrigerator in Kitchen/ Metal Shelving in Garage
- Exclusions: Grey Metal Shed
- Ownership: More than a year
Estimated market value
$287,100
$273,000 - $301,000
$2,165/mo
Price history
| Date | Event | Price |
|---|---|---|
| 8/24/2026 | Pending sale | $290,000$121/sqft |
Source:  LPRMLS #756126 Report a problem LPRMLS #756126 Report a problem | ||
| 8/11/2026 | Price change | $290,000-9.4%$121/sqft |
Source: LPRMLS #756126 Report a problem | ||
| 8/9/2026 | Price change | $320,000+4.9%$134/sqft |
Source: EXIT Realty broker feed #756126 Report a problem | ||
| 8/9/2026 | Listed for sale | $305,000$128/sqft |
Source: LPRMLS #756126 Report a problem | ||
| 7/27/2026 | Pending sale | $305,000$128/sqft |
Source: LPRMLS #756126 Report a problem | ||
| 7/18/2026 | Price change | $305,000-4.7%$128/sqft |
Source: LPRMLS #756126 Report a problem | ||
| 6/24/2026 | Price change | $320,000-4.4%$134/sqft |
Source: LPRMLS #756126 Report a problem | ||
| 4/9/2026 | Price change | $334,900-5.6%$140/sqft |
Source: LPRMLS #756126 Report a problem | ||
| 2/27/2026 | Price change | $354,900-2.8%$148/sqft |
Source: LPRMLS #756126 Report a problem | ||
| 2/6/2026 | Listed for sale | $365,000+42%$153/sqft |
Source: LPRMLS #756126 Report a problem | ||
| 2/25/2021 | Sold | $257,000-4.8%$107/sqft |
Source: LPRMLS #642580 Report a problem | ||
| 12/27/2020 | Pending sale | $269,990$113/sqft |
Source: LPRMLS #642580 Report a problem | ||
| 10/5/2020 | Listed for sale | $269,990+6.3%$113/sqft |
Source: EXIT REALTY PREFERRED #642580 Report a problem | ||
| 3/28/2019 | Listing removed | $254,000$106/sqft |
Source: Fayetteville Regional Association of Realtors #546128 Report a problem | ||
| 11/14/2018 | Price change | $254,000-1.9%$106/sqft |
Source: THE KEY GROUP #546128 Report a problem | ||
| 9/16/2018 | Price change | $259,000-2.3%$108/sqft |
Source: THE KEY GROUP #546128 Report a problem | ||
| 8/21/2018 | Price change | $265,000-1.5%$111/sqft |
Source: THE KEY GROUP #546128 Report a problem | ||
| 7/19/2018 | Listed for sale | $269,000+68.1%$113/sqft |
Source: THE KEY GROUP #546128 Report a problem | ||
| 7/30/2007 | Sold | $160,000$67/sqft |
Source: Public Record Report a problem | ||
Public tax history
| Year | Property taxes | Tax assessment |
|---|---|---|
| 2025 | $1,641 | $224,820 |
| 2024 | $1,641 | $224,820 |
| 2023 | $1,641 | $224,820 |
| 2022 | $1,641 +12.7% | $224,820 -6% |
| 2021 | $1,456 | $239,140 |
| 2020 | $1,456 | $239,140 |
| 2019 | $1,456 +2% | $239,140 |
| 2018 | $1,427 | $239,140 |
| 2017 | $1,427 | $239,140 |
| 2016 | $1,427 | $239,140 |
| 2015 | $1,427 | $239,140 |
| 2014 | $1,427 +0.7% | $239,140 +20.5% |
| 2013 | $1,417 | $198,500 |
| 2011 | -- | $198,500 |
| 2010 | -- | $198,500 |
Find assessor info on the county website
Monthly payment
Est. payment
Payment breakdown
Explore the cost of this home by adjusting the details. Changes won't be saved.Climate risks
Neighborhood: 28376
Nearby schools
Schools provided by the listing agent
- Elementary: Hoke County Schools
- Middle: West Hoke Middle School
- High: Hoke County High School
Source: LPRMLS. This data may not be complete. We recommend contacting the local school district to confirm school assignments for this home.
Similar homes
- $299,9004 bd2 ba1.5k sqft116 Smokey Mountain Dr, Raeford, NC 28376For Sale
 MLS ID #764113, BRYAN GAINES, EXIT REALTY PREFERRED. LPRMLS
 - $310,0003 bd3 ba1.8k sqft329 Maria Dr, Raeford, NC 28376For Sale
 MLS ID #769196, KATRINA HARVEY, HIVE REALTY GROUP. LPRMLS
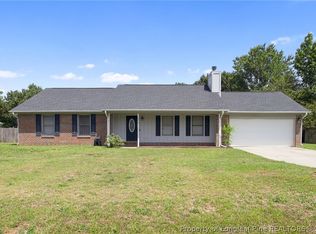
 - $289,0003 bd2 ba1.8k sqft376 Woodberry Cir, Raeford, NC 28376For Sale
 MLS ID #760178, ESSENCE REALTY GROUP POWERED BY REAL BROKER, LLC, REAL BROKER LLC. LPRMLS
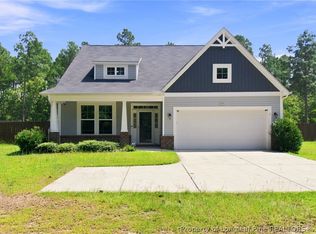
 - $350,0004 bd3 ba2k sqft939 Montrose Rd, Raeford, NC 28376For Sale
 MLS ID #768543, SAMANTHA PETERSON, LPT REALTY LLC. LPRMLS
