Welcome to this charming 2.5-story home nestled in a peaceful country neighborhood, offering the perfect blend of space, comfort, and convenience. This well-appointed residence features 3 bedrooms plus 2 versatile bonus rooms, ideal for an office, playroom, gym, or guest space. With 2 full baths and 1 half bath, the layout is designed for everyday ease.
Inside, you’ll find a formal dining room, a cozy family room with a fireplace, and a spacious kitchen/dining combo showcasing granite countertops. A separate laundry room and a two-car garage provide added functionality.
Step outside to enjoy the covered front porch, a large fenced backyard offering privacy, and gutters already installed for peace of mind. The seller is offering a $5,000 allowance to the buyer, providing added flexibility for closing costs, updates, or personal touches. This property delivers the quiet charm of country living while still being in a great location close to conveniences.
For sale
$310,000
185 Sunflower St, Raeford, NC 28376
3beds
2,752sqft
Single Family Residence
Built in 2010
0.46 Acres Lot
$-- Zestimate®
$113/sqft
$-- HOA
What's special
Covered front porchGranite countertopsTwo-car garageSeparate laundry roomFormal dining room
- 266 days
- 265
- 38
Zillow last checked:
Listing updated:
Listed by:
ALEXANDER SIMS,
KELLER WILLIAMS REALTY (FAYETTEVILLE)
Source: LPRMLS,MLS#: 753474 Originating MLS: Longleaf Pine Realtors
Originating MLS: Longleaf Pine RealtorsFacts & features
Interior
Bedrooms & bathrooms
- Bedrooms: 3
- Bathrooms: 3
- Full bathrooms: 2
- 1/2 bathrooms: 1
Heating
- Central, Forced Air, Heat Pump
Cooling
- Has cooling: Yes
Appliances
- Included: Dishwasher, Electric Range
- Laundry: Washer Hookup, Dryer Hookup, Main Level
Features
- Breakfast Bar, Tray Ceiling(s), Ceiling Fan(s), Dining Area, Coffered Ceiling(s), Separate/Formal Dining Room, Double Vanity, Eat-in Kitchen, Granite Counters, Garden Tub/Roman Tub, Kitchen/Dining Combo, Bath in Primary Bedroom, Separate Shower, Tub Shower, Walk-In Closet(s), Walk-In Shower
- Flooring: Vinyl, Carpet
- Basement: Crawl Space
- Number of fireplaces: 1
- Fireplace features: Gas Log
Interior area
- Total interior livable area: 2,752 sqft
Property
Parking
- Total spaces: 2
- Parking features: Attached, Garage
- Attached garage spaces: 2
Features
- Levels: Two and One Half
- Patio & porch: Covered, Front Porch, Porch
- Exterior features: Fence, Porch
- Fencing: Yard Fenced
Lot
- Size: 0.46 Acres
- Features: 1/4 to 1/2 Acre Lot
Details
- Parcel number: 494540001368
- Special conditions: Standard
Construction
Type & style
- Home type: SingleFamily
- Architectural style: Two and One Half Story
- Property subtype: Single Family Residence
Materials
- Vinyl Siding
Condition
- New construction: No
- Year built: 2010
Utilities & green energy
- Sewer: Septic Tank
- Water: Public
Community & HOA
Community
- Features: Gutter(s)
- Subdivision: Hendrix Farms
HOA
- Has HOA: No
Location
- Region: Raeford
Financial & listing details
- Price per square foot: $113/sqft
- Tax assessed value: $236,540
- Annual tax amount: $2,093
- Date on market: 12/5/2025
- Cumulative days on market: 267 days
- Listing terms: Cash,Conventional,FHA,VA Loan
- Inclusions: None
- Exclusions: None
- Ownership: More than a year
Estimated market value
Not available
Estimated sales range
Not available
$2,165/mo
Price history
| Date | Event | Price |
|---|---|---|
| 3/26/2026 | Price change | $310,000-5.8%$113/sqft |
Source:  LPRMLS #753474 Report a problem LPRMLS #753474 Report a problem | ||
| 1/16/2026 | Price change | $329,000-4.6%$120/sqft |
Source: LPRMLS #753474 Report a problem | ||
| 12/5/2025 | Listed for sale | $345,000-1.4%$125/sqft |
Source: LPRMLS #753474 Report a problem | ||
| 11/28/2025 | Listing removed | -- |
Source: Owner Report a problem | ||
| 8/30/2025 | Listed for sale | $350,000+56.3%$127/sqft |
Source: Owner Report a problem | ||
| 10/12/2020 | Sold | $224,000+5.5%$81/sqft |
Source: LPRMLS #633017 Report a problem | ||
| 8/27/2020 | Pending sale | $212,400$77/sqft |
Source: VYLLA HOME #633017 Report a problem | ||
| 8/10/2020 | Price change | $212,400-5.3%$77/sqft |
Source: VYLLA HOME #633017 Report a problem | ||
| 6/25/2020 | Price change | $224,200-5%$81/sqft |
Source: VYLLA HOME #633017 Report a problem | ||
| 5/19/2020 | Price change | $236,000+18.2%$86/sqft |
Source: VYLLA HOME #633017 Report a problem | ||
| 8/9/2019 | Pending sale | $199,700$73/sqft |
Source: DOUGLAS REAL ESTATE #633017 Report a problem | ||
| 7/23/2019 | Listed for sale | $199,700+8%$73/sqft |
Source: DOUGLAS REAL ESTATE #633017 Report a problem | ||
| 7/10/2019 | Sold | $184,910-16%$67/sqft |
Source: Public Record Report a problem | ||
| 3/31/2017 | Listing removed | $220,000$80/sqft |
Source: Owner Report a problem | ||
| 1/1/2017 | Listed for sale | $220,000+5.3%$80/sqft |
Source: Owner Report a problem | ||
| 4/29/2014 | Listing removed | $1,400-6.7%$1/sqft |
Source: MDM REAL ESTATE #421119 Report a problem | ||
| 4/15/2014 | Price change | $1,500+7.1%$1/sqft |
Source: MDM Real Estate Report a problem | ||
| 4/5/2014 | Price change | $1,400-6.7%$1/sqft |
Source: MDM REAL ESTATE #421119 Report a problem | ||
| 3/19/2014 | Listed for rent | $1,500$1/sqft |
Source: MDM REAL ESTATE #421119 Report a problem | ||
| 9/10/2013 | Sold | $209,000-0.4%$76/sqft |
Source: LPRMLS #400543 Report a problem | ||
| 7/23/2013 | Price change | $209,900-1%$76/sqft |
Source: Team Harris, Inc #400543 Report a problem | ||
| 6/29/2013 | Price change | $212,000-6.4%$77/sqft |
Source: Team Harris, Inc #400543 Report a problem | ||
| 3/14/2013 | Listed for sale | $226,478+8.4%$82/sqft |
Source: Team Harris, Inc #400543 Report a problem | ||
| 11/3/2010 | Sold | $209,000$76/sqft |
Source: Public Record Report a problem | ||
Public tax history
| Year | Property taxes | Tax assessment |
|---|---|---|
| 2025 | $2,093 | $236,540 |
| 2024 | $2,093 | $236,540 |
| 2023 | $2,093 | $236,540 |
| 2022 | $2,093 +6.9% | $236,540 +10% |
| 2021 | $1,958 +1.2% | $215,020 |
| 2020 | $1,934 | $215,020 |
| 2019 | $1,934 +1.9% | $215,020 |
| 2018 | $1,898 | $215,020 |
| 2017 | $1,898 | $215,020 |
| 2016 | $1,898 | $215,020 |
| 2015 | $1,898 | $215,020 |
| 2014 | $1,898 +1.3% | $215,020 -5.5% |
| 2013 | $1,873 | $227,530 |
| 2011 | -- | $227,530 |
Find assessor info on the county website
Monthly payment
Est. payment
Payment breakdown
Explore the cost of this home by adjusting the details. Changes won't be saved.Climate risks
Neighborhood: 28376
Nearby schools
Schools provided by the listing agent
- Middle: Horton Middle School
- High: Northwood High
Source: LPRMLS. This data may not be complete. We recommend contacting the local school district to confirm school assignments for this home.


Similar homes
- $310,0003 bd3 ba1.9k sqft215 Triple Crown Dr, Raeford, NC 28376For Sale
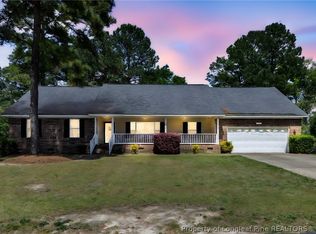 MLS ID #767966, #SELLINGMOORE THE PG GROUP, CAROLINA SUMMIT GROUP #1. LPRMLS
 - $299,0003 bd2 ba1.9k sqft278 Oakmont Dr, Raeford, NC 28376For Sale
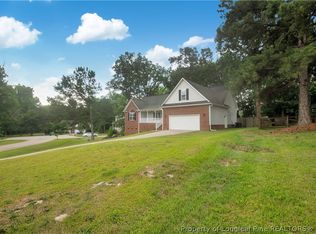 MLS ID #763706, BRYCE HANNAN, ONNIT REALTY GROUP. LPRMLS
 - $299,9004 bd2 ba1.5k sqft116 Smokey Mountain Dr, Raeford, NC 28376For Sale
 MLS ID #764113, BRYAN GAINES, EXIT REALTY PREFERRED. LPRMLS
 - $317,5004 bd3 ba2.4k sqft505 Collinwood Dr, Raeford, NC 28376For Sale
 MLS ID #766585, SHERICE WOOD, THE HOUSING MENTORS. LPRMLS
 - $300,0004 bd3 ba2.1k sqft3904 Limwert Lane, Fayetteville, NC 28306For Sale
 MLS ID #100521116, Shaniece Flores, Novus Realty Group. Hive MLS
