**10,000 in seller concessions!**Welcome to 400 Oakridge Drive, an executive-style residence showcasing impressive architecture, high ceilings, and a thoughtfully designed floor plan in the established Brownstone Farms community, conveniently located approximately 25 minutes from Fort Bragg. Seller is offering a $10,000 concession with an acceptable offer, providing flexibility for buyer costs or other allowable expenses.
This spacious 4-bedroom home offers a main-level guest suite, formal dining room, and an inviting great room anchored by one of two fireplaces, creating a refined yet comfortable living environment. The kitchen features custom cabinetry, granite countertops, detailed tile work, and both an eat-in dining area and a sunlit breakfast nook overlooking the backyard. Storage is abundant throughout the home, including a dedicated storage area beneath the staircase.
Upstairs, the oversized primary suite provides a private retreat with a sitting area suitable for a home office or reading space, a large walk-in closet, and an en-suite bathroom featuring a separate tub and tiled shower. Two additional guest bedrooms, a full guest bathroom, and a generous bonus room with its own fireplace—well-suited for a media room, game room, or flexible living space, complete the upper level.
Outdoor living is highlighted by a 26’x20’ deck, a large storage shed, and a well-maintained backyard ideal for entertaining or everyday enjoyment. The home is pre-wired for ground spotlights designed to accent the front exterior, while the landscaped front yard includes decorative ponds that enhance curb appeal.
Additional features include a dual electric panel in the garage with two 220-volt outlets, offering flexibility for EV charging, workshop use, or specialty equipment. With its distinctive design, generous living spaces, and desirable location, this property offers comfort, functionality, and enduring appeal.
*1% lender credit available with preferred lender Charles Skinner NMLS #2122713 (Edge Home Finance) at charles.skinner@edgehomefinance.com or 949-285-3352, subject to qualification. Buyer is free to choose any lender.*
For sale
Price cut: $10K (6/17)
$450,000
400 Oakridge Dr, Raeford, NC 28376
4beds
3,000sqft
:
Get pre-qualified$2,720/mo
Single Family Residence
Built in 2010
-- sqft lot
$444,200 Zestimate®
$150/sqft
$22/mo HOA
What's special
High ceilingsTwo fireplacesDetailed tile workGranite countertopsLarge walk-in closetOversized primary suiteLarge storage shed
- 246 days |
- 194 |
- 9 |
Zillow last checked:
Listing updated:
Listed by:
ELIZABETH CARINO,
SIMPLISTIC GROUP REAL ESTATE LLC
Source: LPRMLS,MLS#: 753697 Originating MLS: Longleaf Pine Realtors
Originating MLS: Longleaf Pine RealtorsFacts & features
Interior
Bedrooms & bathrooms
- Bedrooms: 4
- Bathrooms: 3
- Full bathrooms: 3
Heating
- Heat Pump, Zoned
Cooling
- Electric
Appliances
- Included: Built-In Electric Oven, Cooktop, Dryer, Electric Cooktop, Exhaust Fan, Disposal, Microwave
- Laundry: Washer Hookup, Dryer Hookup, In Unit, Upper Level
Features
- Breakfast Area, Ceiling Fan(s), Crown Molding, Cathedral Ceiling(s), Dining Area, Separate/Formal Dining Room, Double Vanity, Eat-in Kitchen, Granite Counters, Garden Tub/Roman Tub, High Ceilings, Jetted Tub, Kitchen Island, Bath in Primary Bedroom, Pantry, Recessed Lighting, Smooth Ceilings, Storage, Separate Shower, Tub Shower, Utility Room
- Flooring: Hardwood, Tile, Carpet
- Windows: Blinds
- Basement: None
- Number of fireplaces: 2
- Fireplace features: Electric, Gas
Interior area
- Total interior livable area: 3,000 sqft
Property
Parking
- Total spaces: 2
- Parking features: Attached, Garage
- Attached garage spaces: 2
Features
- Levels: Two
- Stories: 2
- Patio & porch: Covered, Deck, Front Porch, Patio, Porch, Wrap Around
- Exterior features: Deck, Fence, Garden, Porch, Rain Gutters, Storage
- Fencing: Privacy,Yard Fenced
Lot
- Features: 1/4 to 1/2 Acre Lot, Cleared, Interior Lot, Level
- Topography: Cleared,Level
Details
- Parcel number: 494560401282
- Special conditions: None
Construction
Type & style
- Home type: SingleFamily
- Architectural style: Two Story
- Property subtype: Single Family Residence
Materials
- Stone Veneer, Vinyl Siding
Condition
- Good Condition
- New construction: No
- Year built: 2010
Utilities & green energy
- Electric: 220 Volts
- Sewer: Septic Tank
- Water: Public
Community & HOA
Community
- Security: Smoke Detector(s)
- Subdivision: Brownstone Farms
HOA
- Has HOA: Yes
- HOA fee: $22 monthly
- HOA name: Brownstone Farms Hoa
Location
- Region: Raeford
Financial & listing details
- Price per square foot: $150/sqft
- Tax assessed value: $339,280
- Annual tax amount: $2,514
- Date on market: 11/22/2025
- Cumulative days on market: 247 days
- Listing terms: Cash,Conventional,FHA,New Loan,USDA Loan,VA Loan
- Inclusions: Refrigerator, Shed
- Exclusions: None
- Ownership: More than a year
- Road surface type: Paved
Estimated market value
$444,200
$422,000 - $466,000
$2,404/mo
Price history
| Date | Event | Price |
|---|---|---|
| 6/17/2026 | Price change | $450,000-2.2%$150/sqft |
Source:  LPRMLS #753697 Report a problem LPRMLS #753697 Report a problem | ||
| 3/24/2026 | Price change | $460,000-3.2%$153/sqft |
Source: LPRMLS #753697 Report a problem | ||
| 1/25/2026 | Price change | $475,000-2.1%$158/sqft |
Source: LPRMLS #753697 Report a problem | ||
| 11/22/2025 | Listed for sale | $485,000-6.7%$162/sqft |
Source: LPRMLS #753697 Report a problem | ||
| 11/14/2025 | Listing removed | -- |
Source: Owner Report a problem | ||
| 9/11/2025 | Listed for sale | $520,000+84.4%$173/sqft |
Source: Owner Report a problem | ||
| 9/19/2019 | Sold | $282,000-1.7%$94/sqft |
Source: LPRMLS #608088 Report a problem | ||
| 8/5/2019 | Pending sale | $287,000$96/sqft |
Source: ERA Strother Real Estate #608088 Report a problem | ||
| 5/10/2019 | Price change | $287,000-0.7%$96/sqft |
Source: ERA Strother Real Estate #543043 Report a problem | ||
| 3/28/2019 | Pending sale | $288,900$96/sqft |
Source: ERA Strother Real Estate #543043 Report a problem | ||
| 10/28/2018 | Price change | $288,900-1.4%$96/sqft |
Source: ERA Strother Real Estate #543043 Report a problem | ||
| 7/19/2018 | Listed for sale | $293,000$98/sqft |
Source: ERA Strother Real Estate #543043 Report a problem | ||
| 6/25/2018 | Pending sale | $293,000$98/sqft |
Source: ERA Strother Real Estate #543043 Report a problem | ||
| 5/31/2018 | Price change | $293,000-5.5%$98/sqft |
Source: ERA Strother Real Estate #543043 Report a problem | ||
| 3/8/2018 | Price change | $310,000-4.2%$103/sqft |
Source: ERA Strother Real Estate #521410 Report a problem | ||
| 11/30/2017 | Price change | $323,500-1.4%$108/sqft |
Source: ERA Strother Real Estate #521410 Report a problem | ||
| 9/9/2017 | Price change | $328,000-1.5%$109/sqft |
Source: ERA Strother Real Estate #521410 Report a problem | ||
| 5/26/2017 | Listed for sale | $333,000-2.1%$111/sqft |
Source: ERA STROTHER REAL ESTATE #521410 Report a problem | ||
| 11/1/2016 | Listing removed | $340,000$113/sqft |
Source: Keller Williams - Fayetteville, NC #466202 Report a problem | ||
| 5/9/2016 | Listed for sale | $340,000+11.5%$113/sqft |
Source: KELLER WILLIAMS REALTY (FAYETTEVILLE) #466202 Report a problem | ||
| 1/4/2012 | Sold | $305,000$102/sqft |
Source: Public Record Report a problem | ||
Public tax history
| Year | Property taxes | Tax assessment |
|---|---|---|
| 2025 | $2,514 -12.7% | $339,280 |
| 2024 | $2,878 | $339,280 |
| 2023 | $2,878 | $339,280 |
| 2022 | $2,878 +3.2% | $339,280 +5.9% |
| 2021 | $2,790 +0.1% | $320,490 |
| 2020 | $2,788 | $320,490 |
| 2019 | $2,788 +1.9% | $320,490 |
| 2018 | $2,735 | $320,490 |
| 2017 | $2,735 | $320,490 |
| 2016 | $2,735 | $320,490 |
| 2015 | $2,735 | $320,490 +1.2% |
| 2014 | $2,735 +2.2% | $316,720 +7.2% |
| 2013 | $2,675 | $295,430 |
| 2011 | -- | $295,430 |
Find assessor info on the county website
Monthly payment
Est. payment
Payment breakdown
Explore the cost of this home by adjusting the details. Changes won't be saved.Climate risks
Neighborhood: 28376
Nearby schools
GreatSchools rating
- 6/10Scurlock ElementaryGrades: PK-5Distance: 3 mi
- 6/10Sandy Grove Middle SchoolGrades: 6-8Distance: 5.7 mi
- 10/10Sandhoke Early College High SchoolGrades: 9-12Distance: 4.6 mi
Schools provided by the listing agent
- Middle: East Hoke Middle School
- High: Hoke County High School
Source: LPRMLS. This data may not be complete. We recommend contacting the local school district to confirm school assignments for this home.
- $519,6006 bd4 ba4.2k sqft420 Oakridge Dr, Raeford, NC 28376Off Market
- $420,5005 bd4 ba3.9k sqft420 NW Oakridge Dr, Raeford, NC 28376Off Market
- $431,8004 bd3 ba3k sqft382 Oakridge Dr, Raeford, NC 28376Off Market
- $457,400-- bd2 ba3.1k sqft440 Oakridge Dr, Raeford, NC 28376Off Market
- $353,700-- bd3 ba2.3k sqft360 Oakridge Dr, Raeford, NC 28376Off Market
- $374,6004 bd3 ba2.6k sqft403 Oakridge Dr, Raeford, NC 28376Off Market
- $450,0005 bd3 ba3.2k sqft383 Oakridge Dr, Raeford, NC 28376Off Market
- $342,1004 bd3 ba2k sqft423 Oakridge Dr, Raeford, NC 28376Off Market
A local agent can set up tours, give advice and negotiate with sellers.
A local lender can help you make sure your offer is ready when you are.
Similar homes
- $419,9004 bd4 ba2.9k sqft297 Bridgehaven Dr, Raeford, NC 28376For Sale
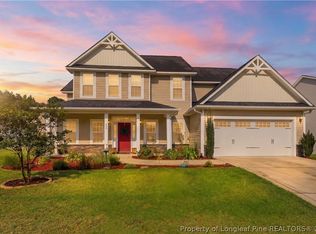 MLS ID #765806, HEATHER MAYNOR, CENTURY 21 The Realty Group. LPRMLS
 - $405,0004 bd3 ba2.5k sqft277 B And B Loop Rd, Raeford, NC 28376For Sale
 MLS ID #763862, ANDREA PEDICELLI, KELLER WILLIAMS REALTY (PINEHURST). LPRMLS
 - $395,0004 bd3 ba2.9k sqft190 Ashcroft Ct, Raeford, NC 28376For Sale
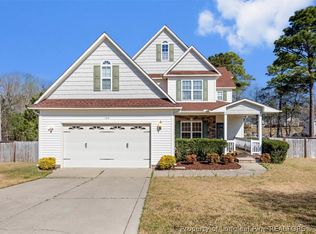 MLS ID #759313, FAITH ANDERSON, ANDERSON REALTY GROUP. LPRMLS
 - $410,0005 bd3 ba2.9k sqft172 Haynes Church Rd, Raeford, NC 28376For Sale
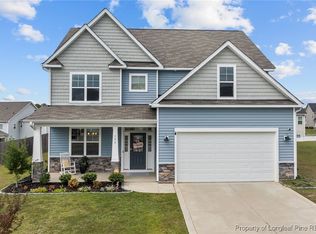 MLS ID #751900, VERNETTA GENERETTE, EXIT REALTY PREFERRED. LPRMLS
 - $317,5004 bd3 ba2.4k sqft505 Collinwood Dr, Raeford, NC 28376For SaleMLS ID #766585, SHERICE WOOD, THE HOUSING MENTORS. LPRMLS
- $349,0004 bd3 ba2.2k sqft164 Leach Creek Drive, Raeford, NC 28376For Sale
 MLS ID #100589086, Clio Carroll, Keller Williams Pinehurst. Hive MLS
 - $379,9004 bd3 ba2.4k sqft804 Lewis St, Raeford, NC 28376For SaleMLS ID #764111, LYNN RICHARDS GROUP, THE LYNN RICHARDS GROUP. LPRMLS
- $347,0004 bd3 ba2.4k sqft467 Thorncliff Dr, Raeford, NC 28376For SaleMLS ID #761902, PAULINA SALAS, COLDWELL BANKER ADVANTAGE - FAYETTEVILLE. LPRMLS
- $259,7503 bd2 ba1.7k sqft735 Fairfield Cir, Raeford, NC 28376For SaleMLS ID #766555, CHRISTINA DOUGLAS, DOUGLAS REAL ESTATE. LPRMLS
- $355,0004 bd3 ba2.4k sqft332 Brentmoor Dr, Raeford, NC 28376For SaleMLS ID #763920, JESSICA DEAN, EXP REALTY LLC. LPRMLS
- $394,5005 bd3 ba2.4k sqft505 Fulford McMillan Rd, Raeford, NC 28376For SaleMLS ID #763019, TIER ONE REAL ESTATE SERVICES, COLDWELL BANKER ADVANTAGE - YADKIN ROAD. LPRMLS
- $310,0003 bd3 ba2.7k sqft185 Sunflower St, Raeford, NC 28376For SaleMLS ID #753474, ALEXANDER SIMS, KELLER WILLIAMS REALTY (FAYETTEVILLE). LPRMLS
- $405,0005 bd4 ba3.1k sqft2000 Roswell Rd, Fayetteville, NC 28314For SaleMLS ID #765166, ERIKA ZUCHELKOWSKI, THE LYNN RICHARDS GROUP. LPRMLS
- $379,0004 bd3 ba2.7k sqft144 Deaton Rd, Raeford, NC 28376For SaleMLS ID #759362, JENNA SAAD, KELLER WILLIAMS REALTY (FAYETTEVILLE). LPRMLS
- $339,0004 bd3 ba2.1k sqft143 Pendleton St, Raeford, NC 28376For SaleMLS ID #760270, SASQUATCH REAL ESTATE TEAM, SASQUATCH REAL ESTATE TEAM. LPRMLS
- $310,0004 bd3 ba2.2k sqft554 Thorncliff Dr, Raeford, NC 28376For SaleMLS ID #760293, TYLER A. GOODE, ONNIT REALTY GROUP. LPRMLS
- $309,9003 bd3 ba1.9k sqft200 Bear Creek Dr, Raeford, NC 28376For SaleMLS ID #764707, BOBBI EUBANKS, THE HOUSING MENTORS. LPRMLS
- $479,9994 bd3 ba2.5k sqft7241 Mariners Landing Dr, Fayetteville, NC 28306For SaleMLS ID #761683, HALEY KERNELLS, LIBERTY KEY REALTY GROUP. LPRMLS
- $440,0004 bd3 ba2.4k sqft7029 Pope Cashwell Ct, Hope Mills, NC 28348For SaleMLS ID #764643, ERIKA ZUCHELKOWSKI, THE LYNN RICHARDS GROUP. LPRMLS
- $279,9003 bd2 ba1.6k sqft264 Himalaya Dr, Raeford, NC 28376For SaleMLS ID #759439, STEPHANIE BELL, LPT REALTY LLC. LPRMLS
