Our largest ranch plan—an impressive 2,115 sq ft, 4-bedroom home tucked away in a quiet cul-da-sac on a sprawling 0.95-acre wooded homesite. This exceptional residence offers the ultimate in one-level living, with a thoughtfully designed layout that flows effortlessly from room to room. Nestled among mature trees, the setting provides a peaceful, private escape while still being just minutes from everyday conveniences. Inside, you'll find expansive living areas, high-end finishes, and natural light pouring in through oversized windows, bringing the beauty of the outdoors in. Whether you're hosting guests, working from home, or simply enjoying your own retreat, this 4-bedroom home offers comfort, versatility, and elegant living in a truly picturesque setting.
Sold for $346,731
$346,731
145 Caspian Ct, Lillington, NC 27546
4beds
2,115sqft
Single Family Residence, Residential
Built in 2025
0.96 Acres Lot
$343,600 Zestimate®
$164/sqft
$2,113 Estimated rent
Home value
$343,600
$313,000 - $378,000
$2,113/mo
Zestimate® history
Owner options
List your home for rent
$2,113/mo
Rent Zestimate®
Find your next renter with Zillow Rental Manager. Plus, with online applications, you can quickly screen prospective tenants – for free.
$2,113/mo
Rent Zestimate®
Refinance and save
$2,154/mo
Est. payment
Refinancing to a lower rate could help reduce your monthly payments and save thousands over the life of the loan.
$2,154/mo
Est. payment
Explore your selling options
Work with a Zillow partner agent
Leverage their expertise and Zillow's premium Showcase listings to get your home seen by more buyers.
Get startedList with your own agent
Get your home in front of millions of buyers by listing it on Zillow.
Learn how to do itSell it yourself
Take full control of how buyers see your home on Zillow by listing For Sale by Owner (FSBO).
List your homeWhat's special
Ultimate in one-level livingHigh-end finishesQuiet cul-da-sacThoughtfully designed layoutPeaceful private escape
Zillow last checked:
Listing updated:
Listed by:
L. Calvin Ramsey 919-573-4550,
Ramsey Realtors Team Inc
Bought with:
Non Member
Non Member Office
Source: Doorify MLS,MLS#: 10099866
Facts & features
Interior
Bedrooms & bathrooms
- Bedrooms: 4
- Bathrooms: 2
- Full bathrooms: 2
Heating
- Forced Air, Heat Pump
Cooling
- Central Air, Electric
Appliances
- Included: Electric Range, Electric Water Heater, ENERGY STAR Qualified Appliances, ENERGY STAR Qualified Dishwasher, ENERGY STAR Qualified Water Heater, Free-Standing Electric Oven, Free-Standing Electric Range, Microwave, Range, Self Cleaning Oven, Stainless Steel Appliance(s), Water Heater
- Laundry: Laundry Room, Main Level
Features
- Bathtub/Shower Combination, Granite Counters, High Ceilings, Pantry, Separate Shower, Smooth Ceilings, Walk-In Closet(s)
- Flooring: Carpet, Vinyl
- Common walls with other units/homes: No Common Walls
Interior area
- Total structure area: 2,115
- Total interior livable area: 2,115 sqft
- Finished area above ground: 2,115
- Finished area below ground: 0
Property
Parking
- Total spaces: 2
- Parking features: Attached, Garage, Garage Door Opener
- Attached garage spaces: 2
Features
- Levels: One
- Stories: 1
- Patio & porch: Patio
- Pool features: None
- Has view: Yes
Lot
- Size: 0.96 Acres
Details
- Parcel number: 0000000
- Special conditions: Standard
Construction
Type & style
- Home type: SingleFamily
- Architectural style: Traditional
- Property subtype: Single Family Residence, Residential
Materials
- Batts Insulation, Blown-In Insulation, Fiber Cement, Frame, Low VOC Paint/Sealant/Varnish
- Foundation: Slab
- Roof: Shingle
Condition
- New construction: Yes
- Year built: 2025
- Major remodel year: 2025
Details
- Builder name: KB Home
Utilities & green energy
- Sewer: Septic Tank
- Water: Other
Community & HOA
Community
- Features: None
- Subdivision: Elyse Meadows
HOA
- Has HOA: Yes
- Services included: None
- HOA fee: $50 monthly
Location
- Region: Lillington
Financial & listing details
- Price per square foot: $164/sqft
- Date on market: 5/30/2025
Price history
| Date | Event | Price |
|---|---|---|
| 10/27/2025 | Pending sale | $340,624-1.8%$161/sqft |
Source:  Doorify MLS #10099866 Report a problem Doorify MLS #10099866 Report a problem | ||
| 10/20/2025 | Sold | $346,731+1.8%$164/sqft |
Source: Doorify MLS #10099866 Report a problem | ||
| 6/16/2025 | Pending sale | $340,624$161/sqft |
Source: Doorify MLS #10099866 Report a problem | ||
| 6/3/2025 | Price change | $340,624-2.9%$161/sqft |
Source: Doorify MLS #10099866 Report a problem | ||
| 5/30/2025 | Listed for sale | $350,624$166/sqft |
Source: Doorify MLS #10099866 Report a problem | ||
Public tax history
Tax history is unavailable.
Neighborhood: 27546
Nearby homes
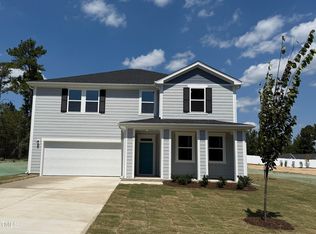
- $351,3894 bd2 ba2.5k sqft91 Caspian Ct, Lillington, NC 27546Sold
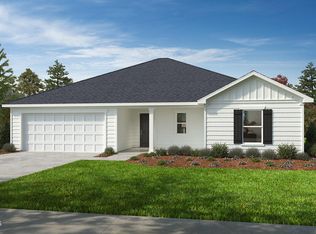
- $327,0063 bd2 ba1.9k sqft533 Matthew Meadow Ln, Lillington, NC 27546Pending
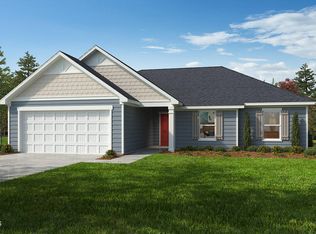
- $314,0313 bd2 ba1.7k sqft513 Matthew Meadow Ln, Lillington, NC 27546New Construction
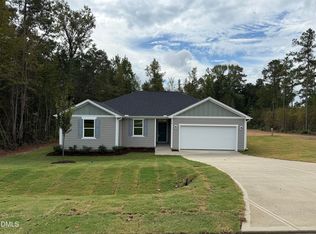
- $299,8163 bd2 ba1.4k sqft90 Caspian Ct, Lillington, NC 27546Sold
- $269,9903 bd2 ba1.4k sqft557 Matthew Meadow Ln, Lillington, NC 27546New Construction
- $340,1903 bd2 ba1.9k sqft208 Matthew Meadow Ln, Lillington, NC 27546New Construction
- $330,0003 bd2 ba2.1k sqft239 Matthew Meadow Ln, Lillington, NC 27546Sold
- $340,1903 bd2 ba1.9k sqft208 Matthew Meadows Ln, Lillington, NC 27546New Construction
Nearby schools
GreatSchools rating
- 3/10Lillington-Shawtown ElementaryGrades: PK-5Distance: 1.7 mi
- 3/10Harnett Central MiddleGrades: 6-8Distance: 6.8 mi
- 4/10Harnett Central HighGrades: 9-12Distance: 7.1 mi
Schools provided by the listing agent
- Elementary: Harnett - Shawtown
- Middle: Harnett - Harnett Central
- High: Harnett - Harnett Central
Source: Doorify MLS. This data may not be complete. We recommend contacting the local school district to confirm school assignments for this home.
Get a cash offer in 3 minutes
Find out how much your home could sell for in as little as 3 minutes with a no-obligation cash offer.
Estimated market value
$343,600
Get a cash offer in 3 minutes
Find out how much your home could sell for in as little as 3 minutes with a no-obligation cash offer.
Estimated market value
$343,600
- North Carolina
- Harnett County
- Lillington
- 27546
- 145 Caspian Ct
Nearby cities
Nearby zip codes
Other Lillington Topics
