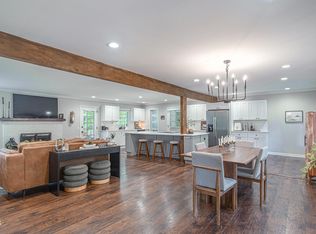
Better Than New Ranch in Lillington! This stunning ranch home blends classic style with modern updates. Featuring a charming brick front with vinyl siding, the home welcomes you with fresh paint and brand-new waterproof LVP flooring throughout, crown molding, chair rail, and designer trim in the foyer. Step into the spacious living room with soaring 12-foot ceilings and a cozy gas log fireplace. The gourmet kitchen is a showstopper with granite countertops, stacked cabinetry, tile backsplash, stainless steel appliances (including refrigerator), and all-new light fixtures and faucet. The luxurious primary suite boasts a trey ceiling with custom trim, a large walk-in closet, and a huge bath with new double sinks, cabinet, vanity top, faucets, mirrors, and light fixtures, plus a linen closet and private water closet. Additional highlights include:Finished, trimmed, and painted garage, Covered back porch and stone patio with firepit - perfect for entertaining Corner lot location close to shopping, parks, and walking trails This home has it all—style, comfort, and convenience—ready for you to move in and enjoy!
For sale
$309,000
212 Woodwater Cir, Lillington, NC 27546
3beds
1,659sqft
Single Family Residence, Residential
Built in 2020
0.38 Acres Lot
$307,900 Zestimate®
$186/sqft
$26/mo HOA
What's special
Cozy gas log fireplaceGourmet kitchenCrown moldingFresh paintGranite countertopsTile backsplashLarge walk-in closet
- 366 days |
- 258 |
- 5 |
Zillow last checked:
Listing updated:
Listed by:
Ann Milton 910-237-1675,
Ann Milton Realty,
Joelle poole 910-658-7188,
Ann Milton Realty
Source: Doorify MLS,MLS#: 10116798
Facts & features
Interior
Bedrooms & bathrooms
- Bedrooms: 3
- Bathrooms: 2
- Full bathrooms: 2
Heating
- Heat Pump
Cooling
- Heat Pump
Features
- Flooring: Vinyl
Interior area
- Total structure area: 1,659
- Total interior livable area: 1,659 sqft
- Finished area above ground: 1,659
- Finished area below ground: 0
Property
Parking
- Total spaces: 2
- Parking features: Garage - Attached
- Attached garage spaces: 2
Features
- Levels: One
- Stories: 1
- Has view: Yes
Lot
- Size: 0.38 Acres
Details
- Parcel number: 10065013370001 54
- Special conditions: Standard
Construction
Type & style
- Home type: SingleFamily
- Architectural style: Ranch
- Property subtype: Single Family Residence, Residential
Materials
- Brick Veneer, Vinyl Siding
- Foundation: Slab
- Roof: Shingle
Condition
- New construction: No
- Year built: 2020
Utilities & green energy
- Sewer: Public Sewer
- Water: Public
Community & HOA
Community
- Subdivision: Falls of the Cape
HOA
- Has HOA: Yes
- Services included: None
- HOA fee: $313 annually
Location
- Region: Lillington
Financial & listing details
- Price per square foot: $186/sqft
- Tax assessed value: $213,215
- Annual tax amount: $2,453
- Date on market: 8/20/2025
Estimated market value
$307,900
$293,000 - $323,000
$1,817/mo
Price history
| Date | Event | Price |
|---|---|---|
| 6/22/2026 | Price change | $309,000-3.1%$186/sqft |
Source:  Doorify MLS #10116798 Report a problem Doorify MLS #10116798 Report a problem | ||
| 10/14/2025 | Price change | $319,000-1.8%$192/sqft |
Source: Doorify MLS #10116798 Report a problem | ||
| 8/20/2025 | Listed for sale | $325,000+46.8%$196/sqft |
Source: Doorify MLS #10116798 Report a problem | ||
| 6/16/2020 | Sold | $221,400$133/sqft |
Source:  LPRMLS #627553 Report a problem LPRMLS #627553 Report a problem | ||
Public tax history
| Year | Property taxes | Tax assessment |
|---|---|---|
| 2025 | $2,454 | $213,215 |
| 2024 | $2,454 | $213,215 |
| 2023 | $2,454 | $213,215 |
| 2022 | $2,454 -1.6% | $213,215 +12.4% |
| 2021 | $2,495 +416.9% | $189,740 +399.3% |
| 2020 | $483 | $38,000 |
| 2019 | $483 | $38,000 |
Find assessor info on the county website
Monthly payment
Est. payment
Payment breakdown
Explore the cost of this home by adjusting the details. Changes won't be saved.Climate risks
Neighborhood: 27546
Nearby schools
GreatSchools rating
- 3/10Lillington-Shawtown ElementaryGrades: PK-5Distance: 1.6 mi
- 3/10Harnett Central MiddleGrades: 6-8Distance: 4.7 mi
- 4/10Harnett Central HighGrades: 9-12Distance: 4.8 mi
Schools provided by the listing agent
- Elementary: Harnett - Shawtown Lillington
- Middle: Harnett - Harnett Central Middle
- High: Harnett - Harnett Central High
Source: Doorify MLS. This data may not be complete. We recommend contacting the local school district to confirm school assignments for this home.
- $349,2004 bd2 ba1.9k sqft228 Woodwater Cir, Lillington, NC 27546Off Market

- $359,9004 bd3 ba2.3k sqft35 Rolling Waters Ct, Lillington, NC 27546Off Market
- $309,9004 bd2 ba1.6k sqft178 Woodwater Cir, Lillington, NC 27546Sold

- $345,9004 bd2 ba2.1k sqft242 Woodwater Cir, Lillington, NC 27546Off Market
- $313,6004 bd2 ba1.6k sqft223 Woodwater Cir, Lillington, NC 27546Off Market
- $310,8003 bd2 ba1.6k sqft51 Rolling Waters Ct, Lillington, NC 27546Off Market
- $369,8005 bd3 ba2.5k sqft199 Woodwater Cir, Lillington, NC 27546Off Market
- $339,0004 bd2 ba2.1k sqft48 Rolling Waters Ct, Lillington, NC 27546Sold
A local agent can set up tours, give advice and negotiate with sellers.
Similar homes
- $315,0003 bd2 ba1.6k sqft611 S 14th St, Lillington, NC 27546For Sale
 MLS ID #10179422, Danielle Hamid. Doorify MLS
 - $372,5004 bd3 ba2.3k sqft123 Woodwater Cir, Lillington, NC 27546For Sale
 MLS ID #10174797, Gail Dragon. Doorify MLS
 - $309,9003 bd2 ba1.3k sqft137 Old Head Way, Fuquay Varina, NC 27526For Sale
 MLS ID #10184371, Gerardo Silvestri. Doorify MLS
 - $314,9903 bd2 ba1.8k sqft86 Chardonnay Dr, Lillington, NC 27546New Construction
 Doorify MLS
 - $335,0003 bd2 ba2k sqft545 Colonial Hills Dr, Lillington, NC 27546For SaleMLS ID #10181753, Robert McClure. Doorify MLS
- $400,0003 bd3 ba2.2k sqft35 Fisher Rd, Lillington, NC 27546For SaleMLS ID #10169835, Kelly Sullivan. Doorify MLS
- $330,0003 bd2 ba1.3k sqft35 Hadleigh Way, Fuquay Varina, NC 27526For SaleMLS ID #10182645, Vicki DiProfio. Doorify MLS
- $345,0003 bd3 ba2k sqft287 Winding Creek Dr, Lillington, NC 27546For SaleMLS ID #10184830, Donald Byrd. Doorify MLS
- $350,0003 bd2 ba1.6k sqft14 Springmoor Dr, Angier, NC 27501For SaleMLS ID #10186007, Anna Powell. Doorify MLS
- $339,0003 bd3 ba1.9k sqft176 Old Head Way, Fuquay Varina, NC 27526For SaleMLS ID #10182447, Genie Breault. Doorify MLS
- $319,7063 bd2 ba1.8k sqft69 Hookbill Ln Lot 9, Lillington, NC 27546New ConstructionMLS ID #10121534, April Stephens. Doorify MLS
- $300,0003 bd2 ba1.4k sqft79 Beaver Tavern Dr, Benson, NC 27504For SaleMLS ID #10175915, Michele Bennett. Doorify MLS
- $330,0003 bd3 ba1.5k sqft14 Wheat Dr, Angier, NC 27501For SaleMLS ID #10184434, Joseph Wells. Doorify MLS
- $326,9903 bd3 ba1.9k sqft99 Sir David Way, Lillington, NC 27546New ConstructionDream Finders Homes
- from $326,9903 bd3 ba1.9k sqftFreelance Plan, McDougald Downs, Lillington, NC 27546New ConstructionDream Finders Homes
- $397,0004 bd3 ba2.1k sqft4575 Old Us Highway 421, Lillington, NC 27546For SaleMLS ID #10161925, Lisa Ann Houtman. Doorify MLS
- $347,9163 bd2 ba2.1k sqft17 Windward Pl, Lillington, NC 27546New ConstructionMLS ID #10170793, DP Parham. Doorify MLS
- $319,7063 bd3 ba1.9k sqft309 Black Duck Ln Lot 97, Lillington, NC 27546New ConstructionMLS ID #10154484, April Stephens. Doorify MLS
- $315,0003 bd2 ba1.3k sqft184 Royal Meadow Dr, Angier, NC 27501For SaleMLS ID #10159364, Paige Harris. Doorify MLS
- $271,9903 bd3 ba1.7k sqft142 Oyster Tabby Dr, Lillington, NC 27546New ConstructionDoorify MLS
