This delightful Ranch home is situated on a .34-acre lot in a fantastic Lillington location within walking distance to a nearby park complete with a playground, baseball and soccer fields, and access to tubing on the picturesque Cape Fear River. Inside, you'll find a sun lit open floor plan enhanced by vaulted ceilings in both the Family Room and Kitchen. The seamless flow from the living areas to the screened porch makes it perfect for relaxing or entertaining. The eat-in Kitchen is equipped with SS appliances, Granite counters, convenient bar seating, and ample cabinet and counter space. The washer, dryer, and refrigerator all convey adding extra value and convenience. The Primary Bedroom features a tray ceiling, spacious en-suite bath, and a walk-in closet. Additional features include a partially fenced backyard, 2-car Garage, wider doors for wheelchair access, and so much more!
Sold for $309,900
$309,900
178 Woodwater Cir, Lillington, NC 27546
4beds
1,631sqft
Single Family Residence, Residential
Built in 2019
0.34 Acres Lot
$314,900 Zestimate®
$190/sqft
$1,814 Estimated rent
Home value
$314,900
$299,000 - $331,000
$1,814/mo
Zestimate® history
Owner options
List your home for rent
$1,814/mo
Rent Zestimate®
Find your next renter with Zillow Rental Manager. Plus, with online applications, you can quickly screen prospective tenants – for free.
$1,814/mo
Rent Zestimate®
Refinance and save
$2,212/mo
Est. payment
Refinancing to a lower rate could help reduce your monthly payments and save thousands over the life of the loan.
$2,212/mo
Est. payment
Explore your selling options
Work with a Zillow partner agent
Leverage their expertise and Zillow's premium Showcase listings to get your home seen by more buyers.
Get startedList with your own agent
Get your home in front of millions of buyers by listing it on Zillow.
Learn how to do itSell it yourself
Take full control of how buyers see your home on Zillow by listing For Sale by Owner (FSBO).
List your homeWhat's special
Zillow last checked:
Listing updated:
Listed by:
Angie Cole 919-578-3128,
LPT Realty LLC
Bought with:
TERESA VIEW, 274391
MANNING REALTY
Source: Doorify MLS,MLS#: 10037777
Facts & features
Interior
Bedrooms & bathrooms
- Bedrooms: 4
- Bathrooms: 2
- Full bathrooms: 2
Heating
- Electric, Forced Air
Cooling
- Central Air, Electric
Appliances
- Included: Dishwasher, Disposal, Dryer, Electric Oven, Electric Range, Exhaust Fan, Microwave, Refrigerator, Washer
- Laundry: Laundry Room, Main Level
Features
- Breakfast Bar, Double Vanity, Eat-in Kitchen, Granite Counters, High Ceilings, High Speed Internet, Open Floorplan, Smooth Ceilings, Tray Ceiling(s), Vaulted Ceiling(s), Walk-In Closet(s), Walk-In Shower, Wired for Data
- Flooring: Carpet, Vinyl
- Has fireplace: No
Interior area
- Total structure area: 1,631
- Total interior livable area: 1,631 sqft
- Finished area above ground: 1,631
- Finished area below ground: 0
Property
Parking
- Parking features: Driveway, Garage, Garage Door Opener, Garage Faces Front
- Attached garage spaces: 2
Accessibility
- Accessibility features: Accessible Bedroom, Accessible Central Living Area, Accessible Common Area, Accessible Doors, Accessible Entrance, Accessible Full Bath, Level Flooring
Features
- Levels: One
- Stories: 1
- Patio & porch: Front Porch, Patio, Screened
- Fencing: Back Yard
- Has view: Yes
- View description: Trees/Woods
Lot
- Size: 0.34 Acres
- Features: Back Yard, Front Yard, Level, Wetlands
Details
- Parcel number: 10065013370001 46
- Special conditions: Trust
Construction
Type & style
- Home type: SingleFamily
- Architectural style: Ranch
- Property subtype: Single Family Residence, Residential
Materials
- Brick, Vinyl Siding
- Foundation: Slab
- Roof: Shingle
Condition
- New construction: No
- Year built: 2019
Utilities & green energy
- Sewer: Public Sewer
- Water: Public
- Utilities for property: Cable Available, Electricity Connected, Sewer Connected, Water Connected
Community & HOA
Community
- Features: Park, Playground
- Subdivision: Falls of the Cape
HOA
- Has HOA: Yes
- Services included: None
- HOA fee: $313 semi-annually
Location
- Region: Lillington
Financial & listing details
- Price per square foot: $190/sqft
- Tax assessed value: $222,306
- Annual tax amount: $2,554
- Date on market: 8/16/2024
- Road surface type: Asphalt
Price history
| Date | Event | Price |
|---|---|---|
| 4/15/2026 | Listing removed | $1,795$1/sqft |
Source: Zillow Rentals Report a problem | ||
| 3/4/2026 | Listed for rent | $1,795$1/sqft |
Source: Zillow Rentals Report a problem | ||
| 9/20/2024 | Sold | $309,900$190/sqft |
Source:  Doorify MLS #10037777 Report a problem Doorify MLS #10037777 Report a problem | ||
| 8/22/2024 | Pending sale | $309,900$190/sqft |
Source: Doorify MLS #10037777 Report a problem | ||
| 8/16/2024 | Listed for sale | $309,900$190/sqft |
Source: Doorify MLS #10037777 Report a problem | ||
| 6/28/2024 | Listing removed | -- |
Source: Doorify MLS #10037777 Report a problem | ||
| 6/26/2024 | Listed for sale | $309,900$190/sqft |
Source: Doorify MLS #10037777 Report a problem | ||
Public tax history
| Year | Property taxes | Tax assessment |
|---|---|---|
| 2025 | $2,555 | $222,306 |
| 2024 | $2,555 | $222,306 |
| 2023 | $2,555 | $222,306 |
| 2022 | $2,555 -0.5% | $222,306 +13.7% |
| 2021 | $2,567 | $195,450 |
| 2020 | $2,567 +432% | $195,450 +414.3% |
| 2019 | $483 | $38,000 |
Find assessor info on the county website
Neighborhood: 27546
Nearby homes
- $359,300-- bd-- ba2.3k sqft156 Woodwater Cir, Lillington, NC 27546Off Market
- $339,0004 bd2 ba2.1k sqft48 Rolling Waters Ct, Lillington, NC 27546Sold

- $309,0003 bd2 ba1.6k sqft212 Woodwater Cir, Lillington, NC 27546For Sale
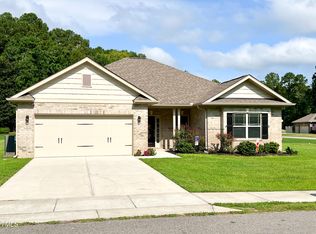
- $320,0003 bd2 ba1.7k sqft134 Woodwater Cir, Lillington, NC 27546Sold

- $352,200-- bd-- ba2k sqft177 Woodwater Cir, Lillington, NC 27546Off Market
- $371,2005 bd3 ba2.5k sqft199 Woodwater Cir, Lillington, NC 27546Off Market
- $359,2004 bd3 ba2.3k sqft155 Woodwater Cir, Lillington, NC 27546Off Market
- $363,7004 bd3 ba2.3k sqft35 Rolling Waters Ct, Lillington, NC 27546Off Market
Nearby schools
GreatSchools rating
- 3/10Lillington-Shawtown ElementaryGrades: PK-5Distance: 1.6 mi
- 3/10Harnett Central MiddleGrades: 6-8Distance: 4.6 mi
- 4/10Harnett Central HighGrades: 9-12Distance: 4.8 mi
Schools provided by the listing agent
- Elementary: Harnett - Shawtown Lillington
- Middle: Harnett - Harnett Central
- High: Harnett - Harnett Central
Source: Doorify MLS. This data may not be complete. We recommend contacting the local school district to confirm school assignments for this home.
Get a cash offer in 3 minutes
Find out how much your home could sell for in as little as 3 minutes with a no-obligation cash offer.
Estimated market value
$314,900
Get a cash offer in 3 minutes
Find out how much your home could sell for in as little as 3 minutes with a no-obligation cash offer.
Estimated market value
$314,900
- North Carolina
- Harnett County
- Lillington
- 27546
- 178 Woodwater Cir
Nearby cities
Nearby zip codes
Other Lillington Topics
