Welcome to McDougald Downs and the ''ENGAGE'' home plan by Dream Finders Homes! This beautiful home features an open concept living space on the first floor, thoughtfully designed for comfort and practicality. The first floor offers a dedicated laundry room and a half bath, catering to your everyday needs. In the heart of the home, the kitchen boasts a large island with granite countertops that's both a chef's haven and an entertainer's delight as well as a walk-in pantry. Cozy Family room with access to deck. Upstairs, a bright and spacious loft awaits, offering a versatile space that adapts to your needs. The owner's suite features a walk-in closet that effortlessly meets your storage needs and a Bath that has a tub, double sink vanity and separate shower. Two additional bedrooms share a common bath, with Quartz countertops lending style and comfort. This home includes space for seamless functionality, promising a lifestyle of ease. Convenient parking pad for extra vehicle space included.
New construction
Price increase: $2K (7/20)
$309,990
39 Royal Windsor Lane, Lillington, NC 27546
3beds
1,744sqft
:
Get pre-qualified$1,888/mo
Single Family Residence
Built in 2026
0.7 Acres Lot
$309,700 Zestimate®
$178/sqft
$35/mo HOA
What's special
Bright and spacious loftDedicated laundry roomHalf bathWalk-in pantryTwo additional bedroomsOpen concept living space
- 74 days |
- 9 |
- 3 |
Zillow last checked:
Listing updated:
Listed by:
Team Dream 910-543-2139,
Dream Finders Realty LLC
Source: Hive MLS,MLS#: 100573551 Originating MLS: Mid Carolina Regional MLS
Originating MLS: Mid Carolina Regional MLSFacts & features
Interior
Bedrooms & bathrooms
- Bedrooms: 3
- Bathrooms: 3
- Full bathrooms: 2
- 1/2 bathrooms: 1
Rooms
- Room types: Living Room, Dining Room, Master Bedroom, Bedroom 2, Bedroom 3
Heating
- Electric, Heat Pump
Cooling
- Central Air
Features
- Walk-in Closet(s), High Ceilings, Entrance Foyer, Kitchen Island, Ceiling Fan(s), Pantry, Walk-in Shower, Walk-In Closet(s)
Interior area
- Total structure area: 1,744
- Total interior livable area: 1,744 sqft
Property
Parking
- Total spaces: 1
- Parking features: Attached, Concrete, Garage
- Attached garage spaces: 1
Features
- Levels: Two
- Patio & porch: Covered, Deck, Front Porch
- Fencing: None
- Has view: Yes
- View description: See Remarks
- Frontage type: See Remarks
Lot
- Size: 0.7 Acres
Details
- Parcel number: 0630510586
- Zoning: RA-20R
- Special conditions: Standard
Construction
Type & style
- Home type: SingleFamily
- Property subtype: Single Family Residence
Materials
- Vinyl Siding, Wood Frame
- Foundation: Slab
- Roof: Shingle
Condition
- New construction: Yes
- Year built: 2026
Utilities & green energy
- Utilities for property: Sewer Available, Water Available
Community & HOA
Community
- Subdivision: McDougald Downs
HOA
- Has HOA: Yes
- Amenities included: Street Lights
- HOA fee: $420 annually
- HOA name: McDougald Downs Homeowners Association, Inc.
Location
- Region: Lillington
Financial & listing details
- Price per square foot: $178/sqft
- Date on market: 5/13/2026
- Cumulative days on market: 74 days
- Listing agreement: Exclusive Right To Sell
- Listing terms: Cash,Conventional,FHA,USDA Loan,VA Loan
- Road surface type: Paved
Estimated market value
$309,700
$294,000 - $325,000
$2,014/mo
Price history
| Date | Event | Price |
|---|---|---|
| 7/20/2026 | Price change | $319,990+0.6%$183/sqft |
Source:  LPRMLS #759838 Report a problem LPRMLS #759838 Report a problem | ||
| 5/15/2026 | Price change | $317,990+2.6%$182/sqft |
Source:  Dream Finders Homes Report a problem Dream Finders Homes Report a problem | ||
| 3/31/2026 | Listed for sale | $309,990$178/sqft |
Source: LPRMLS #759838 Report a problem | ||
Public tax history
Tax history is unavailable.
Monthly payment
Est. payment
Payment breakdown
Explore the cost of this home by adjusting the details. Changes won't be saved.Climate risks
Neighborhood: 27546
Nearby schools
GreatSchools rating
- 3/10Lillington-Shawtown ElementaryGrades: PK-5Distance: 2.5 mi
- 3/10Harnett Central MiddleGrades: 6-8Distance: 6.6 mi
- 4/10Harnett Central HighGrades: 9-12Distance: 6.9 mi
Schools provided by the listing agent
- Elementary: Lillington-Shawtown Elementary School
- Middle: Harnett Central Middle School
- High: Harnett Central High School
Source: Hive MLS. This data may not be complete. We recommend contacting the local school district to confirm school assignments for this home.
- $329,9904 bd3 ba1.9k sqft60 Sir David Way, Lillington, NC 27546New Construction
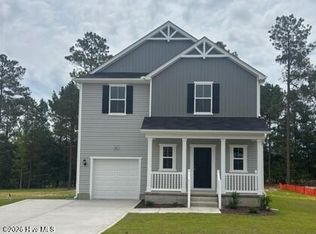
- $345,9904 bd3 ba2.2k sqft105 Lawbacher Dr, Lillington, NC 27546New Construction

- $316,9903 bd2 ba1.7k sqft65 Jewel Tower Ln, Lillington, NC 27546New Construction
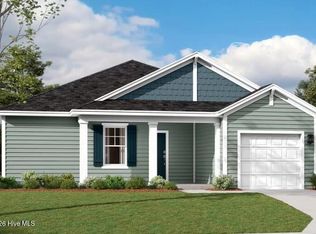
- $319,9903 bd3 ba1.9k sqft17 Jewel Tower Ln, Lillington, NC 27546Sold

- $344,9904 bd3 ba2.4k sqft41 Jewel Tower Ln, Lillington, NC 27546Pending
- $349,9904 bd3 ba2.2k sqft66 Jewel Tower Ln, Lillington, NC 27546New Construction
- $314,9903 bd3 ba1.7k sqft54 Jewel Tower Ln, Lillington, NC 27546New Construction
- $755,875170 Acres2150 McDougald Rd, Lillington, NC 27546Off Market
A local agent can set up tours, give advice and negotiate with sellers.
A local lender can help you make sure your offer is ready when you are.
Similar homes
- $314,9903 bd3 ba1.7k sqft54 Jewel Tower Place, Lillington, NC 27546New Construction
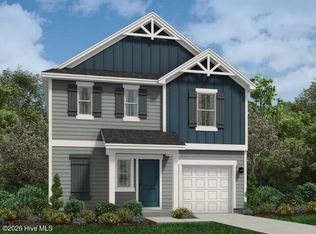
 MLS ID #100573559, Team Dream, Dream Finders Realty LLC. Hive MLS
 - $316,9903 bd2 ba1.7k sqft65 Jewel Tower Place, Lillington, NC 27546New ConstructionMLS ID #100573556, Team Dream, Dream Finders Realty LLC. Hive MLS
- $329,9904 bd3 ba1.9k sqft60 Sir David Way, Lillington, NC 27546New ConstructionMLS ID #100573570, Team Dream, Dream Finders Realty LLC. Hive MLS
- $314,0313 bd2 ba1.7k sqft513 Matthew Meadow Ln, Lillington, NC 27546New Construction
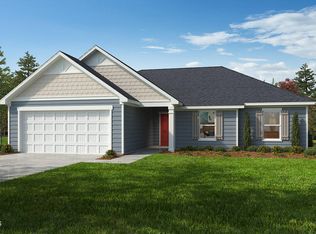
 Doorify MLS
 - $345,9904 bd3 ba2.2k sqft105 Lawbacher Drive, Lillington, NC 27546New ConstructionHive MLS
- $349,9904 bd3 ba2.2k sqft66 Jewel Tower Place, Lillington, NC 27546New ConstructionMLS ID #100573558, Team Dream, Dream Finders Realty LLC. Hive MLS
- $339,9004 bd3 ba1.6k sqft726 Brown Rd, Lillington, NC 27546New ConstructionMLS ID #761878, DONNA STANLEY, FATHOM REALTY NC, LLC FAY.. LPRMLS
- $339,9004 bd3 ba1.6k sqft760 Brown Rd, Lillington, NC 27546New ConstructionMLS ID #761880, DONNA STANLEY, FATHOM REALTY NC, LLC FAY.. LPRMLS
- from $389,7003 bd3 ba2.3k sqftThe Guilford Plan, Duncan's Creek, Lillington, NC 27546New ConstructionNew Home Inc.
- $311,9904 bd3 ba1.9k sqft202 Blossom Trl, Lillington, NC 27546New ConstructionLPRMLS
- from $299,9903 bd2 ba1.6k sqftARIA Plan, Hawley Glen, Lillington, NC 27546New ConstructionDR Horton
- $289,9903 bd2 ba1.5k sqft218 Blossom Trl, Lillington, NC 27546New ConstructionLPRMLS
- from $265,9003 bd3 ba1.7k sqftThe Warren Plan, Gregory Village Townhomes, Lillington, NC 27546New ConstructionDavidson Homes, Inc.
- $334,9904 bd3 ba2.2k sqft232 Blossom Trl, Lillington, NC 27546New ConstructionLPRMLS
- $336,9904 bd3 ba2.2k sqft186 Blossom Trl, Lillington, NC 27546New ConstructionMLS ID #765665, CINDY ORTIZ, COLDWELL BANKER ADVANTAGE #5 (SANFORD). LPRMLS
- $359,9004 bd2 ba1.8k sqft292 Black Duck Ln, Lillington, NC 27546New ConstructionLPRMLS
- $343,9904 bd3 ba2.4k sqft170 Blossom Trl, Lillington, NC 27546New ConstructionMLS ID #765694, CINDY ORTIZ, COLDWELL BANKER ADVANTAGE #5 (SANFORD). LPRMLS
- $339,9904 bd3 ba2.2k sqft153 Blossom Trl, Lillington, NC 27546New ConstructionLPRMLS
- $359,7064 bd3 ba2.2k sqft322 Black Duck Ln, Lillington, NC 27546New ConstructionMLS ID #10121559, April Stephens. Doorify MLS
- $319,9004 bd3 ba2k sqft254 Traveller Way, Raeford, NC 28376New ConstructionDoorify MLS
