Welcome to McDougald Downs and the ''FREELANCE'' home plan by Dream Finders Homes! This home exemplifies a classic charm. The main level unfolds in an open concept, with 9-foot ceilings and where a corner kitchen serves as the heart of the home with granite countertops, large Island and walk-in pantry for added storage. A spacious dining area, welcoming family room with access to patio, and convenient half bath complete the main level. Upstairs, a world of privacy awaits with three bedrooms thoughtfully situated and a multi-functional loft area. Primary BR features bath with double vanity with Quartz countertops, walk-in shower, Linen closet and access to a large walk-in closet. Savor the convenience of a hallway laundry closet. This home plan embodies the perfect blend of traditional aesthetics and contemporary functionality, promising a life of beauty and ease. Convenient parking pad for extra vehicle space included.
Sold for $319,990
$319,990
17 Jewel Tower Place, Lillington, NC 27546
3beds
1,925sqft
Single Family Residence
Built in 2026
0.67 Acres Lot
$320,000 Zestimate®
$166/sqft
$2,060 Estimated rent
Home value
$320,000
$304,000 - $336,000
$2,060/mo
Zestimate® history
Owner options
List your home for rent
$2,060/mo
Rent Zestimate®
Find your next renter with Zillow Rental Manager. Plus, with online applications, you can quickly screen prospective tenants – for free.
$2,060/mo
Rent Zestimate®
Refinance and save
$2,383/mo
Est. payment
Refinancing to a lower rate could help reduce your monthly payments and save thousands over the life of the loan.
$2,383/mo
Est. payment
Explore your selling options
Work with a Zillow partner agent
Leverage their expertise and Zillow's premium Showcase listings to get your home seen by more buyers.
Get startedList with your own agent
Get your home in front of millions of buyers by listing it on Zillow.
Learn how to do itSell it yourself
Take full control of how buyers see your home on Zillow by listing For Sale by Owner (FSBO).
List your homeWhat's special
Corner kitchenWalk-in showerLarge islandGranite countertopsHallway laundry closetLarge walk-in closetLinen closet
Zillow last checked:
Listing updated:
Listed by:
Team Dream 910-543-2139,
Dream Finders Realty LLC
Bought with:
A Non Member
A Non Member
Source: Hive MLS,MLS#: 100573553 Originating MLS: Mid Carolina Regional MLS
Originating MLS: Mid Carolina Regional MLSFacts & features
Interior
Bedrooms & bathrooms
- Bedrooms: 3
- Bathrooms: 3
- Full bathrooms: 2
- 1/2 bathrooms: 1
Rooms
- Room types: Living Room, Dining Room, Master Bedroom, Bedroom 2, Bedroom 3
Heating
- Electric, Heat Pump
Cooling
- Central Air
Features
- Walk-in Closet(s), High Ceilings, Entrance Foyer, Kitchen Island, Ceiling Fan(s), Pantry, Walk-in Shower, Walk-In Closet(s)
Interior area
- Total structure area: 1,925
- Total interior livable area: 1,925 sqft
Property
Parking
- Total spaces: 1
- Parking features: Attached, Concrete, Garage
- Attached garage spaces: 1
Features
- Levels: Two
- Patio & porch: Covered, Patio, Front Porch
- Fencing: None
- Has view: Yes
- View description: See Remarks
- Frontage type: See Remarks
Lot
- Size: 0.67 Acres
Details
- Parcel number: 0630510784
- Zoning: RA-20R
- Special conditions: Standard
Construction
Type & style
- Home type: SingleFamily
- Property subtype: Single Family Residence
Materials
- Vinyl Siding, Wood Frame
- Foundation: Slab
- Roof: Shingle
Condition
- New construction: Yes
- Year built: 2026
Utilities & green energy
- Utilities for property: Sewer Available, Water Available
Community & HOA
Community
- Subdivision: McDougald Downs
HOA
- Has HOA: Yes
- Amenities included: Street Lights
- HOA fee: $420 annually
- HOA name: McDougald Downs Homeowners Association, Inc.
Location
- Region: Lillington
Financial & listing details
- Price per square foot: $166/sqft
- Date on market: 5/13/2026
- Cumulative days on market: 49 days
- Listing agreement: Exclusive Right To Sell
- Listing terms: Cash,Conventional,FHA,USDA Loan,VA Loan
- Road surface type: Paved
Price history
| Date | Event | Price |
|---|---|---|
| 7/22/2026 | Sold | $319,990$166/sqft |
Source:  Hive MLS #100573553 Report a problem Hive MLS #100573553 Report a problem | ||
| 6/30/2026 | Pending sale | $319,990$166/sqft |
Source:  LPRMLS #759837 Report a problem LPRMLS #759837 Report a problem | ||
| 3/31/2026 | Listed for sale | $319,990$166/sqft |
Source: LPRMLS #759837 Report a problem | ||
Public tax history
Tax history is unavailable.
Neighborhood: 27546
Nearby homes
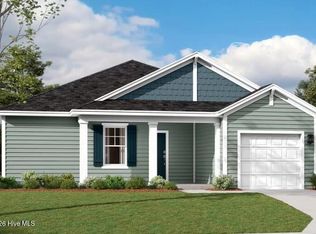
- $316,9903 bd2 ba1.7k sqft65 Jewel Tower Ln, Lillington, NC 27546New Construction
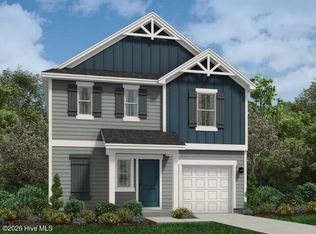
- $344,9904 bd3 ba2.4k sqft41 Jewel Tower Ln, Lillington, NC 27546Pending

- $349,9904 bd3 ba2.2k sqft66 Jewel Tower Ln, Lillington, NC 27546New Construction

- $314,9903 bd3 ba1.7k sqft54 Jewel Tower Ln, Lillington, NC 27546New Construction
- $309,9903 bd3 ba1.7k sqft39 Royal Windsor Ln, Lillington, NC 27546New Construction
- $329,9904 bd3 ba1.9k sqft60 Sir David Way, Lillington, NC 27546New Construction
- $345,9904 bd3 ba2.2k sqft105 Lawbacher Dr, Lillington, NC 27546New Construction
- $755,875170 Acres2150 McDougald Rd, Lillington, NC 27546Off Market
Nearby schools
GreatSchools rating
- 3/10Lillington-Shawtown ElementaryGrades: PK-5Distance: 2.5 mi
- 3/10Harnett Central MiddleGrades: 6-8Distance: 6.6 mi
- 4/10Harnett Central HighGrades: 9-12Distance: 6.9 mi
Schools provided by the listing agent
- Elementary: Lillington-Shawtown Elementary School
- Middle: Harnett Central Middle School
- High: Harnett Central High School
Source: Hive MLS. This data may not be complete. We recommend contacting the local school district to confirm school assignments for this home.
Get a cash offer in 3 minutes
Find out how much your home could sell for in as little as 3 minutes with a no-obligation cash offer.
Estimated market value
$320,000
Get a cash offer in 3 minutes
Find out how much your home could sell for in as little as 3 minutes with a no-obligation cash offer.
Estimated market value
$320,000
- North Carolina
- Harnett County
- Lillington
- 27546
- 17 Jewel Tower Place
Nearby cities
Nearby zip codes
Other Lillington Topics
