Move-in Ready! Welcome to this stunning 1,707 sq. ft. one-story home offering 3 bedrooms and 2 full baths in a thoughtfully designed split-bedroom layout. The primary suite is located on one side of the home for added privacy, while the remaining bedrooms are on the opposite side. Step inside to soaring 10-foot ceilings and a spacious entryway that flows into the open-concept living area. The living room features a cozy fireplace, perfect for gathering around. The luxurious primary suite impresses with its tray ceiling, crown molding, and a spa-like bathroom complete with a separate tub, a tiled walk-in shower, and double vanity. The gallery kitchen is a chef's dream, featuring upgraded granite countertops, a tiled backsplash, pendant lighting, and Frigidaire Gallery appliances with advanced features like convection baking, air frying, steaming, and self-cleaning options. Soft-close doors and drawers are found throughout the home for added convenience. Step outside to the spacious covered lanai, perfect for relaxing or entertaining while enjoying the outdoors. Don't miss the opportunity to own this beautifully crafted home designed for comfort, style, and modern living. This prime location puts you close to Parks & Recreation fields, downtown, & major highways 421 & 210--just 10 minutes from Campbell University & Fuquay Varina!
Pending
Price cut: $3.3K (5/11)
$319,900
21 Shoreline Dr, Lillington, NC 27546
3beds
1,707sqft
:
Get pre-qualified$1,940/mo
Single Family Residence, Residential
Built in 2025
0.37 Acres Lot
$319,600 Zestimate®
$187/sqft
$26/mo HOA
What's special
Crown moldingGallery kitchenTiled walk-in showerUpgraded granite countertopsTiled backsplashPendant lightingLuxurious primary suite
- 92 days |
- 159 |
- 7 |
Zillow last checked:
Listing updated:
Listed by:
Gretchen Sobha 919-434-3960,
Adams Homes Realty, Inc,
Lisa Lovato 951-852-7085,
Adams Homes Realty, Inc
Source: Doorify MLS,MLS#: 10164530
Facts & features
Interior
Bedrooms & bathrooms
- Bedrooms: 3
- Bathrooms: 2
- Full bathrooms: 2
Heating
- Fireplace(s), Forced Air, Heat Pump
Cooling
- Ceiling Fan(s), Central Air, Heat Pump
Appliances
- Included: Cooktop, Dishwasher, Disposal, Electric Water Heater, Microwave, Oven
- Laundry: Electric Dryer Hookup, Laundry Room, Main Level, Washer Hookup
Features
- Bathtub/Shower Combination, Ceiling Fan(s), Crown Molding, Eat-in Kitchen, Entrance Foyer, Open Floorplan, Pantry, Master Downstairs, Quartz Counters, Recessed Lighting, Separate Shower, Smooth Ceilings, Tray Ceiling(s), Walk-In Closet(s), Walk-In Shower, Water Closet
- Flooring: Carpet, Laminate, Vinyl
- Number of fireplaces: 1
- Fireplace features: Propane, Zero Clearance
- Common walls with other units/homes: No Common Walls
Interior area
- Total structure area: 1,707
- Total interior livable area: 1,707 sqft
- Finished area above ground: 1,707
- Finished area below ground: 0
Property
Parking
- Total spaces: 4
- Parking features: Attached, Concrete, Driveway, Garage, Garage Door Opener, Garage Faces Front
- Attached garage spaces: 2
- Uncovered spaces: 2
Features
- Levels: One
- Stories: 1
- Patio & porch: Covered, Patio
- Exterior features: Private Yard, Rain Gutters
- Has view: Yes
- View description: River
- Has water view: Yes
- Water view: River
Lot
- Size: 0.37 Acres
- Features: Back Yard, Corner Lot, Front Yard, Landscaped, Level
Details
- Parcel number: 1006501337000188
- Special conditions: Standard
Construction
Type & style
- Home type: SingleFamily
- Architectural style: Ranch
- Property subtype: Single Family Residence, Residential
Materials
- Stone, Vinyl Siding
- Foundation: Slab
- Roof: Shingle
Condition
- New construction: Yes
- Year built: 2025
- Major remodel year: 2025
Details
- Builder name: Adams Homes
Utilities & green energy
- Sewer: Public Sewer
- Water: Public
- Utilities for property: Electricity Connected, Sewer Connected, Water Connected
Community & HOA
Community
- Features: Sidewalks
- Subdivision: Falls of the Cape
HOA
- Has HOA: Yes
- Services included: None
- HOA fee: $313 annually
Location
- Region: Lillington
Financial & listing details
- Price per square foot: $187/sqft
- Date on market: 5/2/2026
- Road surface type: Paved
Estimated market value
$319,600
$304,000 - $336,000
$1,917/mo
Price history
| Date | Event | Price |
|---|---|---|
| 7/14/2026 | Pending sale | $319,900$187/sqft |
Source:  Doorify MLS #10164530 Report a problem Doorify MLS #10164530 Report a problem | ||
| 5/11/2026 | Price change | $319,900-1%$187/sqft |
Source: Doorify MLS #10164530 Report a problem | ||
| 5/2/2026 | Listed for sale | $323,200$189/sqft |
Source: Doorify MLS #10164530 Report a problem | ||
| 5/1/2026 | Listing removed | $323,200$189/sqft |
Source: Doorify MLS #10088550 Report a problem | ||
| 11/14/2025 | Price change | $323,200-4.4%$189/sqft |
Source: Doorify MLS #10088550 Report a problem | ||
| 10/22/2025 | Price change | $338,200-4.2%$198/sqft |
Source:  LPRMLS #742887 Report a problem LPRMLS #742887 Report a problem | ||
| 10/17/2025 | Price change | $353,200-1.4%$207/sqft |
Source: Doorify MLS #10088550 Report a problem | ||
| 10/1/2025 | Price change | $358,200-4%$210/sqft |
Source: Doorify MLS #10088550 Report a problem | ||
| 6/12/2025 | Price change | $373,200+4.2%$219/sqft |
Source: Doorify MLS #10088550 Report a problem | ||
| 4/10/2025 | Listed for sale | $358,200$210/sqft |
Source: Doorify MLS #10088550 Report a problem | ||
Public tax history
Tax history is unavailable.
Monthly payment
Est. payment
Payment breakdown
Explore the cost of this home by adjusting the details. Changes won't be saved.Climate risks
Neighborhood: 27546
Nearby schools
GreatSchools rating
- 3/10Lillington-Shawtown ElementaryGrades: PK-5Distance: 1.8 mi
- 3/10Harnett Central MiddleGrades: 6-8Distance: 4.4 mi
- 4/10Harnett Central HighGrades: 9-12Distance: 4.6 mi
Schools provided by the listing agent
- Elementary: Harnett - Shawtown Lillington
- Middle: Harnett - Harnett Central Middle
- High: Harnett - Harnett Central High
Source: Doorify MLS. This data may not be complete. We recommend contacting the local school district to confirm school assignments for this home.
- $409,0504 bd4 ba2.7k sqft68 Capeside Ct, Lillington, NC 27546Sold
- $349,9004 bd3 ba2.1k sqft193 Falls Of The Cape Dr, Lillington, NC 27546New Construction
- $466,9005 bd4 ba3.6k sqft55 Shoreline Dr, Lillington, NC 27546Sold
- $379,2004 bd3 ba2.3k sqft243 Lake Edge Dr, Lillington, NC 27546Pending
- $412,3004 bd3 ba2.6k sqft37 Streamline Ct, Lillington, NC 27546Sold
- $359,2004 bd2 ba1.9k sqft20 Streamline Ct, Lillington, NC 27546Sold
- $344,9004 bd3 ba2.1k sqft203 Lake Edge Dr, Lillington, NC 27546Pending
- $385,5000.44 Acres46 Streamline Ct, Lillington, NC 27546Sold
A local agent can set up tours, give advice and negotiate with sellers.
Similar homes
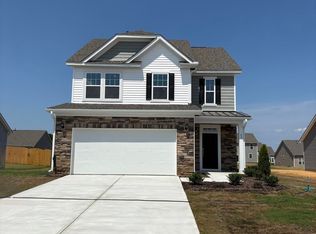
- $349,9004 bd3 ba2.1k sqft193 Falls Of The Cape Dr, Lillington, NC 27546New Construction
 MLS ID #10166191, Lisa Lovato. Doorify MLS
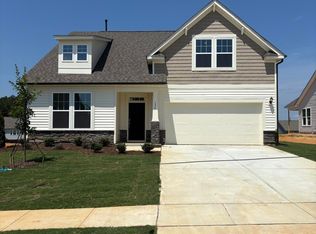
 - $339,9003 bd3 ba1.9k sqftMalbec, Lillington, NC 27546New Construction
 Doorify MLS
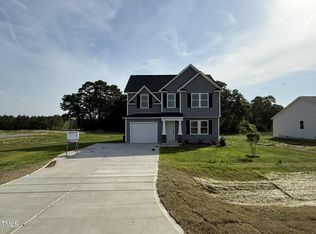
 - $349,9903 bd2 ba1.7k sqftCooper, Lillington, NC 27546New Construction
 MLS ID #10163420, Randy H Fuhs. Doorify MLS
 - $288,9003 bd3 ba1.5k sqft63 Coharie Dr, Lillington, NC 27546New Construction
 MLS ID #10091366, Tony Lee. Doorify MLS
 - $339,9904 bd4 ba2.3k sqftMiddleton, Lillington, NC 27546New ConstructionDoorify MLS
- $400,0003 bd3 ba2.2k sqft35 Fisher Rd, Lillington, NC 27546For SaleMLS ID #10169835, Kelly Sullivan. Doorify MLS
- $315,0004 bd3 ba2.1k sqft354 Beachcomber Dr, Lillington, NC 27546New ConstructionMLS ID #10172226, Haley Allen. Doorify MLS
- $274,9903 bd3 ba1.9k sqft136 Oyster Tabby Dr, Lillington, NC 27546New ConstructionDoorify MLS
- $294,9903 bd3 ba2.2k sqft135 Oyster Tabby Dr, Lillington, NC 27546New ConstructionDoorify MLS
- $366,9303 bd3 ba2.2k sqftCallaway, Lillington, NC 27546New ConstructionDoorify MLS
- $281,9903 bd3 ba1.9k sqft128 Oyster Tabby Dr, Lillington, NC 27546New ConstructionDoorify MLS
- $292,9903 bd2 ba1.6k sqft255 Smith Farms Dr, Lillington, NC 27546New ConstructionDoorify MLS
- $348,9003 bd3 ba1.9k sqft176 Old Head Way, Fuquay Varina, NC 27526For SaleMLS ID #10182447, Genie Breault. Doorify MLS
- $418,3004 bd2 ba2.1k sqft147 Galway Rd, Lillington, NC 27546New ConstructionMLS ID #10140993, Gretchen Sobha. Doorify MLS
- $309,7063 bd2 ba1.7k sqft493 Black Duck Ln Lot 105, Lillington, NC 27546New ConstructionMLS ID #10121561, April Stephens. Doorify MLS
- $419,1003 bd2 ba2.1k sqft32 Killarney Ave, Lillington, NC 27546New ConstructionMLS ID #10182947, Lisa Lovato. Doorify MLS
- $330,0004 bd3 ba2.3k sqft145 Wood Point Drive, Lillington, NC 27546For Sale
 MLS ID #100591946, Stacy Whitcome, Hadley Properties Real Estate & Development. Hive MLS
 - $361,4833 bd2 ba2.3k sqft35 Windward Pl, Lillington, NC 27546New ConstructionMLS ID #10159430, DP Parham. Doorify MLS
- $319,9003 bd2 ba1.5k sqft79 Morrison Dr, Dunn, NC 28334For SaleMLS ID #10177607, Kelly Thompson. Doorify MLS
- $285,0003 bd2 ba1.4k sqft66 Ravenwind Ln, Lillington, NC 27546New ConstructionMLS ID #10149225, Misty Dawn Lyons. Doorify MLS
