Skip main navigation
Sold for $412,300
  • $412,300

    37 Streamline Ct, Lillington, NC 27546

    4beds
    2,620sqft
    Ranch, Residential
    Built in 2024
    0.39 Acres Lot
    $409,000 Zestimate®
    $157/sqft
    $2,315 Estimated rent

    Home value

    $409,000

    $368,000 - $458,000

    $2,315/mo

    Zestimate® history
    Loading
    Loading...

    Owner options

    List your home for rent

    $2,315/mo

    Rent Zestimate®

    Find your next renter with Zillow Rental Manager. Plus, with online applications, you can quickly screen prospective tenants – for free.

    Learn more

    $2,315/mo

    Rent Zestimate®

    Refinance and save

    $2,766/mo

    Est. payment

    Refinancing to a lower rate could help reduce your monthly payments and save thousands over the life of the loan.

    See today's rates

    $2,766/mo

    Est. payment

    Explore your selling options

    Work with a Zillow partner agent

    Leverage their expertise and Zillow's premium Showcase listings to get your home seen by more buyers.

    Get started

    List with your own agent

    Get your home in front of millions of buyers by listing it on Zillow.

    Learn how to do it

    Sell it yourself

    Take full control of how buyers see your home on Zillow by listing For Sale by Owner (FSBO).

    List your home

    What's special

    Elegant finishesCozy fireplaceGourmet kitchenTray ceilingDetailed moldingSpacious pantryLarge island with seating
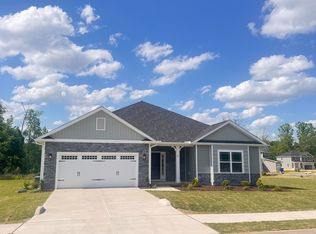
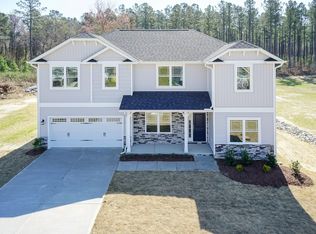
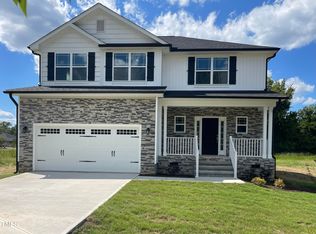
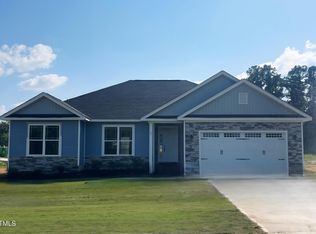
    READY March 2025! 1K deposit! Most closing costs covered - 1st 3 months mortgage FREE - w/ preferred lender! Welcome to the Falls of the Cape, in the heart of Lillington, NC. Conveniently located near the Parks & Recs fields & downtown. Only 10 mins from Campbell University! Brand New Construction with 2,620 square feet. Experience the ease of one-story living with this stunning home, featuring no stairs and a thoughtfully designed floor plan. Offering 4 bedrooms, 3 full bathrooms, and elegant finishes throughout, this home is perfect for comfortable, modern living The dining room impresses with a tray ceiling and detailed molding, ideal for hosting gatherings. The luxurious primary suite boasts a tray ceiling, large walk-in closet, and spa-like bathroom with a separate tub, tiled shower, double sinks, and a private water closet The expansive living room, complete with a cozy fireplace, flows seamlessly into the covered patio and gourmet kitchen. The kitchen is a chef's dream with a large island with seating, quartz countertops, pendant lighting, a tile backsplash, and a spacious pantry. Plus, the appliances include advanced convection and air fryer settings! This home is built for comfort, style, and functionality—schedule your showing today!

    Zillow last checked:

    Listing updated:

    Listed by:

    Jenni Culbertson 919-628-9936,

    Adams Homes Realty, Inc,

    AJ Tsakanikas 843-480-8700,

    Adams Homes Realty, Inc

    Bought with:

    Antonya Drakeford Windham, 321114

    ERA Live Moore

    Source: Doorify MLS,MLS#: 10065426MLS Logo

    Facts & features

    Interior

    Bedrooms & bathrooms
    • Bedrooms: 4
    • Bathrooms: 3
    • Full bathrooms: 3
    Heating
    • Fireplace(s), Forced Air, Heat Pump
    Cooling
    • Ceiling Fan(s), Central Air, Heat Pump
    Appliances
    • Included: Dishwasher, Disposal, Electric Oven, Microwave, Oven, Plumbed For Ice Maker, Range, Stainless Steel Appliance(s), Water Heater
    • Laundry: Laundry Room, Main Level
    Features
    • Bathtub/Shower Combination, Ceiling Fan(s), Crown Molding, Eat-in Kitchen, Entrance Foyer, Kitchen Island, Open Floorplan, Pantry, Master Downstairs, Quartz Counters, Recessed Lighting, Separate Shower, Smooth Ceilings, Tray Ceiling(s), Walk-In Closet(s), Walk-In Shower, Water Closet
    • Flooring: Carpet, Laminate, Vinyl
    • Number of fireplaces: 1
    • Fireplace features: Living Room
    • Common walls with other units/homes: No Common Walls
    Interior area
    • Total structure area: 2,620
    • Total interior livable area: 2,620 sqft
    • Finished area above ground: 2,620
    • Finished area below ground: 0

    Property

    Parking
    • Total spaces: 4
    • Parking features: Attached, Concrete, Driveway, Garage, Garage Door Opener, Garage Faces Front
    • Attached garage spaces: 2
    • Uncovered spaces: 2
    Features
    • Levels: One
    • Stories: 1
    • Patio & porch: Covered, Front Porch
    • Exterior features: Lighting, Private Yard, Rain Gutters
    • Has view: Yes
    Lot
    • Size: 0.39 Acres
    • Features: Back Yard, Front Yard, Landscaped
    Details
    • Parcel number: 0650704732.000
    • Special conditions: Standard

    Construction

    Type & style
    • Home type: SingleFamily
    • Architectural style: Ranch
    • Property subtype: Ranch, Residential
    Materials
    • Shingle Siding, Stone
    • Foundation: Stem Walls
    • Roof: Shingle
    Condition
    • New construction: Yes
    • Year built: 2024
    • Major remodel year: 2024
    Details
    • Builder name: Adams Homes

    Utilities & green energy

    • Sewer: Public Sewer
    • Water: Public

    Community & neighborhood

    Community
    • Community features: Park, Playground, Sidewalks, Street Lights
    Location
    • Region: Lillington
    • Subdivision: Falls of the Cape

    HOA & financial

    HOA
    • Has HOA: Yes
    • HOA fee: $313 annually
    • Amenities included: None
    • Services included: Unknown

    Price history

    DateEventPrice
    4/3/2025Sold$412,300$157/sqft
    Source: Doorify MLS #10065426 Report a problem
    3/4/2025Pending sale$412,300$157/sqft
    Source: Doorify MLS #10065426 Report a problem
    12/29/2024Price change$412,300-3.5%$157/sqft
    Source: Doorify MLS #10065426 Report a problem
    11/30/2024Listed for sale$427,300$163/sqft
    Source: Doorify MLS #10065426 Report a problem

    Public tax history

    Tax history is unavailable.

    Neighborhood: 27546

    Nearby schools

    GreatSchools rating
    Schools provided by the listing agent
    • Elementary: Harnett - Shawtown Lillington
    • Middle: Harnett - Harnett Central
    • High: Harnett - Harnett Central

    Source: Doorify MLS. This data may not be complete. We recommend contacting the local school district to confirm school assignments for this home.

    Get a cash offer in 3 minutes
    Find out how much your home could sell for in as little as 3 minutes with a no-obligation cash offer.
    Estimated market value
    $409,000
    Get a cash offer in 3 minutes
    Find out how much your home could sell for in as little as 3 minutes with a no-obligation cash offer.
    Estimated market value
    $409,000