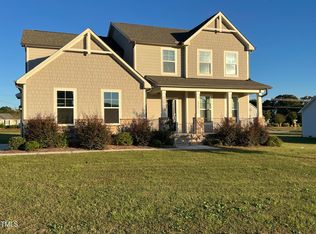
Gorgeous Craftsman-style home on a flat, over half-acre corner lot in a community with a pool! The popular Avery floor plan offers three bedrooms on the main level, including an exceptionally spacious primary suite with dual vanities, soaking tub and separate shower. A welcoming foyer opens to a bright, open floor plan filled with abundant natural light, LVP throughout the main living areas, fresh interior paint and brand-new carpet. The kitchen features granite countertops and stainless steel appliances and flows into the living room with a gas fireplace. Just beyond, a large sunroom opens to the rear deck and spacious backyard-plenty of room to spread out, entertain or simply enjoy the outdoors. Upstairs is where this floor plan really shines! An expansive bonus room plus a separate bedroom and full bath create an incredibly flexible space for guests, teens, extended family, a home office or whatever fits your needs. Back downstairs, you'll also find a large laundry room with utility sink. Enjoy mornings on the large rocking-chair front porch, afternoons at the neighborhood pool or a little downtime at one of the community's two HOA fishing ponds. All of this with easy access to I-540 for getting around the Triangle.
Pending
$519,000
8313 Walking Fern Ct, Willow Spring, NC 27592
4beds
2,772sqft
Single Family Residence
Built in 2019
0.6 Acres Lot
$515,800 Zestimate®
$187/sqft
$50/mo HOA
What's special
Rear deckAbundant natural lightLarge sunroomLarge rocking-chair front porchSeparate showerFresh interior paintNeighborhood pool
- 24 days
- 685
- 48
Likely to sell faster than
Zillow last checked:
Listing updated:
Listed by:
Katie Sheriff 919-801-9697,
Simply Southern Realty
Source: Doorify MLS,MLS#: 10198819
Facts & features
Interior
Bedrooms & bathrooms
- Bedrooms: 4
- Bathrooms: 3
- Full bathrooms: 3
- Main level bathrooms: 2
- Main level bedrooms: 3
Primary bedroom
- Level: Main
Bedroom 2
- Level: Main
Bedroom 3
- Level: Main
Bedroom 4
- Level: Second
Primary bathroom
- Level: Main
Bathroom 2
- Level: Main
Bathroom 3
- Level: Second
Dining room
- Level: Main
Kitchen
- Level: Main
Living room
- Level: Main
Sunroom
- Level: Main
Heating
- Heat Pump
Cooling
- Central Air, Ceiling Fan(s)
Appliances
- Included: Dishwasher, Gas Cooktop, Microwave, Refrigerator
- Laundry: Laundry Room, Main Level, Sink
Features
- Beamed Ceilings, Bidet, Ceiling Fan(s), Crown Molding, Double Vanity, Entrance Foyer, Granite Counters, High Speed Internet, Kitchen Island, Open Floorplan, Pantry, Primary Downstairs, Recessed Lighting, Soaking Tub, Tray Ceiling(s), Walk-In Closet(s), Second Primary Bedroom, Separate Shower, Water Closet, Smooth Ceilings
- Flooring: Carpet, Ceramic Tile, Luxury Vinyl
- Windows: Blinds, Screens
- Number of fireplaces: 1
- Fireplace features: Gas, Living Room
Interior area
- Total structure area: 2,772
- Total interior livable area: 2,772 sqft
- Finished area above ground: 2,772
- Finished area below ground: 0
Video & virtual tour
Property
Parking
- Total spaces: 2
- Parking features: Driveway, Garage
- Garage spaces: 2
- Has uncovered spaces: Yes
Features
- Levels: Two
- Stories: 2
- Patio & porch: Covered, Deck, Front Porch, Porch
- Exterior features: Rain Gutters
Lot
- Size: 0.6 Acres
- Features: Back Yard, Corner Lot, Front Yard, Landscaped, Level
Details
- Parcel number: 069501059971000 0463389
- Zoning: R-30
- Special conditions: Standard
Construction
Type & style
- Home type: SingleFamily
- Architectural style: Craftsman,Traditional
- Property subtype: Single Family Residence
Materials
- Fiber Cement, Stone
- Foundation: Crawlspace
- Roof: Shingle
Condition
- New construction: No
- Year built: 2019
Details
- Builder model: The Avery
- Builder name: Eastwood Homes
Utilities & green energy
- Sewer: Septic Tank
- Water: Community Water
Community & HOA
Community
- Features: Fishing, Pool
- Subdivision: Honeycutt Landing
HOA
- Has HOA: Yes
- Amenities included: Pool, Pond Year Round
- Services included: Maintenance Grounds
- HOA fee: $150 quarterly
- HOA name: Encore
- HOA phone: 919-324-3829
Location
- Region: Willow Spring
Financial & listing details
- Price per square foot: $187/sqft
- Tax assessed value: $505,624
- Annual tax amount: $3,355
- Date on market: 10/16/2026
- Listing agreement: Exclusive Right To Sell
- Listing terms: Cash,Conventional,FHA,USDA Loan,VA Loan
- Road surface type: Concrete
Estimated market value
$515,800
$490,000 - $542,000
$2,754/mo
Price history
| Date | Event | Price |
|---|---|---|
| 10/26/2026 | Pending sale | $519,000$187/sqft |
Source:  Doorify MLS #10198819 Report a problem | ||
| 10/16/2026 | Listed for sale | $519,000+62.2%$187/sqft |
Source: Doorify MLS #10198819 Report a problem | ||
| 1/31/2022 | Listing removed | -- |
Source: Zillow Rental Network Premium Report a problem | ||
| 12/16/2021 | Listed for rent | $2,455+12.9%$1/sqft |
Source: Zillow Rental Network Premium Report a problem | ||
| 9/24/2020 | Sold | $320,000$115/sqft |
Source: Public Record Report a problem | ||
| 8/29/2020 | Listing removed | $2,175$1/sqft |
Source: Eastwood Properties Report a problem | ||
| 8/17/2020 | Price change | $2,175-0.9%$1/sqft |
Source: Eastwood Properties Report a problem | ||
| 5/21/2020 | Listed for rent | $2,195$1/sqft |
Source: Eastwood Properties Report a problem | ||
Public tax history
| Year | Property taxes | Tax assessment |
|---|---|---|
| 2025 | $3,254 +3% | $505,624 |
| 2024 | $3,160 +15.6% | $505,624 +45.3% |
| 2023 | $2,734 +7.9% | $348,080 |
| 2022 | $2,534 +2.8% | $348,080 |
| 2021 | $2,466 +1.7% | $348,080 |
| 2020 | $2,425 +724.9% | $348,080 +866.9% |
| 2019 | $294 | $36,000 |
Find assessor info on the county website
Monthly payment
Est. payment
Payment breakdown
Explore the cost of this home by adjusting the details. Changes won't be saved.Climate risks
Neighborhood: 27592
Nearby schools
Schools provided by the listing agent
- Elementary: Wake - Willow Springs Elementary
- Middle: Wake - Herbert Akins Road Middle
- High: Wake - Willow Spring High School
Source: Doorify MLS. This data may not be complete. We recommend contacting the local school district to confirm school assignments for this home.
- $500,0004 bd3 ba2.4k sqft8309 Walking Fern Ct, Willow Spring, NC 27592Sold
- $585,9004 bd3 ba3.6k sqft8401 Walking Fern Ct, Willow Spring, NC 27592Off Market
- $531,3004 bd3 ba2.5k sqft8305 Walking Fern Ct, Willow Spring, NC 27592Off Market

- $417,800-- bd2 ba1.8k sqft1408 White Spruce Dr, Willow Spring, NC 27592Off Market
Similar homes
- $524,0004 bd2 ba2.6k sqft4324 Beckel Rd, Willow Spring, NC 27592For Sale

 MLS ID #10201788, Kelley Schultz. Doorify MLS
- $539,9004 bd3 ba2.9k sqftThe Jessamine, Willow Spring, NC 27592For Sale
 MLS ID #10194985, Marianne Durham. Doorify MLS
- $448,0003 bd3 ba2.5k sqft129 Star Valley Dr, Angier, NC 27501For Sale
 MLS ID #10202209, Matia Schoeppler. Doorify MLS
- $597,0005 bd4 ba3.4k sqft320 Long Lake Dr, Fuquay Varina, NC 27526For Sale
 MLS ID #10202320, Brooke Granger. Doorify MLS
- $519,9005 bd3 ba2.9k sqft4318 Olde Waverly Way, Fuquay Varina, NC 27526For SaleMLS ID #10184321, Ricardo Cobos. Doorify MLS
- $482,5005 bd3 ba2.7k sqft1809 Carlton Links Dr, Fuquay Varina, NC 27526For SaleMLS ID #10189681, Lynda Brookwell. Doorify MLS
- $599,9004 bd4 ba3.2k sqft205 Morningside Ln, Angier, NC 27501For SaleMLS ID #10191866, Elizabeth Lauren Sexton. Doorify MLS
- $435,0003 bd3 ba2.2k sqft2133 Mills Crest St, Fuquay Varina, NC 27526For SaleMLS ID #10202491, Hugh Grist. Doorify MLS
- $458,0005 bd3 ba2.3k sqft716 Harvest Point Dr, Fuquay Varina, NC 27526For SaleMLS ID #10193932, Shari Austin. Doorify MLS
- $549,0004 bd3 ba2.6k sqft2812 Meadow Bluffs Way, Fuquay Varina, NC 27526For SaleMLS ID #10185298, Lisa Hayes. Doorify MLS
- $549,0005 bd4 ba3.9k sqft1305 Addison Lake St, Fuquay Varina, NC 27526For SaleMLS ID #10201426, Vimal Chellaiyah. Doorify MLS
- $464,9004 bd3 ba2.8k sqft1333 Amos Park St, Fuquay Varina, NC 27526For SaleMLS ID #10198587, Lindsay N Thomas Byrd. Doorify MLS
- $549,0003 bd3 ba2.8k sqft1720 Pinecliff Ct, Fuquay Varina, NC 27526For SaleMLS ID #10197199, Renata Blanck. Doorify MLS
- $535,0005 bd3 ba2.9k sqft2028 Fox Chapel Pl, Fuquay Varina, NC 27526For SaleMLS ID #10193335, Marinus C Leach. Doorify MLS
- $493,0003 bd3 ba2.8k sqft4705 Okeechobee Ct, Fuquay Varina, NC 27526For SaleMLS ID #10190431, Trinity French. Doorify MLS
- $579,9905 bd4 ba2.9k sqft2113 Saunders Farm Dr, Willow Spring, NC 27592New ConstructionDoorify MLS
- $565,0004 bd4 ba3.5k sqft22 Pond Mountain Dr, Clayton, NC 27520For SaleMLS ID #10193126, Joshua Finnell. Doorify MLS
- $600,0004 bd3 ba2.9k sqft1120 Leatherstone Ln, Fuquay Varina, NC 27526For SaleMLS ID #10190777, Heather Gower. Doorify MLS
- $549,9904 bd4 ba2.6k sqft325 Oak Meadow Ln, Angier, NC 27501New ConstructionDoorify MLS
- $445,0004 bd4 ba2.5k sqft96 Looping Horse Cir, Angier, NC 27501For SaleMLS ID #10181631, Blanche Stanley. Doorify MLS
