$5,000 Buyer Credit! Take advantage of this opportunity in Wendell Falls--seller is offering a $5,000 credit for closing costs, rate buy-down, or design upgrades, giving you the flexibility to make the home your own. Are you looking for a low-maintenance home in the highly sought-after Wendell Falls community? This beautifully maintained townhouse offers 3 bedrooms, 2.5 baths, 1,682 square feet, and a 1-car garage with additional parking. A covered front porch welcomes you inside, where laminate hardwood flooring flows throughout the main level. The living room greets you upon entry, creating a comfortable and inviting space for everyday living. The eat-in kitchen is designed for both function and style, featuring granite countertops, stainless steel appliances, a gas range, pantry, and bar seating, along with space for a dining table. A convenient half bath and interior access to the garage complete the main level.Upstairs, two secondary bedrooms with generous closet space share a hall bath with a tub/shower combination, along with a linen closet for added storage. The laundry closet, complete with washer and dryer, is centrally located for convenience. Down the hall, the spacious primary suite features oversized windows, a large walk-in closet, and a well-appointed bath with a soaking tub, separate shower, dual-sink vanity, and private water closet. Plush carpeting extends throughout the upper level. Outside, the home offers a one-car garage with a parking pad accommodating a second vehicle, plus additional street parking for guests. Enjoy all that Wendell Falls has to offer, including a fitness center, café, resort-style pool, playgrounds, lakeside pavilion, and an active community atmosphere with amenities designed for both relaxation and connection. Experience the ease of townhome living paired with exceptional community features--schedule your showing today.
Sold for $268,000
Zestimate®
$268,000
1717 Shady Oaks Dr, Wendell, NC 27591
3beds
1,682sqft
Townhouse, Residential
Built in 2018
1,742 Square Feet Lot
$268,000 Zestimate®
$159/sqft
$1,960 Estimated rent
Home value
$268,000
$255,000 - $281,000
$1,960/mo
Zestimate® history
Owner options
List your home for rent
$1,960/mo
Rent Zestimate®
Find your next renter with Zillow Rental Manager. Plus, with online applications, you can quickly screen prospective tenants – for free.
$1,960/mo
Rent Zestimate®
Refinance and save
$1,826/mo
Est. payment
Refinancing to a lower rate could help reduce your monthly payments and save thousands over the life of the loan.
$1,826/mo
Est. payment
Explore your selling options
Work with a Zillow partner agent
Leverage their expertise and Zillow's premium Showcase listings to get your home seen by more buyers.
Get startedList with your own agent
Get your home in front of millions of buyers by listing it on Zillow.
Learn how to do itSell it yourself
Take full control of how buyers see your home on Zillow by listing For Sale by Owner (FSBO).
List your homeWhat's special
Covered front porchEat-in kitchenGranite countertopsGas rangeConvenient half bathLarge walk-in closetSpacious primary suite
Zillow last checked:
Listing updated:
Listed by:
Bill Berning 919-786-4188,
EXP Realty LLC
Bought with:
Janet Ballinger, 342816
Nest Realty of the Triangle
Source: Doorify MLS,MLS#: 10156078
Facts & features
Interior
Bedrooms & bathrooms
- Bedrooms: 3
- Bathrooms: 3
- Full bathrooms: 2
- 1/2 bathrooms: 1
Heating
- Central, Electric, Forced Air
Cooling
- Central Air, Electric
Appliances
- Included: Dishwasher, Disposal, Dryer, Electric Water Heater, Free-Standing Gas Range, Microwave, Refrigerator, Stainless Steel Appliance(s), Washer
- Laundry: Upper Level
Features
- Bathtub Only, Bathtub/Shower Combination, Eat-in Kitchen, Granite Counters, Living/Dining Room Combination, Open Floorplan, Pantry, Recessed Lighting, Separate Shower, Smooth Ceilings, Soaking Tub, Walk-In Closet(s), Walk-In Shower, Water Closet
- Flooring: Carpet, Vinyl, Tile
- Common walls with other units/homes: 2+ Common Walls
Interior area
- Total structure area: 1,682
- Total interior livable area: 1,682 sqft
- Finished area above ground: 1,682
- Finished area below ground: 0
Property
Parking
- Total spaces: 2
- Parking features: Concrete, Driveway, Garage Door Opener, Inside Entrance
- Attached garage spaces: 1
- Uncovered spaces: 1
Features
- Levels: Two
- Stories: 2
- Patio & porch: Front Porch
- Pool features: Community
- Has view: Yes
Lot
- Size: 1,742 Square Feet
Details
- Parcel number: 177303023338000 0449885
- Zoning: PUD-1
- Special conditions: Trust
Construction
Type & style
- Home type: Townhouse
- Architectural style: Traditional
- Property subtype: Townhouse, Residential
- Attached to another structure: Yes
Materials
- Stone, Vinyl Siding
- Foundation: Slab
- Roof: Shingle
Condition
- New construction: No
- Year built: 2018
Details
- Builder name: Dan Ryan Builders
Utilities & green energy
- Sewer: Public Sewer
- Water: Public
Community & HOA
Community
- Features: Clubhouse, Fitness Center, Park, Pool, Sidewalks, Street Lights, Other
- Subdivision: Wendell Falls
HOA
- Has HOA: Yes
- Amenities included: Clubhouse, Dog Park, Fitness Center, Management, Picnic Area, Pond Year Round, Pool, Trail(s)
- Services included: Maintenance Grounds
- HOA fee: $205 monthly
Location
- Region: Wendell
Financial & listing details
- Price per square foot: $159/sqft
- Tax assessed value: $329,554
- Annual tax amount: $3,511
- Date on market: 3/28/2026
Price history
| Date | Event | Price |
|---|---|---|
| 6/8/2026 | Sold | $268,000-7.4%$159/sqft |
Source:  Doorify MLS #10156078 Report a problem Doorify MLS #10156078 Report a problem | ||
| 4/22/2026 | Pending sale | $289,500$172/sqft |
Source: Doorify MLS #10156078 Report a problem | ||
| 4/21/2026 | Price change | $289,500-0.2%$172/sqft |
Source: Doorify MLS #10156078 Report a problem | ||
| 4/10/2026 | Price change | $290,000-4.6%$172/sqft |
Source: Doorify MLS #10156078 Report a problem | ||
| 4/3/2026 | Price change | $304,000-0.3%$181/sqft |
Source: Doorify MLS #10156078 Report a problem | ||
| 3/28/2026 | Listed for sale | $305,000+42.5%$181/sqft |
Source: Doorify MLS #10156078 Report a problem | ||
| 8/15/2018 | Sold | $214,000$127/sqft |
Source: Public Record Report a problem | ||
Public tax history
| Year | Property taxes | Tax assessment |
|---|---|---|
| 2025 | $3,512 +1.8% | $329,554 |
| 2024 | $3,451 +26.3% | $329,554 +51.8% |
| 2023 | $2,732 +4.8% | $217,044 |
| 2022 | $2,608 +0.9% | $217,044 |
| 2021 | $2,585 +1.8% | $217,044 |
| 2020 | $2,540 +5.1% | $217,044 +18.3% |
| 2019 | $2,417 | $183,419 +307.6% |
| 2018 | $2,417 | $45,000 |
Find assessor info on the county website
Neighborhood: 27591
Nearby homes
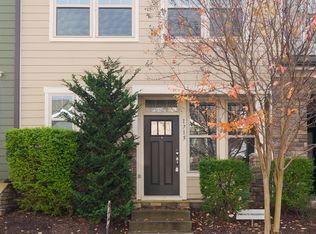
- $321,8003 bd3 ba1.7k sqft1715 Shady Oaks Dr, Wendell, NC 27591Off Market
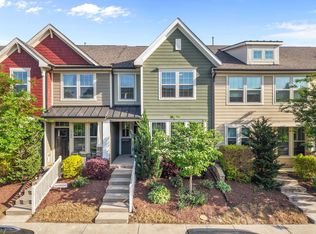
- $324,9003 bd3 ba1.6k sqft1721 Shady Oaks Dr, Wendell, NC 27591For Sale

- $306,7003 bd3 ba1.7k sqft1709 Shady Oaks Dr, Wendell, NC 27591Off Market
- $312,600-- bd2 ba1.6k sqft1725 Shady Oaks Dr, Wendell, NC 27591Off Market
- $309,000-- bd2 ba1.7k sqft1705 Shady Oaks Dr, Wendell, NC 27591Off Market
- $299,6003 bd2 ba1.6k sqft1729 Shady Oaks Dr, Wendell, NC 27591Off Market
- $322,800-- bd2 ba1.6k sqft1701 Shady Oaks Dr, Wendell, NC 27591Off Market
- $390,200-- bd2 ba1.8k sqft1329 Big Falls Dr, Wendell, NC 27591Off Market
Nearby schools
GreatSchools rating
- 4/10Lake Myra ElementaryGrades: PK-5Distance: 0.2 mi
- 5/10Wendell MiddleGrades: 6-8Distance: 3.5 mi
- 4/10East Wake High SchoolGrades: 9-12Distance: 3.6 mi
Schools provided by the listing agent
- Elementary: Wake - Lake Myra Elementary
- Middle: Wake - Wendell Middle
- High: Wake - East Wake High School
Source: Doorify MLS. This data may not be complete. We recommend contacting the local school district to confirm school assignments for this home.
Get a cash offer in 3 minutes
Find out how much your home could sell for in as little as 3 minutes with a no-obligation cash offer.
Estimated market value
$268,000
Get a cash offer in 3 minutes
Find out how much your home could sell for in as little as 3 minutes with a no-obligation cash offer.
Estimated market value
$268,000
- North Carolina
- Wake County
- Wendell
- 27591
- 1717 Shady Oaks Dr
Nearby cities
Nearby zip codes
Other Wendell Topics
