Skip main navigation
Sold for $665,000
  • $665,000

    7400 Duncans Ridge Way, Fuquay Varina, NC 27526

    4beds
    3,188sqft
    Single Family Residence
    Built in 2007
    0.76 Acres Lot
    $639,800 Zestimate®
    $209/sqft
    $2,848 Estimated rent

    Home value

    $639,800

    $601,000 - $678,000

    $2,848/mo

    Zestimate® history
    Loading
    Loading...

    Owner options

    List your home for rent

    $2,848/mo

    Rent Zestimate®

    Find your next renter with Zillow Rental Manager. Plus, with online applications, you can quickly screen prospective tenants – for free.

    Learn more

    $2,848/mo

    Rent Zestimate®

    Refinance and save

    $4,560/mo

    Est. payment

    Refinancing to a lower rate could help reduce your monthly payments and save thousands over the life of the loan.

    See today's rates

    $4,560/mo

    Est. payment

    Explore your selling options

    Work with a Zillow partner agent

    Leverage their expertise and Zillow's premium Showcase listings to get your home seen by more buyers.

    Get started

    List with your own agent

    Get your home in front of millions of buyers by listing it on Zillow.

    Learn how to do it

    Sell it yourself

    Take full control of how buyers see your home on Zillow by listing For Sale by Owner (FSBO).

    List your home

    What's special

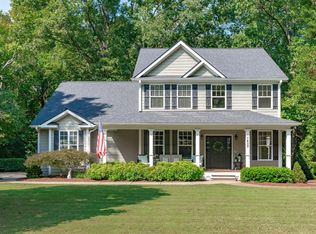
    Welcome to your dream home! This stunning 3,188 sq. ft. custom-built Craftsman-style home offers a perfect blend of timeless elegance and modern comfort. Nestled on a large, private wooded lot, this property provides the space, serenity, and luxury you've been searching for. 4 bedrooms, 3.5 baths, 2 bonus rooms. 2-story foyer leads to family room with tray ceiling, built-ins, recessed lighting, gas log fireplace. Features 1st floor primary suite with access to screened porch in the back, patio with hot tub. Master bath has jetted tub, separate shower, dual vanities with granite, walk-in closet. Hardwoods on main level and stairs and brand new carpet upstairs. Kitchen has upgraded cabinets, granite countertops, stainless appliances, refrigerator included. Roof less than 2 years old.Whether you're entertaining in the spacious family room, relaxing in the hot tub under the stars, or enjoying the peaceful surroundings from your wrap-around porch, this home offers an unparalleled lifestyle. Schedule your private showing today!

    Zillow last checked:

    Listing updated:

    Listed by:

    Mick Bodino 919-741-2483,

    Keller Williams Realty Cary

    Bought with:

    Costello Real Estate & Investm

    Source: Doorify MLS,MLS#: 10069529MLS Logo

    Facts & features

    Interior

    Bedrooms & bathrooms
    • Bedrooms: 4
    • Bathrooms: 4
    • Full bathrooms: 3
    • 1/2 bathrooms: 1
    • Main level bathrooms: 2
    Primary bedroom
    • Level: Main
    • Area: 172.9 Square Feet
    • Dimensions: 13 x 13.3
    Bedroom 2
    • Level: Second
    • Area: 182 Square Feet
    • Dimensions: 13 x 14
    Bedroom 3
    • Level: Second
    • Area: 129.6 Square Feet
    • Dimensions: 10.8 x 12
    Bedroom 4
    • Level: Second
    • Area: 137.8 Square Feet
    • Dimensions: 10.6 x 13
    Bonus room
    • Level: Second
    • Area: 315.18 Square Feet
    • Dimensions: 15.3 x 20.6
    Breakfast room
    • Level: Main
    • Area: 86.92 Square Feet
    • Dimensions: 8.2 x 10.6
    Dining room
    • Level: Main
    • Area: 161.2 Square Feet
    • Dimensions: 12.4 x 13
    Other
    • Level: Main
    • Area: 57.12 Square Feet
    • Dimensions: 6.8 x 8.4
    Family room
    • Level: Main
    • Area: 326 Square Feet
    • Dimensions: 16.3 x 20
    Kitchen
    • Level: Main
    • Area: 125.28 Square Feet
    • Dimensions: 10.8 x 11.6
    Laundry
    • Level: Main
    • Area: 48 Square Feet
    • Dimensions: 6 x 8
    Recreation room
    • Level: Second
    • Area: 265.69 Square Feet
    • Dimensions: 16.3 x 16.3
    Heating
    • Electric, Forced Air
    Cooling
    • Central Air
    Appliances
    • Included: Built-In Electric Oven, Dryer, Dishwasher, Electric Cooktop, Electric Water Heater, Microwave, Refrigerator, Stainless Steel Appliance(s), Washer
    • Laundry: Electric Dryer Hookup, Laundry Room
    Features
    • Built-in Features, Bookcases, Cathedral Ceiling(s), Ceiling Fan(s), Chandelier, Double Vanity, Entrance Foyer, Granite Counters, Pantry, Primary Downstairs, Recessed Lighting, Tray Ceiling(s), Walk-In Closet(s), Whirlpool Tub, Separate Shower, Bathtub/Shower Combination, Walk-In Shower, Room Over Garage
    • Flooring: Carpet, Ceramic Tile, Hardwood
    • Number of fireplaces: 1
    • Fireplace features: Family Room, Gas, Propane
    Interior area
    • Total structure area: 3,188
    • Total interior livable area: 3,188 sqft
    • Finished area above ground: 3,188
    • Finished area below ground: 0

    Property

    Parking
    • Total spaces: 4
    • Parking features: Attached, Driveway, Garage Faces Side, Garage
    • Garage spaces: 2
    • Has uncovered spaces: Yes
    Features
    • Levels: Two
    • Stories: 2
    • Patio & porch: Rear Porch, Wrap Around
    • Exterior features: Rain Gutters
    • Has spa: Yes
    • Spa features: Above Ground, Heated, Private
    Lot
    • Size: 0.76 Acres
    • Dimensions: 210 x 156 x 225 x 139
    • Features: Back Yard, Corner Lot, Hardwood Trees
    • Residential vegetation: Partially Wooded
    Details
    • Parcel number: 0647005186
    • Zoning: CU-R-30
    • Special conditions: Standard

    Construction

    Type & style
    • Home type: SingleFamily
    • Architectural style: Craftsman
    • Property subtype: Single Family Residence
    Materials
    • Fiber Cement, Stone Veneer
    • Foundation: Other
    • Roof: Shingle
    Condition
    • Updated/Remodeled
    • New construction: No
    • Year built: 2007

    Utilities & green energy

    • Sewer: Septic Tank
    • Water: Shared Well
    • Utilities for property: Cable Available, Electricity Connected, Propane, Water Connected, Septic Connected

    Community & HOA

    Community
    • Security: Smoke Detector(s)
    • Subdivision: Duncans Ridge
    HOA
    • Has HOA: Yes
    • Amenities included: None
    • Services included: None
    • HOA fee: $398 annually
    • HOA name: Duncans Ridge Association
    • HOA phone: 919-367-7711
    Location
    • Region: Fuquay Varina

    Financial & listing details

    • Price per square foot: $209/sqft
    • Tax assessed value: $678,298
    • Annual tax amount: $4,231
    • Date on market: 1/10/2025
    • Listing agreement: Exclusive Right To Sell
    • Listing terms: Cash,Conventional,VA Loan
    • Road surface type: Paved

    Price history

    DateEventPrice
    5/1/2025Sold$665,000-1.5%$209/sqft
    Source: Doorify MLS #10069529 Report a problem
    3/19/2025Pending sale$675,000$212/sqft
    Source: Doorify MLS #10069529 Report a problem
    3/12/2025Price change$675,000-3.4%$212/sqft
    Source: Doorify MLS #10069529 Report a problem
    1/28/2025Price change$699,000-2.2%$219/sqft
    Source: Doorify MLS #10069529 Report a problem
    1/10/2025Listed for sale$715,000+66.7%$224/sqft
    Source: Doorify MLS #10069529 Report a problem
    7/10/2007Sold$429,000+766.7%$135/sqft
    Source: Public Record Report a problem
    6/14/2006Sold$49,500$16/sqft
    Source: Public Record Report a problem

    Public tax history

    YearProperty taxesTax assessment
    2025$4,358 +3%$678,298
    2024$4,232 +21.5%$678,298 +52.7%
    2023$3,483 +7.9%$444,166
    2022$3,228 +2.8%$444,166
    2021$3,141 +1.7%$444,166
    2020$3,089 -2.8%$444,166 +14.8%
    2019$3,180 $386,896
    2018$3,180 +14.8%$386,896
    2017$2,771 +2.1%$386,896
    2016$2,715 -1.4%$386,896 -1.7%
    2015$2,755 +5.5%$393,752
    2014$2,611 $393,752
    2013-- $393,752
    2012-- $393,752
    2011-- $393,752
    2010-- $393,752
    2009-- $393,752
    2008-- --
    2007-- --
    Find assessor info on the county website

    Neighborhood: 27526

    Nearby schools

    GreatSchools rating
    Schools provided by the listing agent
    • Elementary: Wake - Buckhorn Creek Elementary
    • Middle: Wake - Holly Grove Middle School
    • High: Wake - Fuquay Varina High

    Source: Doorify MLS. This data may not be complete. We recommend contacting the local school district to confirm school assignments for this home.

    Get a cash offer in 3 minutes
    Find out how much your home could sell for in as little as 3 minutes with a no-obligation cash offer.
    Estimated market value
    $639,800
    Get a cash offer in 3 minutes
    Find out how much your home could sell for in as little as 3 minutes with a no-obligation cash offer.
    Estimated market value
    $639,800