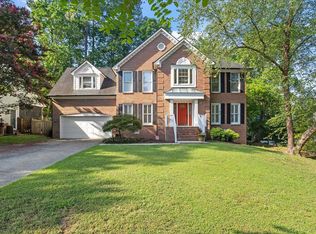
Transitional floor plan home. Features include: Two-story hardwood entry foyer; tray-ceiling formal dining room w/hardwoods and full-wall mirror; formal living room w/French doors to library; library w/double French doors to living room and single French door to family, 9-piece custom crown molding, custom wall trim molding; family room w/gas-log fireplace, wall of windows, and mirrored niche; spacious kitchen w/oak cabinetry, hardwood floor and granite counter tops; cathedral-ceiling master bedroom with walk-in closet; bonus room w/wall of windows overlooking private backyard with level lawn and wooded buffer; water garden and stone walkway landscaping. Update: New 50-year warranty architectural shingle roof-2013, new hot water heater-2015, new HVAC systems-September 2016, new wrought-iron front porch railings - November 2016, smooth ceilings - October 2017, new high-end, plush carpet and carpet pad - December 2018.
This property is not currently displayed as for sale or rent on Zillow. This may be different from what's on other websites or public sources.