Come and see this spacious and beautifully designed 5-bedroom, 3-bathroom home! The main level features a private office, an open-concept kitchen with granite countertops, tile backsplash, abundant counter space, a gas stove, large center island, breakfast nook, and a bright sunroom. The inviting living room provides the perfect gathering space, while a first-floor bedroom and full bathroom offer excellent flexibility for guests or multi-generational living. A convenient mudroom and attached 2-car garage complete the main level. Upstairs, you'll find a spacious owner's suite, three additional bedrooms, a secondary full bathroom, a large loft ideal for a media room, playroom, or additional living space, and a dedicated laundry room. Step outside to enjoy the fully fenced backyard overlooking a private tree line. The cozy patio creates the perfect setting for relaxing, entertaining, or enjoying peaceful outdoor living with privacy. Fully paid-off solar panels, helping to keep electricity costs low, and HOA dues that include fiber high speed internet and cable. Ideally located just minutes from Costco, Harris Teeter, shopping, dining, and everyday conveniences. Easy access to US-401, I-540, and other major highways makes commuting to Raleigh, RTP, and RDU International Airport quick and convenient. This exceptional home combines generous living space, thoughtful design, energy efficiency, and a prime location in one outstanding package.
For sale
Price cut: $10K (7/27)
$539,000
4712 Winnipesaukee Ln, Fuquay Varina, NC 27526
5beds
2,961sqft
:
Get pre-qualified$3,319/mo
Single Family Residence, Residential
Built in 2021
7,840 Square Feet Lot
$533,400 Zestimate®
$182/sqft
$110/mo HOA
What's special
Bright sunroomPrivate officeBreakfast nookOpen-concept kitchenLarge center islandGranite countertopsDedicated laundry room
- 45 days |
- 354 |
- 19 |
Zillow last checked:
Listing updated:
Listed by:
Evgenia Gavryuchkov 408-680-3096,
Keller Williams Legacy
Source: Doorify MLS,MLS#: 10174651
Facts & features
Interior
Bedrooms & bathrooms
- Bedrooms: 5
- Bathrooms: 3
- Full bathrooms: 3
Heating
- Natural Gas, None
Cooling
- Central Air, Zoned
Appliances
- Included: Dishwasher, Disposal, Gas Range, Gas Water Heater, Microwave, Refrigerator, Stainless Steel Appliance(s), Washer/Dryer
- Laundry: Laundry Room, Upper Level
Features
- Double Vanity, Eat-in Kitchen, Entrance Foyer, Granite Counters, High Ceilings, High Speed Internet, Kitchen Island, Pantry, Smooth Ceilings, Walk-In Closet(s), Walk-In Shower
- Flooring: Carpet, Vinyl, Tile
- Doors: Sliding Doors
- Windows: Blinds
- Common walls with other units/homes: No Common Walls
Interior area
- Total structure area: 2,961
- Total interior livable area: 2,961 sqft
- Finished area above ground: 2,961
- Finished area below ground: 0
Property
Parking
- Total spaces: 4
- Parking features: Attached, Concrete, Driveway, Garage, Garage Door Opener, Garage Faces Front
- Attached garage spaces: 2
- Uncovered spaces: 2
Features
- Levels: Two
- Stories: 2
- Patio & porch: Patio
- Exterior features: Fenced Yard, Private Yard
- Fencing: Back Yard, Fenced, Wood
- Has view: Yes
- View description: Trees/Woods
Lot
- Size: 7,840 Square Feet
- Features: Back Yard, Landscaped, Private, Views, Wooded
Details
- Additional structures: None
- Parcel number: 068801296456000 0480053
- Zoning: RHD-C
- Special conditions: Standard
Construction
Type & style
- Home type: SingleFamily
- Architectural style: Traditional
- Property subtype: Single Family Residence, Residential
Materials
- Fiber Cement
- Foundation: Slab
- Roof: Shingle
Condition
- New construction: No
- Year built: 2021
Details
- Builder name: Pulte Homes
Utilities & green energy
- Sewer: Public Sewer
- Water: Public
Green energy
- Energy generation: Solar
Community & HOA
Community
- Features: Playground, Sidewalks, Street Lights
- Subdivision: Rutherford
HOA
- Has HOA: Yes
- Amenities included: Dog Park, Playground
- Services included: Cable TV, Internet
- HOA fee: $659 semi-annually
Location
- Region: Fuquay Varina
Financial & listing details
- Price per square foot: $182/sqft
- Tax assessed value: $527,937
- Annual tax amount: $4,639
- Date on market: 6/17/2026
Estimated market value
$533,400
$507,000 - $560,000
$2,604/mo
Price history
| Date | Event | Price |
|---|---|---|
| 7/27/2026 | Price change | $539,000-1.8%$182/sqft |
Source:  Doorify MLS #10174651 Report a problem Doorify MLS #10174651 Report a problem | ||
| 7/21/2026 | Price change | $549,000-2%$185/sqft |
Source: Doorify MLS #10174651 Report a problem | ||
| 7/13/2026 | Price change | $560,000-3.4%$189/sqft |
Source: Doorify MLS #10174651 Report a problem | ||
| 7/9/2026 | Price change | $580,000-0.9%$196/sqft |
Source: Doorify MLS #10174651 Report a problem | ||
| 6/17/2026 | Listed for sale | $585,000+23%$198/sqft |
Source: Doorify MLS #10174651 Report a problem | ||
| 2/26/2025 | Listing removed | $2,600$1/sqft |
Source: Doorify MLS #10070934 Report a problem | ||
| 1/15/2025 | Listed for rent | $2,600$1/sqft |
Source: Doorify MLS #10070934 Report a problem | ||
| 10/28/2021 | Sold | $475,500$161/sqft |
Source: Public Record Report a problem | ||
Public tax history
| Year | Property taxes | Tax assessment |
|---|---|---|
| 2025 | $4,640 +0.4% | $527,937 |
| 2024 | $4,621 +26.3% | $527,937 +61.3% |
| 2023 | $3,659 +6.4% | $327,248 |
| 2022 | $3,438 +475.9% | $327,248 +445.4% |
| 2021 | $597 | $60,000 |
Find assessor info on the county website
Monthly payment
Est. payment
Payment breakdown
Explore the cost of this home by adjusting the details. Changes won't be saved.Climate risks
Neighborhood: 27526
Nearby schools
GreatSchools rating
- 9/10West Lake ElementaryGrades: PK-5Distance: 2.5 mi
- 8/10West Lake MiddleGrades: 6-8Distance: 2.4 mi
- 7/10Middle Creek HighGrades: 9-12Distance: 2.7 mi
Schools provided by the listing agent
- Elementary: Wake - West Lake Elementary
- Middle: Wake - West Lake Middle
- High: Wake - Middle Creek High
Source: Doorify MLS. This data may not be complete. We recommend contacting the local school district to confirm school assignments for this home.
- $485,8005 bd3 ba2.6k sqft4708 Winnipesaukee Ln, Fuquay Varina, NC 27526Off Market
- $575,300-- bd3 ba3.1k sqft4720 Winnipesaukee Ln, Fuquay Varina, NC 27526Off Market
- $482,5005 bd3 ba2.7k sqft4704 Winnipesaukee Ln, Fuquay Varina, NC 27526Off Market
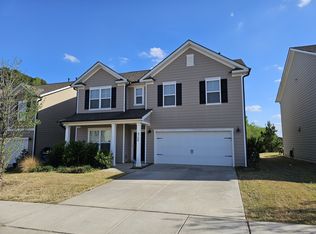
- $470,3007,840 Square Feet4700 Winnipesaukee Ln, Fuquay Varina, NC 27526Off Market
- $562,7009,147 Square Feet4724 Winnipesaukee Ln, Fuquay Varina, NC 27526Off Market
- $486,500-- bd3 ba2.6k sqft4705 Winnipesaukee Ln, Fuquay Varina, NC 27526Off Market
- $434,4004 bd3 ba2.3k sqft4716 Winnipesaukee Ln, Fuquay Varina, NC 27526Off Market
- $519,600-- bd3 ba3k sqft4602 Okeechobee Ct, Fuquay Varina, NC 27526Off Market
A local agent can set up tours, give advice and negotiate with sellers.
Similar homes
- $584,9003 bd3 ba2.9k sqft4910 Moosehead Way, Fuquay Varina, NC 27526For Sale

 MLS ID #10174477, Aljerald Dantwan Butcher. Doorify MLS
 - $650,0004 bd5 ba3.3k sqft4454 Benton Mill Dr, Fuquay Varina, NC 27526For Sale
 MLS ID #10176170, Diane DiGirolamo. Doorify MLS
 - $540,0005 bd3 ba2.9k sqft2028 Fox Chapel Pl, Fuquay Varina, NC 27526For Sale
 MLS ID #10173377, Sandeep Proddaturi. Doorify MLS
 - $545,0004 bd3 ba2.6k sqft4324 Beckel Rd, Willow Spring, NC 27592For Sale
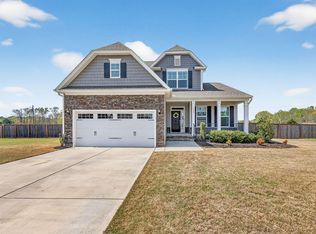 MLS ID #10174813, Kelley Schultz. Doorify MLS
 - $439,9004 bd3 ba2.4k sqft256 Summer Ranch Dr, Fuquay Varina, NC 27526For SaleMLS ID #10172987, Robert William Buesser. Doorify MLS
- $424,9004 bd3 ba2.5k sqft109 Boone Lake Way, Fuquay Varina, NC 27526For SaleMLS ID #10173362, Tina Caul. Doorify MLS
- $499,9004 bd3 ba2.8k sqft1333 Amos Park St, Fuquay Varina, NC 27526For SaleMLS ID #10159728, Vimal Chellaiyah. Doorify MLS
- $599,9955 bd3 ba3k sqft200 Bridle Brook Way, Fuquay Varina, NC 27526For SaleMLS ID #10182029, Erica Anderson. Doorify MLS
- $520,0005 bd3 ba2.8k sqft107 Harpers Landing Rd, Garner, NC 27529For SaleMLS ID #10167074, Taryn Sanchez. Doorify MLS
- $425,0004 bd2 ba1.7k sqft268 Silver Maple Dr, Fuquay Varina, NC 27526For SaleMLS ID #10183224, Crystal Rebecca Francesconi. Doorify MLS
- $598,0004 bd3 ba3.2k sqft4916 Chase Hill Way, Raleigh, NC 27603For SaleMLS ID #10146427, Mary Smyth. Doorify MLS
- $522,0004 bd3 ba2.7k sqft111 Acorn Grove Rd, Garner, NC 27529New ConstructionDoorify MLS
- $597,9005 bd4 ba2.6k sqft124 Daisy Grove Ln, Holly Springs, NC 27540For SaleMLS ID #10172854, Michelle C Miniutti. Doorify MLS
- $537,6105 bd3 ba3k sqft512 Havannah Rd, Garner, NC 27529New ConstructionDoorify MLS
- $700,0004 bd3 ba3.2k sqft108 Welcome Dr, Fuquay Varina, NC 27526For SaleMLS ID #10176997, Elizabeth Crawford. Doorify MLS
- $539,9004 bd3 ba2.6k sqft108 Tree Hill Ln, Holly Springs, NC 27540For SaleMLS ID #10164315, Erica Anderson. Doorify MLS
- $385,0003 bd2 ba1.7k sqft1300 London Meadow Way, Fuquay Varina, NC 27526For SaleMLS ID #10172689, Wendy Lyman. Doorify MLS
- $499,7805 bd3 ba2.6k sqft448 Havannah Rd, Garner, NC 27529New ConstructionDoorify MLS
- $574,9004 bd3 ba2.3k sqft628 Sage #Oak, Holly Springs, NC 27540For SaleMLS ID #10168602, Craig Tribus. Doorify MLS
- $609,9004 bd4 ba3.2k sqft205 Morningside Lane, Angier, NC 27501For Sale
 MLS ID #100561418, Gerald Mack, Gerald Mack Realty. Hive MLS
