Skip main navigation
Sold for $420,000
  • $420,000

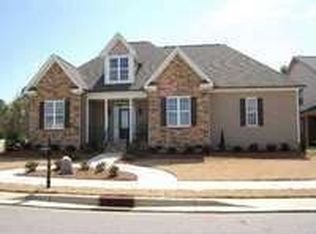
    8005 Crookneck Dr, Angier, NC 27501

    4beds
    2,442sqft
    Townhouse, Residential
    Built in 2006
    4,356 Square Feet Lot
    $415,600 Zestimate®
    $172/sqft
    $2,139 Estimated rent

    Home value

    $415,600

    $395,000 - $436,000

    $2,139/mo

    Zestimate® history
    Loading
    Loading...

    Owner options

    List your home for rent

    $2,139/mo

    Rent Zestimate®

    Find your next renter with Zillow Rental Manager. Plus, with online applications, you can quickly screen prospective tenants – for free.

    Learn more

    $2,139/mo

    Rent Zestimate®

    Refinance and save

    $2,796/mo

    Est. payment

    Refinancing to a lower rate could help reduce your monthly payments and save thousands over the life of the loan.

    See today's rates

    $2,796/mo

    Est. payment

    Explore your selling options

    Work with a Zillow partner agent

    Leverage their expertise and Zillow's premium Showcase listings to get your home seen by more buyers.

    Get started

    List with your own agent

    Get your home in front of millions of buyers by listing it on Zillow.

    Learn how to do it

    Sell it yourself

    Take full control of how buyers see your home on Zillow by listing For Sale by Owner (FSBO).

    List your home

    What's special

    Soaring ceilingsContemporary tile backsplashPrivate back patioVersatile home officeRich hardwood floorsChef-inspired kitchenBright and inviting sunroom
    Welcome to this stunning 4-bedroom, 3-bathroom townhome that perfectly blends modern style with everyday comfort. From the moment you enter, you're welcomed by soaring ceilings that create an expansive, light-filled atmosphere throughout the main living areas. The spacious living room flows effortlessly into the dining area and a chef-inspired kitchen—ideal for both relaxing evenings and lively gatherings. The kitchen is a true highlight, featuring sleek granite countertops, stainless steel appliances, a contemporary tile backsplash, and efficient gas appliances for both cooking and heating. Just off the main space, a bright and inviting sunroom offers the perfect spot for morning coffee or quiet relaxation. On the first floor, you'll find a generous primary suite with a private en-suite bath, a cozy guest bedroom, and an additional full bathroom. Upstairs offers even more flexibility, with a versatile home office that can serve as a fourth bedroom, another spacious guest room, and a full en-suite bath. Rich hardwood floors, newly installed in 2024, bring warmth and sophistication to the entire home. Peace of mind comes with major updates, including a new HVAC system (2020) and a roof replaced in 2018. Step outside to enjoy your private back patio—an ideal setting for outdoor dining or tranquil evenings under the stars. With its thoughtful layout, high-end finishes, and ample space, this home is a true sanctuary. Don't miss the chance to make it yours!

    Zillow last checked:

    Listing updated:

    Listed by:

    Carl Henry Amsden 919-998-9229,

    DASH Carolina

    Bought with:

    Christine Osborne, 269153

    Allen Tate/Cary

    Source: Doorify MLS,MLS#: 10094541MLS Logo

    Facts & features

    Interior

    Bedrooms & bathrooms
    • Bedrooms: 4
    • Bathrooms: 3
    • Full bathrooms: 3
    Heating
    • Forced Air, Zoned
    Cooling
    • Central Air, Dual, Zoned
    Appliances
    • Included: Dishwasher, Disposal, Gas Range, Ice Maker, Refrigerator, Self Cleaning Oven
    • Laundry: Main Level
    Features
    • Ceiling Fan(s), Granite Counters, Pantry, Smooth Ceilings, Walk-In Closet(s)
    • Flooring: Carpet, Tile, Vinyl, Wood
    Interior area
    • Total structure area: 2,442
    • Total interior livable area: 2,442 sqft
    • Finished area above ground: 2,442
    • Finished area below ground: 0

    Property

    Parking
    • Total spaces: 4
    • Parking features: Attached, Concrete, Driveway, Garage
    • Attached garage spaces: 2
    • Uncovered spaces: 2
    Features
    • Levels: One and One Half
    • Stories: 1
    • Exterior features: Rain Gutters
    • Has view: Yes
    Lot
    • Size: 4,356 Square Feet
    Details
    • Parcel number: 0675413310
    • Special conditions: Standard

    Construction

    Type & style
    • Home type: Townhouse
    • Architectural style: Transitional
    • Property subtype: Townhouse, Residential
    Materials
    • Brick, Vinyl Siding
    • Foundation: Slab
    • Roof: Shingle
    Condition
    • New construction: No
    • Year built: 2006

    Utilities & green energy

    • Sewer: Public Sewer
    • Water: Public

    Community & HOA

    Community
    • Subdivision: Johnsons Landing
    HOA
    • Has HOA: Yes
    • Amenities included: Clubhouse, Landscaping, Pool
    • Services included: Maintenance Grounds
    • HOA fee: $271 monthly
    Location
    • Region: Angier

    Financial & listing details

    • Price per square foot: $172/sqft
    • Tax assessed value: $349,077
    • Annual tax amount: $3,819
    • Date on market: 5/7/2025

    Price history

    DateEventPrice
    8/7/2025Sold$420,000-2.1%$172/sqft
    Source: Doorify MLS #10094541 Report a problem
    5/21/2025Pending sale$429,000$176/sqft
    Source: Doorify MLS #10094541 Report a problem
    5/7/2025Listed for sale$429,000-5.7%$176/sqft
    Source: Doorify MLS #10094541 Report a problem
    3/18/2025Listing removed$455,000$186/sqft
    Source: Doorify MLS #10077570 Report a problem
    3/5/2025Price change$455,000-4.2%$186/sqft
    Source: Doorify MLS #10077570 Report a problem
    2/20/2025Listed for sale$475,000+95.5%$195/sqft
    Source: Doorify MLS #10077570 Report a problem
    11/17/2015Sold$243,000-2.8%$100/sqft
    Source: Doorify MLS #1997803 Report a problem
    9/24/2015Pending sale$249,900$102/sqft
    Source: RE/MAX UNITED #1997803 Report a problem
    8/8/2015Price change$249,900-5.7%$102/sqft
    Source: RE/MAX UNITED #1997803 Report a problem
    5/6/2015Price change$265,000-1.9%$109/sqft
    Source: RE/MAX UNITED #1997803 Report a problem
    4/18/2015Price change$270,000-1.8%$111/sqft
    Source: RE/MAX UNITED #1997803 Report a problem
    3/28/2015Listed for sale$275,000+22.2%$113/sqft
    Source: RE/MAX United #1997803 Report a problem
    10/1/2012Listing removed$225,000$92/sqft
    Source: Keller Williams Realty #1804547 Report a problem
    3/8/2012Price change$225,000-5.3%$92/sqft
    Source: Keller Williams Realty #1804547 Report a problem
    10/1/2011Listed for sale$237,500-17.2%$97/sqft
    Source: Keller Williams Realty #1804547 Report a problem
    4/5/2007Sold$287,000$118/sqft
    Source: Public Record Report a problem

    Public tax history

    YearProperty taxesTax assessment
    2025$3,832 +0.3%$349,077
    2024$3,820 +23.3%$349,077 +38.6%
    2023$3,099 +3.1%$251,928
    2022$3,004 -1.3%$251,928
    2021$3,043 $251,928
    2020$3,043 +13.9%$251,928 +25.5%
    2019$2,672 $200,767
    2018$2,672 +8.6%$200,767
    2017$2,459 +1.2%$200,767
    2016$2,430 -29.2%$200,767 -28.6%
    2015$3,433 +3.1%$281,056
    2014$3,331 $281,056
    2013-- $281,056
    2012-- $281,056
    2011-- $281,056
    2010-- $281,056
    2009-- $281,056
    2008-- --
    2007-- --
    Find assessor info on the county website

    Neighborhood: 27501

    Nearby schools

    GreatSchools rating
    Schools provided by the listing agent
    • Elementary: Wake - Willow Springs
    • Middle: Wake - Herbert Akins Road
    • High: Wake - Willow Spring

    Source: Doorify MLS. This data may not be complete. We recommend contacting the local school district to confirm school assignments for this home.

    Get a cash offer in 3 minutes
    Find out how much your home could sell for in as little as 3 minutes with a no-obligation cash offer.
    Estimated market value
    $415,600
    Get a cash offer in 3 minutes
    Find out how much your home could sell for in as little as 3 minutes with a no-obligation cash offer.
    Estimated market value
    $415,600