Space, flexibility, and a little room to breathe are all on the table in this 3 bedroom, 1.5 bath home sitting on 1.39 acres with a large fenced area and plenty of possibilities!! Inside, the home has been refreshed with fresh paint, popcorn ceiling removal, updated fixtures, a new HVAC system, cleaned ductwork and a new water heater! The homeowners have also thoughtfully invested in the property to manage rainwater runoff with French drains and hardscaping to the front and back yard. In addition, there's the detached garage! Previously used as a dog grooming studio, the space features durable concrete-coated floors and could easily take on a new life as a home office, creative studio, workshop, gym, or just a great spot to hang out. Once you throw in the front porch, the enclosed porch, back deck, and expansive yard, there are plenty of ways to enjoy the property both inside and out. All of this comes with convenient access to Durham and Hillsborough and no city taxes! Come check out this gem of a home!
Pending
$409,000
3900 University Station Rd, Chapel Hill, NC 27514
3beds
1,093sqft
Single Family Residence
Built in 1984
1.39 Acres Lot
$-- Zestimate®
$374/sqft
$-- HOA
What's special
French drainsFront porchDetached garageBack deckFresh paintUpdated fixturesExpansive yard
- 26 days
- 2,007
- 202
Likely to sell faster than
Zillow last checked:
Listing updated:
Listed by:
Josh McGinnis 434-489-9414,
Compass -- Chapel Hill - Durham
Source: Doorify MLS,MLS#: 10192280
Facts & features
Interior
Bedrooms & bathrooms
- Bedrooms: 3
- Bathrooms: 2
- Full bathrooms: 1
- 1/2 bathrooms: 1
- Main level bedrooms: 3
Primary bedroom
- Level: Main
- Area: 132.68 Square Feet
- Dimensions: 10.7 x 12.4
Bedroom 2
- Level: Main
- Area: 107.12 Square Feet
- Dimensions: 10.3 x 10.4
Bedroom 3
- Level: Main
- Area: 87.36 Square Feet
- Dimensions: 8.4 x 10.4
Dining room
- Level: Main
- Area: 75.44 Square Feet
- Dimensions: 8.2 x 9.2
Family room
- Level: Main
- Area: 249.92 Square Feet
- Dimensions: 14.2 x 17.6
Kitchen
- Level: Main
- Area: 76.63 Square Feet
- Dimensions: 7.9 x 9.7
Heating
- Heat Pump
Cooling
- Central Air
Appliances
- Included: Cooktop, Freezer, Oven, Refrigerator, Water Heater
Features
- Flooring: Hardwood, Tile
- Common walls with other units/homes: No Common Walls
Interior area
- Total structure area: 1,093
- Total interior livable area: 1,093 sqft
- Finished area above ground: 1,093
- Finished area below ground: 0
Property
Parking
- Total spaces: 1
- Parking features: Converted Garage, Detached, Driveway, Paved
- Garage spaces: 1
- Has uncovered spaces: Yes
Features
- Levels: One
- Stories: 1
- Patio & porch: Deck, Front Porch, Rear Porch
- Exterior features: Garden, Fenced Yard
- Fencing: Back Yard,Fenced
Lot
- Size: 1.39 Acres
Details
- Parcel number: 9882871991
- Zoning: R1
- Special conditions: Standard
Construction
Type & style
- Home type: SingleFamily
- Architectural style: Ranch,Traditional
- Property subtype: Single Family Residence
Materials
- Brick, Vinyl Siding
- Foundation: Crawlspace
- Roof: Shingle
Condition
- Updated/Remodeled
- New construction: No
- Year built: 1984
Utilities & green energy
- Sewer: Septic Tank
- Water: Well
Community & HOA
HOA
- Has HOA: No
Location
- Region: Chapel Hill
Financial & listing details
- Price per square foot: $374/sqft
- Tax assessed value: $326,500
- Annual tax amount: $2,368
- Date on market: 9/11/2026
- Listing agreement: Exclusive Right To Sell
- Listing terms: 1031 Exchange,Cash,Conventional,FHA,USDA Loan,VA Loan
Estimated market value
Not available
Estimated sales range
Not available
Not available
Price history
| Date | Event | Price |
|---|---|---|
| 9/24/2026 | Pending sale | $409,000$374/sqft |
Source:  Doorify MLS #10192280 Report a problem Doorify MLS #10192280 Report a problem | ||
| 9/11/2026 | Listed for sale | $409,000+87.6%$374/sqft |
Source: Doorify MLS #10192280 Report a problem | ||
| 7/30/2018 | Sold | $218,000-3.1%$199/sqft |
Source: Public Record Report a problem | ||
| 6/24/2018 | Pending sale | $224,900$206/sqft |
Source: Berkshire Hathaway HomeServices Carolinas Realty #2174717 Report a problem | ||
| 6/19/2018 | Listed for sale | $224,900$206/sqft |
Source: Berkshire Hathaway HomeServices Carolinas Realty #2174717 Report a problem | ||
| 6/11/2018 | Pending sale | $224,900$206/sqft |
Source: Berkshire Hathaway HomeServices Carolinas Realty #2174717 Report a problem | ||
| 6/5/2018 | Price change | $224,900-2.2%$206/sqft |
Source: Berkshire Hathaway HomeServices Carolinas Realty #2174717 Report a problem | ||
| 5/31/2018 | Listed for sale | $229,900$210/sqft |
Source: Berkshire Hathaway HomeServices Carolinas Realty #2174717 Report a problem | ||
| 5/21/2018 | Pending sale | $229,900$210/sqft |
Source: Berkshire Hathaway HomeServices Carolinas Realty #2174717 Report a problem | ||
| 5/17/2018 | Listed for sale | $229,900$210/sqft |
Source: Berkshire Hathaway HomeServices Carolinas Realty #2174717 Report a problem | ||
| 5/13/2018 | Pending sale | $229,900$210/sqft |
Source: Berkshire Hathaway HomeServices Carolinas Realty #2174717 Report a problem | ||
| 5/11/2018 | Price change | $229,900-4.2%$210/sqft |
Source: Berkshire Hathaway HomeServices Carolinas Realty #2174717 Report a problem | ||
| 5/2/2018 | Price change | $239,900-4%$219/sqft |
Source: Berkshire Hathaway HomeServices Carolinas Realty #2174717 Report a problem | ||
| 4/29/2018 | Listed for sale | $249,900$229/sqft |
Source: Berkshire Hathaway HomeServices Carolinas Realty #2174717 Report a problem | ||
| 4/2/2018 | Pending sale | $249,900$229/sqft |
Source: Berkshire Hathaway HomeServices Carolinas Realty #2174717 Report a problem | ||
| 3/12/2018 | Price change | $249,900-2%$229/sqft |
Source: Berkshire Hathaway HomeServices Carolinas Realty #2174717 Report a problem | ||
| 2/23/2018 | Listed for sale | $254,900+49.9%$233/sqft |
Source: Berkshire Hathaway HomeServices YSU #2174717 Report a problem | ||
| 12/2/2012 | Listing removed | $169,990$156/sqft |
Source: RE/MAX ONE REALTY #1830902 Report a problem | ||
| 8/19/2012 | Price change | $169,9900%$156/sqft |
Source: RE/MAX ONE REALTY #1830902 Report a problem | ||
| 8/7/2012 | Price change | $170,000-2.9%$156/sqft |
Source: RE/MAX ONE REALTY #1830902 Report a problem | ||
| 5/14/2012 | Price change | $175,000-5.4%$160/sqft |
Source: RE/MAX ONE REALTY #1830902 Report a problem | ||
| 4/14/2012 | Listed for sale | $185,000$169/sqft |
Source: RE/MAX ONE REALTY #1830902 Report a problem | ||
Public tax history
| Year | Property taxes | Tax assessment |
|---|---|---|
| 2025 | $2,506 +7.1% | $326,500 +45.7% |
| 2024 | $2,340 +4.6% | $224,100 |
| 2023 | $2,238 +0.4% | $224,100 |
| 2022 | $2,228 +2.3% | $224,100 |
| 2021 | $2,178 -1.3% | $224,100 +4.7% |
| 2020 | $2,206 | $214,000 +29.1% |
| 2018 | $2,206 | $165,800 |
| 2017 | -- | $165,800 +25.1% |
| 2016 | $946 | $132,560 |
| 2015 | $946 -30.3% | $132,560 |
| 2014 | $1,357 | $132,560 |
| 2013 | -- | $132,560 |
| 2012 | -- | $132,560 |
| 2011 | -- | $132,560 |
| 2010 | -- | $132,560 |
| 2009 | -- | $132,560 +23.8% |
| 2008 | $1,078 +4.9% | $107,069 |
| 2007 | $1,028 | $107,069 |
| 2006 | -- | $107,069 |
| 2005 | $964 +4.1% | $107,069 +9.2% |
| 2004 | $925 +3.9% | $98,024 |
| 2003 | $891 +4% | $98,024 |
| 2002 | $857 +2.9% | $98,024 |
| 2001 | $832 -3% | $98,024 +12% |
| 2000 | $858 | $87,557 |
Find assessor info on the county website
Monthly payment
Est. payment
Payment breakdown
Explore the cost of this home by adjusting the details. Changes won't be saved.Climate risks
Neighborhood: 27514
Nearby schools
Schools provided by the listing agent
- Elementary: Orange - New Hope Elementary
- Middle: Orange - A L Stanback Middle
- High: Orange - Cedar Ridge High
Source: Doorify MLS. This data may not be complete. We recommend contacting the local school district to confirm school assignments for this home.
- $600-- bd-- ba-- sqft3908 University Station Rd, Chapel Hill, NC 27514Off Market
- $68,200-- bd-- ba-- sqft3908 University Station Rd, Chapel Hill, NC 27514Off Market
- $228,2003 bd2 ba1.7k sqft3806 University Station Rd, Chapel Hill, NC 27514Off Market
- $735,4003 bd2 ba2.3k sqft3921 University Station Rd, Chapel Hill, NC 27514Off Market
Similar homes
- $375,0003 bd2 ba1.3k sqft114 Barnhill St, Durham, NC 27707For Sale
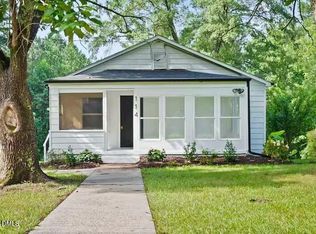
 MLS ID #10196743, Otto Cedeno. Doorify MLS
 - $395,0002 bd1 ba1k sqft911 New Hope Church Rd, Chapel Hill, NC 27516For Sale
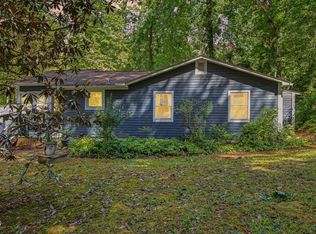 MLS ID #10176514, Devin E Giovacchini. Doorify MLS
 - $389,0003 bd2 ba1.2k sqft2304 Nelson Hwy, Chapel Hill, NC 27517For Sale
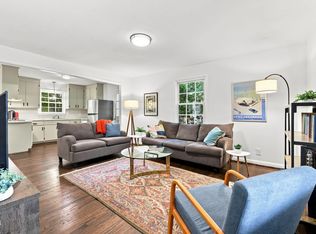 MLS ID #10192833, Inna Shapiro. Doorify MLS
 - $399,9003 bd2 ba1.4k sqft305 McGregor Dr #B, Chapel Hill, NC 27514For Sale
 MLS ID #10189194, Claudio Nunes. Doorify MLS
 - $424,0003 bd2 ba1.2k sqft27 S Circle Dr, Chapel Hill, NC 27516For SaleMLS ID #10164985, William Patrick. Doorify MLS
- $399,9003 bd2 ba1k sqft404 Northside Dr, Chapel Hill, NC 27516For SaleMLS ID #10167370, Kelli Kaspar. Doorify MLS
- $375,0003 bd2 ba1.5k sqft55 N Wycliff Dr, Durham, NC 27703For SaleMLS ID #10195783, Carolyn Luck. Doorify MLS
- $410,0002 bd1 ba960 sqft2109 Sunset Ave, Durham, NC 27705For SaleMLS ID #10192640, Thomas Kortus. Doorify MLS
- $450,0003 bd2 ba1.4k sqft27 Clover Dr, Chapel Hill, NC 27517For SaleMLS ID #10183218, Vivian Pace-Morris. Doorify MLS
- $395,0003 bd2 ba1.5k sqft155 Barclay Rd, Durham, NC 27712For SaleMLS ID #10186234, Gloria Raymundo Rodrigues. Doorify MLS
- $415,0003 bd2 ba1.5k sqft3116 Stanford Dr, Durham, NC 27707For SaleMLS ID #10183991, Ryan Euliss. Doorify MLS
- $450,0002 bd1 ba931 sqft107 N Hillsborough Ave, Hillsborough, NC 27278For SaleMLS ID #10190845, Meighan Carmichael. Doorify MLS
- $425,0002 bd3 ba1.4k sqft2413 Shenandoah Ave, Durham, NC 27704For SaleMLS ID #10196224, William Patrick. Doorify MLS
- $387,0003 bd2 ba1.2k sqft155 Smith Dr, Durham, NC 27712For SaleMLS ID #10181859, Reade Ackner. Doorify MLS
- $289,9003 bd1 ba1.2k sqft3112 Rosebriar Dr, Durham, NC 27705For SaleMLS ID #10196322, Deborah Silvano. Doorify MLS
- $399,9003 bd3 ba1.4k sqft4904 Fortunes Ridge Dr, Durham, NC 27713For SaleMLS ID #10190386, Maureen Anne Wilson. Doorify MLS
- $354,9003 bd2 ba1.5k sqft7825 Country Knoll Rd, Bahama, NC 27503For SaleMLS ID #10191981, Liz N Dean. Doorify MLS
- $375,0002 bd2 ba1.4k sqft101 White Oak Way, Chapel Hill, NC 27514For SaleMLS ID #10176556, Kathleen Jasinskas. Doorify MLS
- $465,0003 bd3 ba1.5k sqft2336 Huron St, Durham, NC 27707For SaleMLS ID #10196205, Amy Krissanawan Seing. Doorify MLS
- $360,0003 bd2 ba1.2k sqft4118 Casa St, Durham, NC 27704For SaleMLS ID #10183202, Monica Boswell. Doorify MLS
