PRICE ADJUSTED BY 15000!!!, sellers ready to move ,bring your buyers, Lovely and immaculate 3BR 3BA brick home in a convenient to location to I85/40 in South Graham. This home offers tons of built in storage, beautiful hardwood flooring & crown molding. This is a pet free, smoke free home. Natural light pours into the generously sized rooms. Kitchen boasts stainless appliance with sink, gas range, refrigerator, microwave, tile backsplash and lots of cabinetry. The primary suite is on the first floor with full bath. Two charming bedrooms with sloped ceilings, a full bath, and a loft with skylights are on the second floor. A screened-in porch provides a peaceful view of the shady backyard and patio. Double garage and 3 car detached parking pad to meet all your needs. Must see!
For sale
Price cut: $5K (9/2)
$329,900
612 Wildwood Ln, Graham, NC 27253
3beds
1,856sqft
Stick/Site Built, Residential, Single Family Residence
Built in 1995
0.15 Acres Lot
$-- Zestimate®
$--/sqft
$92/mo HOA
What's special
Double garageCrown moldingLoft with skylightsBeautiful hardwood flooring
- 54 days
- 485
- 25
Zillow last checked:
Listing updated:
Listed by:
Mickey Tripp 336-516-7217,
RE/MAX DIAMOND REALTY
Source: Triad MLS,MLS#: 1227598
Facts & features
Interior
Bedrooms & bathrooms
- Bedrooms: 3
- Bathrooms: 3
- Full bathrooms: 3
- Main level bathrooms: 2
Primary bedroom
- Level: Main
- Dimensions: 14.92 x 13.92
Bedroom 2
- Level: Second
- Dimensions: 15.58 x 11.92
Bedroom 3
- Level: Second
- Dimensions: 11.92 x 11.58
Entry
- Level: Main
- Dimensions: 8.17 x 7.75
Kitchen
- Level: Main
- Dimensions: 17.25 x 13.75
Living room
- Level: Main
- Dimensions: 17.17 x 15.58
Loft
- Level: Second
- Dimensions: 14.58 x 7.67
Heating
- Fireplace(s), Forced Air, Natural Gas
Cooling
- Central Air
Appliances
- Included: Microwave, Dishwasher, Disposal, Free-Standing Range, Gas Water Heater
- Laundry: Dryer Connection, Main Level, Washer Hookup
Features
- Built-in Features, Ceiling Fan(s), Soaking Tub, Pantry, Vaulted Ceiling(s)
- Flooring: Vinyl, Wood
- Windows: Insulated Windows
- Basement: Crawl Space
- Attic: Storage,Walk-In
- Number of fireplaces: 1
- Fireplace features: Great Room
Interior area
- Total structure area: 1,856
- Total interior livable area: 1,856 sqft
- Finished area above ground: 1,856
Property
Parking
- Total spaces: 2
- Parking features: Driveway, Garage, Garage Door Opener, Attached
- Attached garage spaces: 2
- Has uncovered spaces: Yes
Features
- Levels: One and One Half
- Stories: 1
- Pool features: None
Lot
- Size: 0.15 Acres
- Dimensions: 6490
Details
- Parcel number: 131719
- Zoning: SFR
- Special conditions: Owner Sale
Construction
Type & style
- Home type: SingleFamily
- Property subtype: Stick/Site Built, Residential, Single Family Residence
Materials
- Brick
Condition
- Year built: 1995
Utilities & green energy
- Sewer: Public Sewer
- Water: Public
Community & HOA
Community
- Subdivision: Little Creek
HOA
- Has HOA: Yes
- HOA fee: $92 monthly
Location
- Region: Graham
Financial & listing details
- Tax assessed value: $288,154
- Annual tax amount: $1,416
- Date on market: 7/14/2026
- Cumulative days on market: 55 days
- Listing agreement: Exclusive Right To Sell
- Listing terms: Cash,Conventional,FHA,VA Loan
Estimated market value
Not available
Estimated sales range
Not available
Not available
Price history
| Date | Event | Price |
|---|---|---|
| 9/2/2026 | Price change | $329,900-1.5% |
Source:  Triad MLS #1227598 Report a problem Triad MLS #1227598 Report a problem | ||
| 8/11/2026 | Price change | $334,900+0.3% |
Source: Triad MLS #1227598 Report a problem | ||
| 8/11/2026 | Price change | $333,900-4.6%$180/sqft |
Source:  Doorify MLS #10179969 Report a problem Doorify MLS #10179969 Report a problem | ||
| 7/14/2026 | Listed for sale | $349,900+59% |
Source: Triad MLS #1227598 Report a problem | ||
| 6/24/2021 | Sold | $220,000+29.5% |
Source: Triad MLS #1023195 Report a problem | ||
| 3/2/2011 | Listing removed | $169,900$92/sqft |
Source: Allen Tate Company #70471 Report a problem | ||
| 9/2/2010 | Listed for sale | $169,900+69.9%$92/sqft |
Source: Allen Tate Company #70471 Report a problem | ||
| 7/3/2003 | Sold | $100,000-42.9%$54/sqft |
Source: Public Record Report a problem | ||
| 6/15/2000 | Sold | $175,000$94/sqft |
Source: Public Record Report a problem | ||
Public tax history
| Year | Property taxes | Tax assessment |
|---|---|---|
| 2024 | $1,351 +8.6% | $288,154 |
| 2023 | $1,245 +15.2% | $288,154 +73.3% |
| 2022 | $1,081 -1.5% | $166,298 |
| 2021 | $1,098 -1% | $166,298 |
| 2020 | $1,109 -0.5% | $166,298 |
| 2019 | $1,114 | $166,298 |
| 2018 | -- | $166,298 |
| 2017 | -- | $166,298 -8.8% |
| 2016 | $1,053 | $182,379 |
| 2015 | $1,053 | $182,379 |
Find assessor info on the county website
Monthly payment
Est. payment
Payment breakdown
Explore the cost of this home by adjusting the details. Changes won't be saved.Climate risks
Neighborhood: 27253
Nearby schools
Schools provided by the listing agent
- Elementary: Southern
- Middle: Southern
- High: Southern Alamance
Source: Triad MLS. This data may not be complete. We recommend contacting the local school district to confirm school assignments for this home.
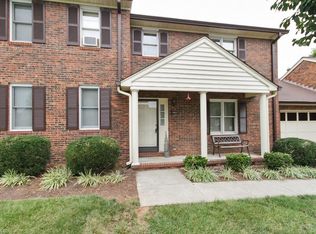
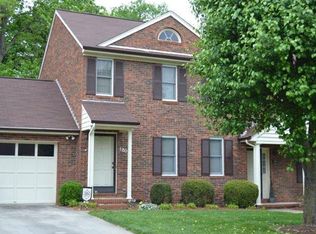
Similar homes
- $347,0003 bd3 ba2k sqft2408 Chartwell Ln, Graham, NC 27253For Sale By Owner

- $369,9003 bd3 ba1.8k sqft544 Little Creek Dr, Graham, NC 27253For Sale

 MLS ID #1231547, Nicholas Huscroft. Triad MLS
 - $359,9003 bd3 ba2k sqft2444 Sunfield Dr, Graham, NC 27253For Sale
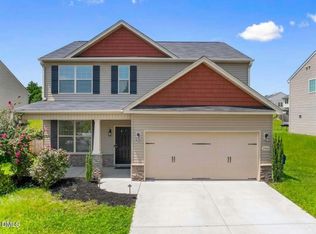
 MLS ID #10186588, Erin Kathleen Robertson. Doorify MLS
 - $375,0004 bd3 ba2.2k sqft540 Alamanni Ct, Graham, NC 27253For Sale
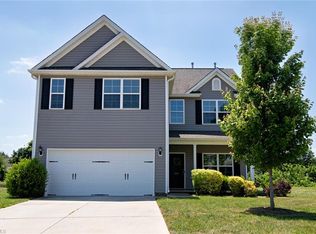 MLS ID #1220452, Jessica Stoner. Triad MLS
 - $369,9003 bd2 ba1.8k sqft1519 Wedgewood Dr, Graham, NC 27253For SaleMLS ID #1233355, Natalie Bree. Triad MLS
- $363,9903 bd2 ba1.8k sqft127 Luther Dr, Graham, NC 27253New ConstructionDoorify MLS
- $363,5553 bd2 ba1.5k sqft1986 Palmer Dr, Graham, NC 27253New ConstructionTriad MLS
- $339,7703 bd3 ba1.8k sqft1974 Palmer Dr, Graham, NC 27253New ConstructionDoorify MLS
- $364,7703 bd2 ba1.6k sqft526 Valentine Ct, Graham, NC 27253New ConstructionTriad MLS
- $339,7003 bd3 ba1.7k sqft1968 Palmer Dr, Graham, NC 27253New ConstructionDoorify MLS
- $364,9904 bd3 ba2k sqft1980 Palmer Dr, Graham, NC 27253New ConstructionTriad MLS
- $239,9003 bd1 ba1.4k sqft1700 Parham Dr, Graham, NC 27253For SaleMLS ID #1234276, Vivian Sweatt. Triad MLS
- $369,9003 bd3 ba2.5k sqft2586 Lacy Holt Rd, Graham, NC 27253For SaleMLS ID #1211196, Nicole Sudol. Triad MLS
- $384,9903 bd3 ba1.8k sqft211 Wildwood Ln, Graham, NC 27253New ConstructionTriad MLS
- $382,0003 bd2 ba1.8k sqft2575 Lacy Holt Rd, Graham, NC 27253For SaleMLS ID #1217081, Trent Oakley. Triad MLS
- $379,9903 bd3 ba2.2k sqft523 Valentine Ct, Graham, NC 27253New ConstructionTriad MLS
- $409,4103 bd3 ba2.1k sqft131 Luther Dr, Graham, NC 27253New ConstructionDoorify MLS
