This four-bedroom, two-bath home offers classic character, a practical layout, and the opportunity to make it your own. Inside, you'll find hardwood floors throughout, natural light, and comfortable living spaces. The kitchen features traditional wood cabinetry and generous counter space, offering everyday functionality with room for future updates. With four bedrooms and two full bathrooms and a flex room, the home provides flexibility for a variety of uses, whether you need additional living space, a home office, or room for hobbies. Outside, the patio offers a place to enjoy some fresh air, the fully fenced backyard offers privacy and the wired 10 x 20 shed gives you extra storage. Home warranty offered with acceptable offer. Conveniently located in Burlington, 611 Trail Two offers a solid starting point with plenty of potential. Schedule your showing today and explore the possibilities!
For sale
$265,000
611 Trail Two, Burlington, NC 27215
4beds
1,833sqft
Stick/Site Built, Residential, Single Family Residence
Built in 1960
0.47 Acres Lot
$-- Zestimate®
$--/sqft
$-- HOA
What's special
Natural lightHardwood floors throughoutFlex roomGenerous counter spaceComfortable living spaces
- 1 day
- 405
- 57
Zillow last checked:
Listing updated:
Listed by:
Valerie Beausoleil 339-933-2947,
Beausoleil Realty Group LLC
Source: Triad MLS,MLS#: 1242249
Facts & features
Interior
Bedrooms & bathrooms
- Bedrooms: 4
- Bathrooms: 2
- Full bathrooms: 2
- Main level bathrooms: 2
Primary bedroom
- Level: Main
- Dimensions: 13.17 x 13.5
Bedroom 2
- Level: Main
- Dimensions: 13.25 x 11.5
Bedroom 3
- Level: Main
- Dimensions: 13.42 x 9.83
Bedroom 4
- Level: Main
- Dimensions: 9.92 x 12.58
Dining room
- Level: Main
- Dimensions: 10.58 x 12.58
Entry
- Level: Main
- Dimensions: 7.08 x 5.67
Kitchen
- Level: Main
- Dimensions: 13.5 x 12.58
Laundry
- Level: Main
- Dimensions: 7.83 x 5.25
Living room
- Level: Main
- Dimensions: 18.42 x 14.08
Sunroom
- Level: Main
- Dimensions: 15.83 x 9.08
Heating
- Forced Air, Natural Gas
Cooling
- Central Air
Appliances
- Included: Dishwasher, Exhaust Fan, Gas Cooktop, Ice Maker, Free-Standing Range, Gas Water Heater
- Laundry: In Basement
Features
- Ceiling Fan(s)
- Flooring: Tile, Vinyl, Wood
- Basement: Crawl Space
- Attic: Pull Down Stairs
- Number of fireplaces: 1
- Fireplace features: Gas Log, Living Room
Interior area
- Total structure area: 1,833
- Total interior livable area: 1,833 sqft
- Finished area above ground: 1,833
Property
Parking
- Total spaces: 1
- Parking features: Carport, Attached Carport
- Attached garage spaces: 1
- Has carport: Yes
Features
- Levels: One
- Stories: 1
- Patio & porch: Porch
- Pool features: None
- Fencing: Fenced
Lot
- Size: 0.47 Acres
- Features: City Lot, Cleared, Not in Flood Zone
Details
- Additional structures: Storage
- Parcel number: 121287
- Zoning: 9
- Special conditions: Owner Sale
Construction
Type & style
- Home type: SingleFamily
- Architectural style: Ranch
- Property subtype: Stick/Site Built, Residential, Single Family Residence
Materials
- Brick
Condition
- Year built: 1960
Utilities & green energy
- Sewer: Public Sewer
- Water: Public
Community & HOA
HOA
- Has HOA: No
Location
- Region: Burlington
Financial & listing details
- Tax assessed value: $1,262,807
- Date on market: 11/19/2026
- Listing agreement: Exclusive Right To Sell
- Listing terms: Cash,Conventional,FHA,VA Loan
Estimated market value
Not available
Estimated sales range
Not available
Not available
Price history
| Date | Event | Price |
|---|---|---|
| 11/19/2026 | Listed for sale | $265,000 |
Source:  Triad MLS #1242249 Report a problem | ||
Public tax history
Tax history is unavailable.
Monthly payment
Est. payment
Payment breakdown
Explore the cost of this home by adjusting the details. Changes won't be saved.Climate risks
Neighborhood: 27215
Nearby schools
Schools provided by the listing agent
- Elementary: Grove Park
- Middle: Graham
- High: Graham
Source: Triad MLS. This data may not be complete. We recommend contacting the local school district to confirm school assignments for this home.


Similar homes
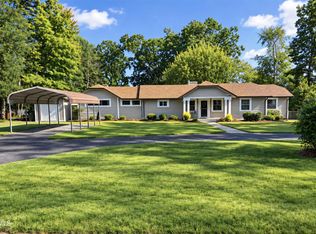
- $308,9003 bd2 ba1.6k sqft2415 Trail Five, Burlington, NC 27215For Sale
 MLS ID #10203997, Laura Deitsch. Doorify MLS
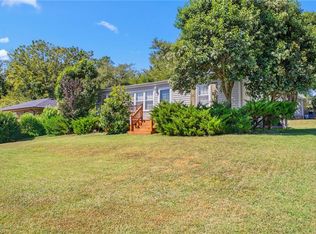
- $249,9004 bd2 ba1.5k sqft1911 Tucker St, Burlington, NC 27215For Sale
 MLS ID #1235448, Benjamin Whitt. Triad MLS
- $297,9974 bd3 ba1.7k sqft1135 Lawndale Dr, Burlington, NC 27215New Construction
 MLS ID #1242127, Lucinda Dudley. Triad MLS
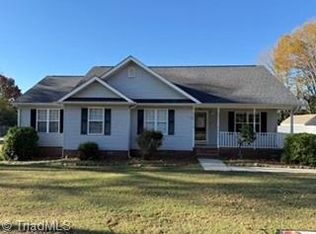
- $279,9003 bd2 ba1.5k sqft2610 Eldermont St, Burlington, NC 27215For Sale
 MLS ID #1233629, Detra Cox. Triad MLS
- $292,9974 bd3 ba1.7k sqft1143 Lawndale Dr, Burlington, NC 27215New ConstructionMLS ID #1242120, Lucinda Dudley. Triad MLS
- $300,0003 bd1 ba1.2k sqft1438 Monroe Holt Rd, Burlington, NC 27215For SaleMLS ID #1241812, Amber Harvalias. Triad MLS
- $216,9003 bd1 ba1.1k sqft1723 Belmont St, Burlington, NC 27215For SaleMLS ID #10203642, Mary Carter. Doorify MLS
- $300,0004 bd3 ba1.9k sqft2161 Hawthorne Ln, Burlington, NC 27215For SaleMLS ID #1240620, Cindy T. McIntyre. Triad MLS
- $299,9974 bd3 ba1.5k sqft1147 Lawndale Dr, Burlington, NC 27215New ConstructionMLS ID #1242111, Lucinda Dudley. Triad MLS
- $275,0004 bd3 ba1.6k sqft1119 Briarcliff Rd, Burlington, NC 27215For SaleMLS ID #1234861, Kristi R. May. Triad MLS
- $262,5003 bd2 ba1.4k sqft1609 Regency Dr, Burlington, NC 27215For SaleMLS ID #1236805, Heather Morton Hill. Triad MLS
- $255,0003 bd2 ba1.3k sqft483 New York Ave, Burlington, NC 27215New ConstructionMLS ID #10204197, Genesis Caballero. Doorify MLS
- $279,0003 bd2 ba1.5k sqft1408 Harriet Dr, Burlington, NC 27215For SaleMLS ID #1238975, Brandon Barbour. Triad MLS
- $255,0003 bd2 ba1.6k sqft215 Bidney Dr, Burlington, NC 27215For SaleMLS ID #1230544, Sherri Dyer. Triad MLS
- $315,9975 bd3 ba2k sqft1139 Lawndale Dr, Burlington, NC 27215New ConstructionMLS ID #1242126, Lucinda Dudley. Triad MLS
- $265,0003 bd2 ba1k sqft802 Maple Ave, Burlington, NC 27215For SaleMLS ID #10196750, Leo Murphy. Doorify MLS
- $225,0003 bd2 ba1k sqft825 Parkwood St, Burlington, NC 27215For SaleMLS ID #1241441, Teresa Wright. Triad MLS
- $295,0003 bd2 ba1.8k sqft1918 W Front St, Burlington, NC 27215For SaleMLS ID #1238744, Jennifer Boswell. Triad MLS
- $284,0004 bd3 ba2k sqft1523 Beaufort Ct, Graham, NC 27253For Sale
 MLS ID #4438808, Raina Purvis, Purvis Realty & Associates LLC. Canopy MLS as distributed by MLS GRID
