Fantastic Burlington location! This 3-bedroom, 2-bath brick home offers a spacious living room with gas logs, formal dining room, and a functional layout with plenty of opportunity to make it your own. Outside, enjoy a fenced backyard, brick patio, and two storage buildings providing excellent space for tools, lawn equipment, or additional storage. Conveniently located in an established area with easy access to shopping, dining, and everyday amenities. For added transparency and peace of mind, a recent home inspection has already been completed and the full inspection report is available for buyers to review.
For sale
$265,000
1609 Regency Dr, Burlington, NC 27215
3beds
1,406sqft
Stick/Site Built, Residential, Single Family Residence
Built in 1976
0.53 Acres Lot
$259,100 Zestimate®
$--/sqft
$-- HOA
What's special
Brick patioFenced backyardFunctional layoutFormal dining room
- 29 days
- 1,318
- 94
Zillow last checked:
Listing updated:
Listed by:
Heather Morton Hill 336-213-8887,
eXp Realty
Source: Triad MLS,MLS#: 1236805
Facts & features
Interior
Bedrooms & bathrooms
- Bedrooms: 3
- Bathrooms: 2
- Full bathrooms: 2
- Main level bathrooms: 2
Primary bedroom
- Level: Main
- Dimensions: 13.42 x 11.25
Bedroom 2
- Level: Main
- Dimensions: 11.5 x 11.17
Bedroom 3
- Level: Main
- Dimensions: 11.5 x 11
Dining room
- Level: Main
- Dimensions: 13.42 x 10.92
Kitchen
- Level: Main
- Dimensions: 9.83 x 9
Living room
- Level: Main
- Dimensions: 25 x 11.5
Heating
- Forced Air, Natural Gas
Cooling
- Central Air
Appliances
- Included: Dishwasher, Exhaust Fan, Free-Standing Range, Cooktop, Range Hood, Electric Water Heater
- Laundry: Dryer Connection, Main Level, Washer Hookup
Features
- Flooring: Carpet, Tile, Vinyl
- Basement: Crawl Space
- Attic: Pull Down Stairs
- Number of fireplaces: 1
- Fireplace features: Gas Log, Living Room
Interior area
- Total structure area: 1,406
- Total interior livable area: 1,406 sqft
- Finished area above ground: 1,406
Property
Parking
- Parking features: Driveway, Paved, No Garage
- Has uncovered spaces: Yes
Features
- Levels: One
- Stories: 1
- Patio & porch: Porch
- Pool features: None
- Fencing: Fenced
Lot
- Size: 0.53 Acres
- Features: City Lot, Level, Not in Flood Zone, Flat
Details
- Additional structures: Storage
- Parcel number: 8855870294
- Zoning: R15
- Special conditions: Owner Sale
Construction
Type & style
- Home type: SingleFamily
- Architectural style: Ranch
- Property subtype: Stick/Site Built, Residential, Single Family Residence
Materials
- Brick
Condition
- Year built: 1976
Utilities & green energy
- Sewer: Public Sewer
- Water: Public
Community & HOA
Community
- Subdivision: Regency Hills
HOA
- Has HOA: No
Location
- Region: Burlington
Financial & listing details
- Tax assessed value: $245,480
- Annual tax amount: $2,596
- Date on market: 9/25/2026
- Cumulative days on market: 26 days
- Listing agreement: Exclusive Right To Sell
- Listing terms: Cash,Conventional,FHA,VA Loan
Estimated market value
$259,100
$246,000 - $272,000
$1,770/mo
Price history
| Date | Event | Price |
|---|---|---|
| 9/25/2026 | Listed for sale | $265,000$188/sqft |
Source:  Doorify MLS #10194899 Report a problem | ||
Public tax history
| Year | Property taxes | Tax assessment |
|---|---|---|
| 2025 | $1,213 +5.3% | $245,480 |
| 2024 | $1,151 +8.6% | $245,480 |
| 2023 | $1,060 +19.8% | $245,480 +80.2% |
| 2022 | $885 -1.5% | $136,227 |
| 2021 | $899 -1% | $136,227 |
| 2020 | $908 -0.5% | $136,227 |
| 2019 | $913 +12.7% | $136,227 |
| 2018 | $810 | $136,227 |
| 2017 | $810 -47% | $136,227 +3.3% |
| 2016 | $1,527 | $131,926 |
| 2015 | $1,527 | $131,926 |
Find assessor info on the county website
Monthly payment
Est. payment
Payment breakdown
Explore the cost of this home by adjusting the details. Changes won't be saved.Climate risks
Neighborhood: 27215
Nearby schools
Schools provided by the listing agent
- Elementary: Smith
- Middle: Turrentine
- High: Williams
Source: Triad MLS. This data may not be complete. We recommend contacting the local school district to confirm school assignments for this home.
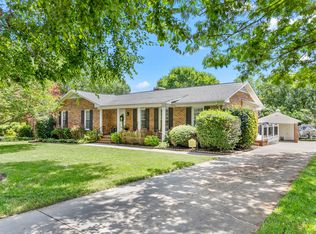
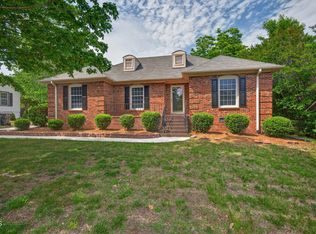
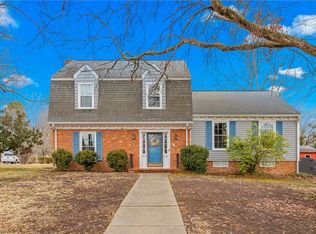
Similar homes
- $295,0003 bd2 ba1.8k sqft1918 W Front St, Burlington, NC 27215For Sale
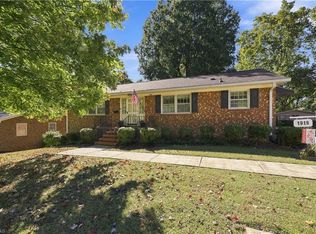
 MLS ID #1238744, Jennifer Boswell. Triad MLS
- $238,0003 bd2 ba1.3k sqft2727 Catherine Dr, Burlington, NC 27215For Sale
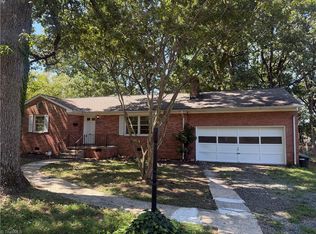 MLS ID #1239463, Stirling West. Triad MLS
- $275,0004 bd3 ba1.6k sqft1119 Briarcliff Rd, Burlington, NC 27215For Sale
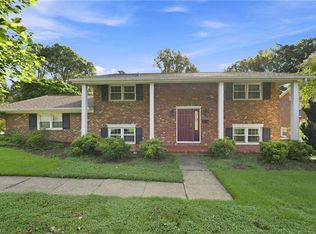 MLS ID #1234861, Kristi R. May. Triad MLS
- $279,0003 bd2 ba1.5k sqft1408 Harriet Dr, Burlington, NC 27215For Sale
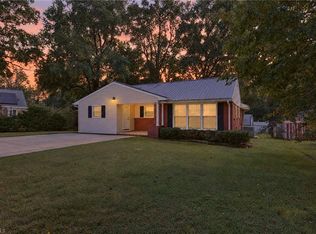 MLS ID #1238975, Brandon Barbour. Triad MLS
- $274,4003 bd2 ba1.4k sqft461 New York Ave, Burlington, NC 27215New Construction
 MLS ID #10198373, Brandon Caputo. Doorify MLS
- $215,0003 bd2 ba1.5k sqft469 Lakeview Dr, Burlington, NC 27215For SaleMLS ID #1235457, Chloe Enoch. Triad MLS
- $245,0003 bd2 ba1.9k sqft1917 Edgewood Ave, Burlington, NC 27215For SaleMLS ID #1235041, Miriam Hernandez. Triad MLS
- $275,0003 bd2 ba1.2k sqft1621 N Park Ave, Burlington, NC 27217For SaleMLS ID #10195465, Melissa H White. Doorify MLS
- $264,0003 bd3 ba1.9k sqft1019 Garden Ct, Burlington, NC 27215For SaleMLS ID #10168618, Stacy Slone. Doorify MLS
- $249,9004 bd2 ba1.5k sqft1911 Tucker St, Burlington, NC 27215For SaleMLS ID #1235448, Benjamin Whitt. Triad MLS
- $310,0003 bd2 ba1.3k sqft3176 Garden Rd, Burlington, NC 27215For SaleMLS ID #1237618, Chelsea Boggs. Triad MLS
- $279,9003 bd2 ba1.6k sqft1232 Jamestowne Dr, Elon, NC 27244For SaleMLS ID #10194074, Sandy Ellington-Graves. Doorify MLS
- $270,0005 bd2 ba1.9k sqft328 Hillcrest Ave, Burlington, NC 27215For SaleMLS ID #10197539, Sandra Ford. Doorify MLS
- $265,0003 bd2 ba1k sqft802 Maple Ave, Burlington, NC 27215For SaleMLS ID #10196750, Otto Cedeno. Doorify MLS
- $289,9003 bd2 ba1.5k sqft2610 Eldermont St, Burlington, NC 27215For SaleMLS ID #1233629, Detra Cox. Triad MLS
- $265,0003 bd2 ba1.4k sqft1467 Pollard Ave, Burlington, NC 27215For SaleMLS ID #1222561, Kay Jones. Triad MLS
- $330,0003 bd2 ba1.6k sqft2308 Edgewood Ave, Burlington, NC 27215For SaleMLS ID #1236874, Tess Greeson. Triad MLS
- $212,0002 bd1 ba958 sqft1516 Granville St, Burlington, NC 27215For SaleMLS ID #1239955, Cameron Denny. Triad MLS
