This charming home, nestled on a shaded corner lot, is ready for you to make it your own! A foyer that welcomes you as you enter. Enjoy the multiple living spaces, from entertaining guests on the back patio next to the den with a large fireplace, to unwinding in the cozy front living room. This home also offers generous attic space and a backyard storage shed for all your storage needs. Located in a peaceful, established neighborhood, just a short distance from downtown Burlington, Elon University, the Burlington Arboretum and beyond.
Sold for $285,000
$285,000
2319 Somers Ave, Burlington, NC 27215
3beds
1,889sqft
Stick/Site Built, Residential, Single Family Residence
Built in 1971
0.2 Acres Lot
$281,700 Zestimate®
$--/sqft
$2,077 Estimated rent
Home value
$281,700
$239,000 - $330,000
$2,077/mo
Zestimate® history
Owner options
List your home for rent
$2,077/mo
Rent Zestimate®
Find your next renter with Zillow Rental Manager. Plus, with online applications, you can quickly screen prospective tenants – for free.
$2,077/mo
Rent Zestimate®
Refinance and save
$1,716/mo
Est. payment
Refinancing to a lower rate could help reduce your monthly payments and save thousands over the life of the loan.
$1,716/mo
Est. payment
Explore your selling options
Work with a Zillow partner agent
Leverage their expertise and Zillow's premium Showcase listings to get your home seen by more buyers.
Get startedList with your own agent
Get your home in front of millions of buyers by listing it on Zillow.
Learn how to do itSell it yourself
Take full control of how buyers see your home on Zillow by listing For Sale by Owner (FSBO).
List your homeWhat's special
Large fireplaceMultiple living spacesShaded corner lotBack patio
Zillow last checked:
Listing updated:
Listed by:
Ashton Dixon 336-684-0277,
Elevation Realty
Bought with:
India Dillard, 347253
Almost Home Realty
Source: Triad MLS,MLS#: 1176063 Originating MLS: Greensboro
Originating MLS: GreensboroFacts & features
Interior
Bedrooms & bathrooms
- Bedrooms: 3
- Bathrooms: 3
- Full bathrooms: 2
- 1/2 bathrooms: 1
- Main level bathrooms: 1
Primary bedroom
- Level: Upper
- Dimensions: 13.42 x 15.17
Bedroom 2
- Level: Upper
- Dimensions: 14.42 x 10.83
Bedroom 3
- Level: Upper
- Dimensions: 11 x 10.83
Den
- Level: Main
- Dimensions: 21 x 13.83
Dining room
- Level: Main
- Dimensions: 10.33 x 10.33
Entry
- Level: Main
- Dimensions: 12 x 9.17
Kitchen
- Level: Main
- Dimensions: 14.75 x 10.33
Laundry
- Level: Main
- Dimensions: 8.25 x 9.17
Living room
- Level: Main
- Dimensions: 20.42 x 11.83
Heating
- Heat Pump, Natural Gas
Cooling
- Central Air
Appliances
- Included: Built-In Refrigerator, Dishwasher, Free-Standing Range, Electric Water Heater
- Laundry: Main Level
Features
- Ceiling Fan(s)
- Flooring: Tile, Vinyl
- Basement: Crawl Space
- Attic: Floored,Pull Down Stairs
- Number of fireplaces: 1
- Fireplace features: Den
Interior area
- Total structure area: 1,889
- Total interior livable area: 1,889 sqft
- Finished area above ground: 1,889
Property
Parking
- Parking features: Driveway, Paved
- Has uncovered spaces: Yes
Accessibility
- Accessibility features: Accessible Parking
Features
- Levels: Two
- Stories: 2
- Patio & porch: Porch
- Pool features: None
- Fencing: None
Lot
- Size: 0.2 Acres
- Features: Corner Lot
Details
- Additional structures: Storage
- Parcel number: 116536
- Zoning: residential
- Special conditions: Owner Sale
Construction
Type & style
- Home type: SingleFamily
- Property subtype: Stick/Site Built, Residential, Single Family Residence
Materials
- Brick, Vinyl Siding
Condition
- Year built: 1971
Utilities & green energy
- Sewer: Public Sewer
- Water: Public
Community & HOA
Community
- Subdivision: Regency Hills
HOA
- Has HOA: No
Location
- Region: Burlington
Financial & listing details
- Tax assessed value: $257,476
- Annual tax amount: $2,452
- Date on market: 4/4/2025
- Cumulative days on market: 11 days
- Listing agreement: Exclusive Right To Sell
- Listing terms: Cash,Conventional,FHA,VA Loan
Price history
| Date | Event | Price |
|---|---|---|
| 6/6/2025 | Sold | $285,000-3.4% |
Source:  Triad MLS #1176063 Report a problem Triad MLS #1176063 Report a problem | ||
| 4/14/2025 | Pending sale | $295,000 |
Source: Triad MLS #1176063 Report a problem | ||
| 4/4/2025 | Listed for sale | $295,000 |
Source: Triad MLS #1176063 Report a problem | ||
| 3/20/2025 | Listing removed | $295,000$156/sqft |
Source:  Doorify MLS #10076038 Report a problem Doorify MLS #10076038 Report a problem | ||
| 3/13/2025 | Price change | $295,000-1.5% |
Source: Triad MLS #1170103 Report a problem | ||
| 3/6/2025 | Pending sale | $299,500 |
Source: Triad MLS #1170103 Report a problem | ||
| 2/26/2025 | Price change | $299,500-3.4% |
Source: Triad MLS #1170103 Report a problem | ||
| 2/12/2025 | Listed for sale | $309,900+24% |
Source: Triad MLS #1170103 Report a problem | ||
| 7/19/2022 | Sold | $250,000+19% |
Source: Triad MLS #1074470 Report a problem | ||
| 6/23/2022 | Pending sale | $210,000$111/sqft |
Source: BURMLS #123701 Report a problem | ||
| 6/21/2022 | Listed for sale | $210,000+50.5%$111/sqft |
Source: BURMLS #123701 Report a problem | ||
| 7/29/1999 | Sold | $139,500$74/sqft |
Source: Public Record Report a problem | ||
Public tax history
| Year | Property taxes | Tax assessment |
|---|---|---|
| 2024 | $1,208 +8.6% | $257,476 |
| 2023 | $1,112 +16.1% | $257,476 +74.6% |
| 2022 | $958 -1.5% | $147,438 |
| 2021 | $973 -1% | $147,438 |
| 2020 | $983 -0.5% | $147,438 |
| 2019 | $988 +12.7% | $147,438 |
| 2018 | $876 | $147,438 |
| 2017 | $876 -51.3% | $147,438 -5.2% |
| 2016 | $1,800 | $155,547 |
| 2015 | $1,800 | $155,547 |
Find assessor info on the county website
Neighborhood: 27215
Nearby homes
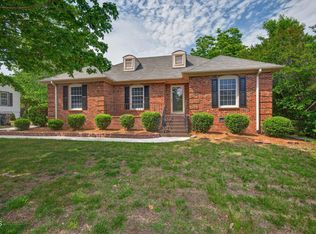
- $288,0003 bd2 ba1.5k sqft2315 Somers Ave, Burlington, NC 27215For Sale
- $280,1003 bd2 ba1.4k sqft1609 Regency Dr, Burlington, NC 27215Off Market
- $302,0003 bd2 ba1.5k sqft1522 Regency Ct, Burlington, NC 27215Off Market
- $312,3003 bd2 ba2.2k sqft1604 Regency Dr, Burlington, NC 27215Off Market
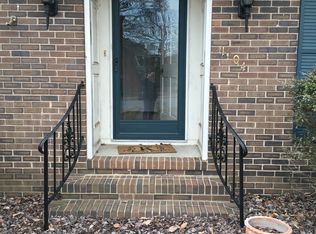
- $287,5004 bd2 ba1.6k sqft2309 Somers Ave, Burlington, NC 27215Off Market
- $289,6003 bd2 ba1.8k sqft1523 Regency Ct, Burlington, NC 27215Off Market
- $325,0003 bd2 ba1.7k sqft1615 Regency Dr, Burlington, NC 27215Sold
- $307,5003 bd2 ba1.5k sqft1610 Rollingwood Rd, Burlington, NC 27215Off Market
Nearby schools
GreatSchools rating
- 7/10Marvin B Smith ElementaryGrades: PK-5Distance: 1.9 mi
- 2/10Turrentine MiddleGrades: 6-8Distance: 1.3 mi
- 4/10Walter M Williams HighGrades: 9-12Distance: 1.9 mi
Schools provided by the listing agent
- Elementary: Smith
- Middle: Turrentine
- High: Williams
Source: Triad MLS. This data may not be complete. We recommend contacting the local school district to confirm school assignments for this home.
Get a cash offer in 3 minutes
Find out how much your home could sell for in as little as 3 minutes with a no-obligation cash offer.
Estimated market value
$281,700
Get a cash offer in 3 minutes
Find out how much your home could sell for in as little as 3 minutes with a no-obligation cash offer.
Estimated market value
$281,700
- North Carolina
- Alamance County
- Burlington
- 27215
- 2319 Somers Ave
Nearby cities
Nearby neighborhoods
Nearby zip codes
Other Burlington Topics
