Welcome to 211 Tarpley Street, a well maintained home in one of Burlington's quiet, established neighborhoods. This property combines everyday comfort with smart, energy efficient upgrades that add long term value and lower operating costs. The home features a roof mounted solar panel system designed to reduce monthly utility expenses and provide clean, renewable energy year round. The system was installed to meet North Carolina's electrical and structural standards, offering reliable performance and increased efficiency. A major improvement to the home is its sealed crawl space, professionally enclosed to protect against moisture, pests, and seasonal humidity—common challenges in central North Carolina. The sealed system includes a full vapor barrier and controlled ventilation, helping stabilize indoor temperatures, improve air quality, and extend the life of the home's structural components. Together, these upgrades make 211 Tarpley Street a standout property: energy efficient, low maintenance, and built for long term durability. It's an ideal choice for buyers seeking a comfortable home with modern improvements already in place. conveniently located in walking distance to downtown Burlington for shopping and entertainment. Home is being sold as is where is.
For sale
$260,000
211 Tarpley St, Burlington, NC 27215
3beds
1,904sqft
:
Get pre-qualified$1,652/mo
Single Family Residence, Residential
Built in 1939
7,840 Square Feet Lot
$254,900 Zestimate®
$137/sqft
$-- HOA
What's special
Improve air qualityStabilize indoor temperaturesControlled ventilationFull vapor barrierSealed crawl space
- 2 days |
- 291 |
- 7 |
Likely to sell faster than
Zillow last checked:
Listing updated:
Listed by:
Barney Lawrence 919-452-1708,
Finally At Home Realty
Source: Doorify MLS,MLS#: 10181713
Facts & features
Interior
Bedrooms & bathrooms
- Bedrooms: 3
- Bathrooms: 2
- Full bathrooms: 2
Heating
- Floor Furnace
Cooling
- Ceiling Fan(s), Central Air
Appliances
- Included: Built-In Electric Oven, Cooktop, Range Hood
Features
- Ceiling Fan(s), High Ceilings
- Flooring: Hardwood, Vinyl
- Windows: Insulated Windows
- Basement: Block, Concrete, Daylight, Exterior Entry, Heated
Interior area
- Total structure area: 1,904
- Total interior livable area: 1,904 sqft
- Finished area above ground: 1,512
- Finished area below ground: 392
Property
Parking
- Parking features: Concrete, Driveway
Features
- Levels: One
- Stories: 1
- Has view: Yes
Lot
- Size: 7,840 Square Feet
- Features: Garden
Details
- Parcel number: 126666
- Zoning: res
- Special conditions: Standard
Construction
Type & style
- Home type: SingleFamily
- Architectural style: A-Frame
- Property subtype: Single Family Residence, Residential
Materials
- Aluminum Siding
- Roof: Aluminum
Condition
- New construction: No
- Year built: 1939
Utilities & green energy
- Sewer: Public Sewer
- Water: Public
Community & HOA
Community
- Features: None
- Subdivision: Not in a Subdivision
HOA
- Has HOA: No
Location
- Region: Burlington
Financial & listing details
- Price per square foot: $137/sqft
- Tax assessed value: $277,441
- Annual tax amount: $2,712
- Date on market: 7/22/2026
Estimated market value
$254,900
$242,000 - $268,000
$1,785/mo
Price history
| Date | Event | Price |
|---|---|---|
| 7/22/2026 | Listed for sale | $260,000-5.5%$137/sqft |
Source:  Doorify MLS #10181713 Report a problem Doorify MLS #10181713 Report a problem | ||
| 3/1/2025 | Listing removed | $275,000$144/sqft |
Source: Doorify MLS #10065074 Report a problem | ||
| 11/26/2024 | Listed for sale | $275,000+202.2%$144/sqft |
Source: Doorify MLS #10065074 Report a problem | ||
| 2/7/2017 | Sold | $91,000-8.9%$48/sqft |
Source: Doorify MLS #93511 Report a problem | ||
| 8/19/2016 | Listing removed | $99,900$52/sqft |
Source: Keller Williams - Burlington #89699 Report a problem | ||
| 8/19/2016 | Pending sale | $99,900$52/sqft |
Source: Keller Williams - Burlington #89699 Report a problem | ||
| 6/14/2016 | Price change | $99,900-9.1%$52/sqft |
Source: Keller Williams - Burlington #89699 Report a problem | ||
| 4/27/2016 | Price change | $109,900-7.6%$58/sqft |
Source: Keller Williams - Burlington #89699 Report a problem | ||
| 2/24/2016 | Price change | $119,000-4.7%$63/sqft |
Source: Keller Williams - Burlington #89699 Report a problem | ||
| 1/22/2016 | Price change | $124,900-3.8%$66/sqft |
Source: Keller Williams - Burlington #89699 Report a problem | ||
| 12/2/2015 | Listed for sale | $129,900+8.3%$68/sqft |
Source: Keller Williams - Burlington #89699 Report a problem | ||
| 5/15/2010 | Listing removed | $119,900$63/sqft |
Source: Allen Tate Company #66644 Report a problem | ||
| 10/16/2009 | Price change | $119,900-2.4%$63/sqft |
Source: Allen Tate Company #66644 Report a problem | ||
| 9/26/2009 | Listed for sale | $122,900+26.1%$65/sqft |
Source: Allen Tate Company #66644 Report a problem | ||
| 3/29/1999 | Sold | $97,500$51/sqft |
Source: Public Record Report a problem | ||
Public tax history
| Year | Property taxes | Tax assessment |
|---|---|---|
| 2024 | $1,301 +8.6% | $277,441 |
| 2023 | $1,199 +51.7% | $277,441 +128.3% |
| 2022 | $790 -1.5% | $121,515 |
| 2021 | $802 -1.5% | $121,515 |
| 2020 | $814 | $121,515 |
| 2019 | $814 +12.7% | $121,515 |
| 2018 | $722 | $121,515 |
| 2017 | $722 -51.2% | $121,515 -5% |
| 2016 | $1,479 | $127,845 -0.5% |
| 2015 | $1,479 | $128,449 |
Find assessor info on the county website
Monthly payment
Est. payment
Payment breakdown
Explore the cost of this home by adjusting the details. Changes won't be saved.Climate risks
Neighborhood: 27215
Nearby schools
GreatSchools rating
- 4/10Hillcrest ElementaryGrades: PK-5Distance: 1.3 mi
- 2/10Turrentine MiddleGrades: 6-8Distance: 1.2 mi
- 4/10Walter M Williams HighGrades: 9-12Distance: 0.9 mi
Schools provided by the listing agent
- Elementary: Alamance Burlington - Hillcrest Elementary
- Middle: Alamance Burlington - Turrentine Middle
- High: Alamance Burlington - Walter M Williams High
Source: Doorify MLS. This data may not be complete. We recommend contacting the local school district to confirm school assignments for this home.
- $153,7003 bd1 ba1.5k sqft205 Tarpley St, Burlington, NC 27215Off Market
- $215,6003 bd2 ba1.3k sqft220 Markham St, Burlington, NC 27215Off Market
- $227,2004 bd1 ba2.4k sqft607 W Front St, Burlington, NC 27215Off Market
- $--1 bd1 ba750 sqft218 Markham St #218, Burlington, NC 27215Off Market

- $1,6003 bd2 ba1.1k sqft214 Markham St, Burlington, NC 27215For Rent
- $155,4002 bd1 ba891 sqft222 Markham St, Burlington, NC 27215Off Market
- $223,5004 bd2 ba1.7k sqft203 Tarpley St, Burlington, NC 27215Off Market
- $217,3002 bd1 ba946 sqft212 Markham St, Burlington, NC 27215Off Market
A local agent can set up tours, give advice and negotiate with sellers.
Similar homes
- $239,0003 bd2 ba1.6k sqft116 Glenwood Ave, Burlington, NC 27215For Sale

 MLS ID #10168208, Deqing Wu. Doorify MLS
 - $299,0005 bd2 ba2.5k sqft1023 S Main St, Burlington, NC 27215For Sale
 MLS ID #10182135, Yazmin Simone Aguila. Doorify MLS
 - $240,0003 bd2 ba1.2k sqft1517 Edith St, Burlington, NC 27215For Sale
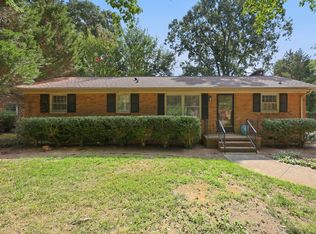 MLS ID #10179191, Michael Emerson Jefferson. Doorify MLS
 - $255,0003 bd2 ba1.5k sqft2442 Hoskins Rd, Burlington, NC 27215For Sale
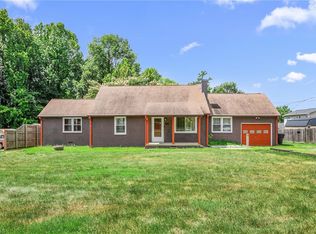
 MLS ID #1227335, Loren Crabbe. Triad MLS
 - $250,0003 bd2 ba1.2k sqft1636 Regency Dr, Burlington, NC 27215For Sale By Owner
- $249,9003 bd1 ba1.2k sqft305 Laurel Hill Dr, Burlington, NC 27215For SaleMLS ID #1223578, Gary Renigar. Triad MLS
- $265,0003 bd2 ba1.2k sqft928 E Davis St, Burlington, NC 27215For SaleMLS ID #1216382, Mariam Lopez Rosales. Triad MLS
- $295,0004 bd2 ba1.2k sqft3 313th Trl, Burlington, NC 27215For SaleMLS ID #10172925, Diana Gonzalez Linares. Doorify MLS
- $244,9003 bd2 ba1.5k sqft438 Dudley St, Burlington, NC 27217For SaleMLS ID #1224472, Joshua Whitley. Triad MLS
- $364,9004 bd2 ba2.2k sqft916 W Davis St, Burlington, NC 27215For SaleMLS ID #10151236, Brandon Black. Doorify MLS
- $270,0003 bd2 ba1.4k sqft1525 Rankin Rd, Greensboro, NC 27405For SaleMLS ID #1228631, Todd Rotruck. Triad MLS
- $220,0003 bd2 ba1.4k sqft206 Watson Dr, Burlington, NC 27217For SaleMLS ID #1225423, Harry Sandford. Triad MLS
- $200,0004 bd3 ba1.5k sqft1002 Lashley Park Dr, Gibsonville, NC 27249For SaleMLS ID #1228468, Amber Harvalias. Triad MLS
- $309,0003 bd3 ba1.6k sqft626 Bentley Ln, Burlington, NC 27217For SaleMLS ID #1227429, Katrina Lane. Triad MLS
- $339,0003 bd2 ba1.6k sqft1432 N State Highway 87, Elon, NC 27244For SaleMLS ID #1228483, Matthew Millaway. Triad MLS
- $288,9003 bd2 ba1.7k sqft149 Martin St, Elon, NC 27244For SaleMLS ID #10148100, Becky Belk. Doorify MLS
- $310,0003 bd2 ba1.4k sqft402 Poplar St, Graham, NC 27253For SaleMLS ID #10179466, Debbie England. Doorify MLS
- $185,0003 bd2 ba1.7k sqft421 Columbia Avenue, Burlington, NC 27217For Sale
 MLS ID #100568959, Shawn Bowman, SKB Global Enterprises, Inc.. Hive MLS
 - $135,0002 bd1 ba1.1k sqft409 S Anthony St, Burlington, NC 27215For SaleMLS ID #10178014, Craig Tribus. Doorify MLS
- $220,0003 bd1 ba1.3k sqft780 Indian Village Trl, Burlington, NC 27217For SaleMLS ID #1219584, Alejandro Felipe Grundseth. Triad MLS
