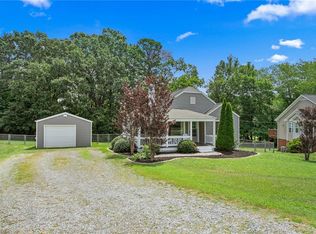
Quaint cottage on a spacious city lot in a great location! This charming home features a newer roof, HVAC system, and replacement windows for added peace of mind. Enjoy the screened porch, two covered stoops, and a walkout basement with garage access. Inside, you'll find a freshly painted interior, refinished hardwood floors, an updated bath, and unusually large bedroom closets. A stackable washer and dryer, located in one bedroom closet, convey with the home, and additional laundry hookups are available in the basement. The lower level includes a second full bath with shower, a sink with potential for a future kitchenette, a flexible living or recreation space, and a patio just outside. With its character, updates, and versatile layout, this home offers exceptional value and endless possibilities!
For sale
Price cut: $14.9K (7/1)
$249,900
305 Laurel Hill Dr, Burlington, NC 27215
3beds
1,296sqft
Stick/Site Built, Residential, Single Family Residence
Built in 1949
0.45 Acres Lot
$246,000 Zestimate®
$--/sqft
$-- HOA
What's special
Updated bathRefinished hardwood floorsFreshly painted interiorTwo covered stoopsSpacious city lotScreened porchNewer roof
- 70 days |
- 661 |
- 31 |
Zillow last checked:
Listing updated:
Listed by:
Gary Renigar 336-263-2196,
Keller Williams Central
Source: Triad MLS,MLS#: 1223578
Facts & features
Interior
Bedrooms & bathrooms
- Bedrooms: 3
- Bathrooms: 1
- Full bathrooms: 1
- Main level bathrooms: 1
Primary bedroom
- Level: Main
- Dimensions: 11.67 x 11.58
Bedroom 2
- Level: Main
- Dimensions: 11.67 x 11.5
Bedroom 3
- Level: Main
- Dimensions: 11.83 x 11.5
Dining room
- Level: Main
- Dimensions: 11.67 x 9.92
Kitchen
- Level: Main
- Dimensions: 12.08 x 9.92
Living room
- Level: Main
- Dimensions: 18.5 x 13.08
Heating
- Forced Air, Electric, Natural Gas
Cooling
- Central Air
Appliances
- Included: Dishwasher, Free-Standing Range, Electric Water Heater
- Laundry: Dryer Connection, Washer Hookup
Features
- Ceiling Fan(s)
- Flooring: Vinyl, Wood
- Doors: Arched Doorways
- Basement: Unfinished, Basement
- Number of fireplaces: 1
- Fireplace features: Living Room
Interior area
- Total structure area: 2,574
- Total interior livable area: 1,296 sqft
- Finished area above ground: 1,296
Property
Parking
- Total spaces: 2
- Parking features: Driveway, Garage, Attached
- Attached garage spaces: 2
- Has uncovered spaces: Yes
Features
- Levels: One
- Stories: 1
- Pool features: None
Lot
- Size: 0.45 Acres
Details
- Parcel number: 120929
- Zoning: R9
- Special conditions: Owner Sale
Construction
Type & style
- Home type: SingleFamily
- Architectural style: Ranch
- Property subtype: Stick/Site Built, Residential, Single Family Residence
Materials
- Vinyl Siding
Condition
- Year built: 1949
Utilities & green energy
- Sewer: Public Sewer
- Water: Public
Community & HOA
Community
- Subdivision: Westerwood
HOA
- Has HOA: No
Location
- Region: Burlington
Financial & listing details
- Tax assessed value: $205,501
- Annual tax amount: $1,999
- Date on market: 6/6/2026
- Cumulative days on market: 51 days
- Listing agreement: Exclusive Right To Sell
- Listing terms: Cash,Conventional,FHA,VA Loan
Estimated market value
$246,000
$234,000 - $258,000
$1,576/mo
Price history
| Date | Event | Price |
|---|---|---|
| 7/22/2026 | Listed for sale | $249,900 |
Source:  Triad MLS #1223578 Report a problem Triad MLS #1223578 Report a problem | ||
| 7/3/2026 | Pending sale | $249,900$193/sqft |
Source:  Doorify MLS #10172348 Report a problem Doorify MLS #10172348 Report a problem | ||
| 7/1/2026 | Price change | $249,900-5.6% |
Source: Triad MLS #1223578 Report a problem | ||
| 6/6/2026 | Listed for sale | $264,750+68.6%$204/sqft |
Source: Doorify MLS #10172348 Report a problem | ||
| 10/24/2025 | Sold | $157,000$121/sqft |
Source: Public Record Report a problem | ||
Public tax history
| Year | Property taxes | Tax assessment |
|---|---|---|
| 2024 | $964 +8.6% | $205,501 |
| 2023 | $888 +29.7% | $205,501 +95.1% |
| 2022 | $685 -1.5% | $105,324 |
| 2021 | $695 +98% | $105,324 |
| 2020 | $351 -50.3% | $105,324 |
| 2019 | $706 +125.5% | $105,324 |
| 2018 | $313 | $105,324 |
| 2017 | $313 -47.3% | $105,324 +2.4% |
| 2016 | $593 | $102,819 |
| 2015 | $593 | $102,819 |
Find assessor info on the county website
Monthly payment
Est. payment
Payment breakdown
Explore the cost of this home by adjusting the details. Changes won't be saved.Climate risks
Neighborhood: 27215
Nearby schools
GreatSchools rating
- 5/10Grove Park ElementaryGrades: PK-5Distance: 0.4 mi
- 2/10Turrentine MiddleGrades: 6-8Distance: 0.8 mi
- 4/10Walter M Williams HighGrades: 9-12Distance: 1 mi
Schools provided by the listing agent
- Elementary: Grove Park
- Middle: Turrentine
- High: Williams
Source: Triad MLS. This data may not be complete. We recommend contacting the local school district to confirm school assignments for this home.
- $239,1002 bd2 ba1.4k sqft317 Laurel Hill Dr, Burlington, NC 27215Off Market
- $172,6002 bd1 ba780 sqft315 Laurel Hill Dr, Burlington, NC 27215Off Market
- $227,0002 bd1 ba936 sqft319 Laurel Hill Dr, Burlington, NC 27215Off Market
- $314,4002 bd2 ba1.9k sqft318 Laurel Hill Dr, Burlington, NC 27215Off Market

- $238,8003 bd2 ba1k sqft120 Forest Dr, Burlington, NC 27215Off Market
- $212,3002 bd1 ba1k sqft320 Laurel Hill Dr, Burlington, NC 27215Off Market
- $219,3003 bd1 ba1.4k sqft116 Forest Dr, Burlington, NC 27215Off Market
- $259,8002 bd2 ba1.3k sqft316 Laurel Hill Dr, Burlington, NC 27215Off Market
A local agent can set up tours, give advice and negotiate with sellers.
A local lender can help you make sure your offer is ready when you are.
Similar homes
- $220,0002 bd1 ba952 sqft2308 Venie St, Burlington, NC 27215For Sale
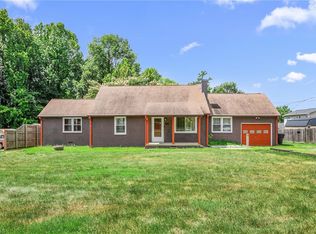
 MLS ID #1227862, Anthony Hezar. Triad MLS
 - $239,0003 bd2 ba1.5k sqft2442 Hoskins Rd, Burlington, NC 27215For Sale
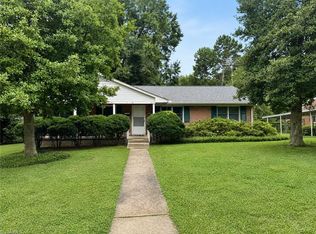
 MLS ID #1227335, Loren Crabbe. Triad MLS
 - $285,0002 bd2 ba1.1k sqft609 Central Ave, Burlington, NC 27215For Sale
 MLS ID #1230894, Faith Grant. Triad MLS
 - $280,0003 bd2 ba1.6k sqft215 Bidney Dr, Burlington, NC 27215For Sale
 MLS ID #1230544, Sherri Dyer. Triad MLS
 - $269,0002 bd1 ba1.7k sqft532 Central Ave, Burlington, NC 27215For SaleMLS ID #1222964, Vivian Sweatt. Triad MLS
- $239,9003 bd2 ba1.5k sqft438 Dudley St, Burlington, NC 27217For SaleMLS ID #1224472, Joshua Whitley. Triad MLS
- $230,0002 bd1 ba1.2k sqft1309 Kilby St, Burlington, NC 27215For SaleMLS ID #1227328, Caitlin Harrell. Triad MLS
- $265,0002 bd2 ba1.4k sqft515 E Willowbrook Dr, Burlington, NC 27215For SaleMLS ID #1225240, Brandon Barbour. Triad MLS
- $300,0003 bd2 ba1.3k sqft4061 Williams Mill Rd, Burlington, NC 27215For SaleMLS ID #1225268, Lisa McGill. Triad MLS
- $265,0003 bd2 ba1.2k sqft928 E Davis St, Burlington, NC 27215For SaleMLS ID #1216382, Mariam Lopez Rosales. Triad MLS
- $215,0002 bd1 ba1k sqft600 Town Branch Rd, Graham, NC 27253For Sale
 MLS ID #10186029, Galen Durant. Doorify MLS
 - $275,0003 bd2 ba1.5k sqft1771 Longshadow Dr, Burlington, NC 27217For SaleMLS ID #1223947, Carolyn Nelson. Triad MLS
- $255,0003 bd2 ba1.2k sqft1304 Lashley Park Dr, Gibsonville, NC 27249For SaleMLS ID #1224946, Katelyn Jenkins. Triad MLS
- $224,5003 bd2 ba1.2k sqft2526 Hyde St, Burlington, NC 27217For SaleMLS ID #1216200, Lisa Wittig. Triad MLS
- $250,0002 bd1 ba1k sqft2514 John Lewis Rd, Burlington, NC 27217For SaleMLS ID #1230530, Vivian Sweatt. Triad MLS
- $229,0002 bd2 ba1.1k sqft912 Virginia Ave, Burlington, NC 27217For SaleMLS ID #1225652, Christy Donaldson. Triad MLS
- $249,0002 bd2 ba1.3k sqft2221 Gerringer Mill Rd, Elon, NC 27244For SaleMLS ID #1212894, Cameron Denny. Triad MLS
- $284,9003 bd2 ba1.4k sqft506 Archergate Rd, Browns Summit, NC 27214For SaleMLS ID #1230468, David Recendez. Triad MLS
- $289,9003 bd2 ba1.6k sqft614 Ridgeway Dr, Burlington, NC 27217For SaleMLS ID #1217185, Amanda Kirk. Triad MLS
- $225,0003 bd2 ba1.1k sqft326 Bingham St, Greensboro, NC 27401For SaleMLS ID #1231295, Katlin Mateer. Triad MLS
