Bonus Attic Space with Endless Possibilities! Welcome to this gorgeous home featuring 9-foot ceilings, 3 bedrooms, and 2 bathrooms, offering the perfect blend of charm and modern comfort. The spacious second-floor attic provides abundant storage and a blank canvas for a future hobby room, home office, playroom, or whatever your imagination envisions. The kitchen is equipped with quartz countertops, ample cabinetry, a deep sink, microwave, and electric range, providing both style and functionality. Step outside onto the wooden deck, perfect for relaxing, entertaining, or enjoying outdoor living. Situated on a recently subdivided lot, this property combines modern convenience, versatility, and excellent potential. *Listing agent is related to seller.
Pending
$269,900
114 N Ireland St, Burlington, NC 27217
3beds
1,410sqft
:
Get pre-qualifiedN/A
Stick/Site Built, Residential, Single Family Residence
Built in 2026
0.18 Acres Lot
$269,500 Zestimate®
$--/sqft
$-- HOA
What's special
Spacious second-floor atticElectric rangeDeep sinkAmple cabinetry
- 5 days |
- 227 |
- 9 |
Likely to sell faster than
Zillow last checked:
Listing updated:
Listed by:
Blanca Segovia 336-675-4598,
Howard Hanna Allen Tate - Burlington
Source: Triad MLS,MLS#: 1228703 Originating MLS: Greensboro
Originating MLS: GreensboroFacts & features
Interior
Bedrooms & bathrooms
- Bedrooms: 3
- Bathrooms: 2
- Full bathrooms: 2
- Main level bathrooms: 2
Primary bedroom
- Level: Main
- Dimensions: 13.9 x 14.5
Bedroom 2
- Level: Main
- Dimensions: 12.3 x 10.7
Bedroom 3
- Level: Main
- Dimensions: 10.8 x 12.1
Dining room
- Level: Main
- Dimensions: 14 x 9.4
Entry
- Level: Main
- Dimensions: 4 x 4
Kitchen
- Level: Main
- Dimensions: 14 x 8.8
Laundry
- Level: Main
- Dimensions: 5.4 x 4.4
Living room
- Level: Main
- Dimensions: 14 x 15.4
Heating
- Heat Pump, Electric
Cooling
- Central Air, Heat Pump
Appliances
- Included: Dishwasher, Cooktop, Electric Water Heater
Features
- Flooring: Vinyl
- Basement: Crawl Space
- Has fireplace: No
Interior area
- Total structure area: 1,410
- Total interior livable area: 1,410 sqft
- Finished area above ground: 1,410
Property
Parking
- Parking features: Driveway
- Has uncovered spaces: Yes
Features
- Levels: One
- Stories: 1
- Pool features: None
Lot
- Size: 0.18 Acres
- Features: City Lot
Details
- Parcel number: 137044
- Zoning: SINGLE FAM RES
- Special conditions: Owner Sale
Construction
Type & style
- Home type: SingleFamily
- Property subtype: Stick/Site Built, Residential, Single Family Residence
Materials
- Vinyl Siding
Condition
- New Construction
- New construction: Yes
- Year built: 2026
Utilities & green energy
- Sewer: Septic Tank
- Water: Public
Community & HOA
HOA
- Has HOA: No
Location
- Region: Burlington
Financial & listing details
- Annual tax amount: $236
- Date on market: 7/22/2026
- Cumulative days on market: 6 days
- Listing agreement: Exclusive Right To Sell
Estimated market value
$269,500
$256,000 - $283,000
$1,806/mo
Price history
| Date | Event | Price |
|---|---|---|
| 7/27/2026 | Pending sale | $269,900$191/sqft |
Source:  Doorify MLS #10173494 Report a problem Doorify MLS #10173494 Report a problem | ||
| 6/12/2026 | Listed for sale | $269,900$191/sqft |
Source: Doorify MLS #10173494 Report a problem | ||
Public tax history
Tax history is unavailable.
Monthly payment
Est. payment
Payment breakdown
Explore the cost of this home by adjusting the details. Changes won't be saved.Climate risks
Neighborhood: 27217
Nearby schools
GreatSchools rating
- 3/10Eastlawn ElementaryGrades: PK-5Distance: 1.3 mi
- 7/10Broadview MiddleGrades: 6-8Distance: 2 mi
- 3/10Hugh M Cummings HighGrades: 9-12Distance: 1.9 mi
- $156,4004 bd2 ba1.6k sqft107 N Ireland St, Burlington, NC 27217Off Market
- $265,5003 bd2 ba1.4k sqft118 N Ireland St, Burlington, NC 27217For Sale
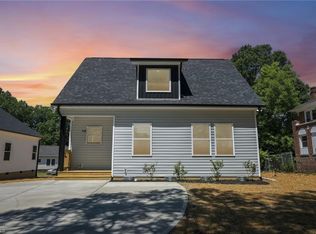
- $147,8003 bd1 ba1k sqft604 N Main St, Burlington, NC 27217Off Market
- $204,4003 bd2 ba1.2k sqft504 N Main St, Burlington, NC 27217Off Market
- $145,0003 bd1 ba1.5k sqft108 Friendly Rd, Burlington, NC 27217Sold
- $183,8001 bd1 ba650 sqft119 N Ireland St APT 7, Burlington, NC 27217Off Market
- $183,8001 bd1 ba650 sqft119 N Ireland St APT 10, Burlington, NC 27217Off Market
- $1,087,7009 bd6 ba14k sqft119 N. Ireland St ##1 -21, Burlington, NC 27217Off Market
A local agent can set up tours, give advice and negotiate with sellers.
A local lender can help you make sure your offer is ready when you are.
Similar homes
- $279,9003 bd2 ba1.4k sqft400 Crater St, Burlington, NC 27217New Construction

 MLS ID #1228721, Blanca Segovia. Triad MLS
 - $265,5003 bd2 ba1.4k sqft118 N Ireland St, Burlington, NC 27217For SaleMLS ID #1224505, Jose Crespo. Triad MLS
- $254,0003 bd2 ba1.2k sqft207 W Holt St, Burlington, NC 27217For Sale
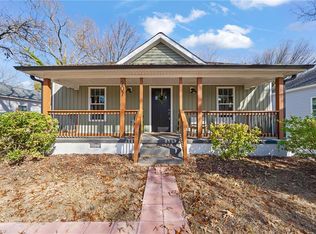 MLS ID #1203147, Joel Sivertsen. Triad MLS
 - $259,0003 bd2 ba1.5k sqft1118 Border St, Burlington, NC 27217For Sale
 MLS ID #1224515, Rachel Zamorski. Triad MLS
 - $289,0003 bd1 ba1.1k sqft718 James St, Burlington, NC 27217For SaleMLS ID #1217533, Alejandro Felipe Grundseth. Triad MLS
- $289,9003 bd3 ba1.5k sqft805 Lakeside Ave, Burlington, NC 27217For SaleMLS ID #1222570, Oscar Corrales. Triad MLS
- $294,9003 bd3 ba1.5k sqft803 Lakeside Ave, Burlington, NC 27217For SaleMLS ID #1222558, Oscar Corrales. Triad MLS
- $199,9993 bd2 ba1k sqft501 Apple St, Burlington, NC 27217For SaleMLS ID #1222541, Daniel Sprouse. Triad MLS
- $309,9993 bd2 ba1.3k sqft1335 Elrado St, Burlington, NC 27217For SaleMLS ID #1227363, Douglas Smith. Triad MLS
- $315,0003 bd2 ba1.6k sqft615 Atwater St, Burlington, NC 27215For SaleMLS ID #1213202, Elvis Leon. Triad MLS
- $239,9003 bd2 ba943 sqft702 Maple Ave, Burlington, NC 27215For SaleMLS ID #1222457, Kimberly Gonzalez. Triad MLS
- $209,9003 bd2 ba1k sqft1847 Lower Hopedale Rd, Burlington, NC 27217For SaleMLS ID #1215530, Deanna Dick. Triad MLS
- $290,0003 bd2 ba1.4k sqft1467 Pollard Ave, Burlington, NC 27215For SaleMLS ID #1222561, Kay Jones. Triad MLS
- $255,9903 bd3 ba1.4k sqft4383 Big Alamance Run, Graham, NC 27253New ConstructionTriad MLS
- $295,5003 bd1 ba1.2k sqft725 Forest Dr, Gibsonville, NC 27249For SaleMLS ID #1227007, Esmeralda Covarrubias Camacho. Triad MLS
- $255,0003 bd2 ba1.1k sqft704 North St, Graham, NC 27253New ConstructionMLS ID #1206173, Amber Harvalias. Triad MLS
- $242,0003 bd3 ba1.4k sqft4047 Big Alamance Run, Graham, NC 27253New ConstructionTriad MLS
- $299,9003 bd3 ba1.4k sqft207 E Parker St, Graham, NC 27253New ConstructionMLS ID #1203266, Sandra Ellington-Graves. Triad MLS
- $249,9002 bd2 ba1k sqft1253 Carolina St, Graham, NC 27253For SaleMLS ID #1224572, John Hinnant. Triad MLS
- $269,9903 bd3 ba1.6k sqft314 Little Creek Dr, Graham, NC 27253New ConstructionTriad MLS
