Built in 2019 and located in the sought-after Elon-Western School District, this well-maintained home sits on an end lot just one mile from Elon University. The open-concept layout offers 4 bedrooms and 2.5 baths, including a spacious main-level primary suite with a walk-in closet. The kitchen features granite countertops, a large pantry, abundant cabinetry, and overlooks the living room. Tall ceilings and a formal dining room add to the home’s spacious feel, while the breakfast area opens to a screened-in covered back porch—perfect for relaxing or entertaining. Upstairs includes three oversized bedrooms, all with walk-in closets, plus a large loft. Enjoy plenty of storage with both walk-in and pull-down attic access and an attached two-car garage. The home also includes a built-in Home Pest Defense system installed within the walls for added convenience and peace of mind.
Pending
$385,000
1442 Stone Gables Dr, Elon, NC 27244
4beds
2,624sqft
:
Get pre-qualified$2,327/mo
Stick/Site Built, Residential, Single Family Residence
Built in 2019
0.16 Acres Lot
$383,500 Zestimate®
$--/sqft
$25/mo HOA
What's special
Tall ceilingsGranite countertopsEnd lotAttached two-car garageLarge pantrySpacious main-level primary suiteWalk-in closet
- 27 days |
- 653 |
- 33 |
Zillow last checked:
Listing updated:
Listed by:
Christy Donaldson 336-266-8605,
Keller Williams Central
Source: Triad MLS,MLS#: 1226088 Originating MLS: Greensboro
Originating MLS: GreensboroFacts & features
Interior
Bedrooms & bathrooms
- Bedrooms: 4
- Bathrooms: 3
- Full bathrooms: 2
- 1/2 bathrooms: 1
- Main level bathrooms: 2
Primary bedroom
- Level: Main
- Dimensions: 17.1 x 13.2
Bedroom 2
- Level: Second
- Dimensions: 15.7 x 12.11
Bedroom 3
- Level: Second
- Dimensions: 15.8 x 12.11
Bedroom 4
- Level: Second
- Dimensions: 13.11 x 11.11
Breakfast
- Level: Main
- Dimensions: 10.11 x 9.1
Dining room
- Level: Main
- Dimensions: 9.11 x 10.11
Entry
- Level: Main
- Dimensions: 5.4 x 10.11
Kitchen
- Level: Main
- Dimensions: 12.5 x 12.11
Laundry
- Level: Main
- Dimensions: 7.9 x 5.7
Living room
- Level: Main
- Dimensions: 17.9 x 14.4
Loft
- Level: Second
- Dimensions: 13.11 x 14.4
Heating
- Forced Air, Electric
Cooling
- Central Air
Appliances
- Included: Microwave, Built-In Refrigerator, Dishwasher, Disposal, Free-Standing Range, Electric Water Heater
- Laundry: Dryer Connection, Main Level, Washer Hookup
Features
- Ceiling Fan(s), Pantry
- Flooring: Carpet, Vinyl
- Has basement: No
- Attic: Pull Down Stairs,Walk-In
- Has fireplace: No
Interior area
- Total structure area: 2,624
- Total interior livable area: 2,624 sqft
- Finished area above ground: 2,624
Property
Parking
- Total spaces: 2
- Parking features: Driveway, Garage, Paved, Attached
- Attached garage spaces: 2
- Has uncovered spaces: Yes
Features
- Levels: Two
- Stories: 2
- Patio & porch: Porch
- Pool features: None
- Fencing: None
Lot
- Size: 0.16 Acres
Details
- Parcel number: 174908
- Zoning: RES
- Special conditions: Owner Sale
Construction
Type & style
- Home type: SingleFamily
- Architectural style: Traditional
- Property subtype: Stick/Site Built, Residential, Single Family Residence
Materials
- Vinyl Siding
- Foundation: Slab
Condition
- Year built: 2019
Utilities & green energy
- Sewer: Public Sewer
- Water: Public
Community & HOA
Community
- Subdivision: Cable Square
HOA
- Has HOA: Yes
- HOA fee: $75 quarterly
Location
- Region: Elon
Financial & listing details
- Tax assessed value: $404,710
- Annual tax amount: $1,999
- Date on market: 7/2/2026
- Cumulative days on market: 27 days
- Listing agreement: Exclusive Right To Sell
- Listing terms: Cash,Conventional,FHA,VA Loan
Estimated market value
$383,500
$364,000 - $403,000
$2,509/mo
Price history
| Date | Event | Price |
|---|---|---|
| 7/15/2026 | Pending sale | $385,000$147/sqft |
Source:  Doorify MLS #10177749 Report a problem Doorify MLS #10177749 Report a problem | ||
| 7/2/2026 | Listed for sale | $385,000+2.7%$147/sqft |
Source: Doorify MLS #10177749 Report a problem | ||
| 3/11/2022 | Sold | $375,000+4.7% |
Source:  Triad MLS #1057692 Report a problem Triad MLS #1057692 Report a problem | ||
| 2/3/2022 | Pending sale | $358,000 |
Source: Triad MLS #1057692 Report a problem | ||
| 2/1/2022 | Listed for sale | $358,000+41.5% |
Source: Triad MLS #1057692 Report a problem | ||
| 11/26/2019 | Sold | $253,000$96/sqft |
Source: Public Record Report a problem | ||
Public tax history
| Year | Property taxes | Tax assessment |
|---|---|---|
| 2024 | $1,898 +8.6% | $404,710 |
| 2023 | $1,748 +10.8% | $404,710 +66.7% |
| 2022 | $1,578 -1.5% | $242,713 |
| 2021 | $1,602 -1% | $242,713 |
| 2020 | $1,618 +503.8% | $242,713 +506.8% |
| 2019 | $268 | $40,000 |
Find assessor info on the county website
Monthly payment
Est. payment
Payment breakdown
Explore the cost of this home by adjusting the details. Changes won't be saved.Climate risks
Neighborhood: 27244
Nearby schools
GreatSchools rating
- 5/10Elon ElementaryGrades: K-5Distance: 1.2 mi
- 6/10Western MiddleGrades: 6-8Distance: 3.3 mi
- 7/10Western Alamance HighGrades: 9-12Distance: 2.8 mi
Schools provided by the listing agent
- Elementary: Elon
- Middle: Western
- High: Western Alamance
Source: Triad MLS. This data may not be complete. We recommend contacting the local school district to confirm school assignments for this home.
- $411,4004 bd3 ba3k sqft1430 Stone Gables Dr, Elon, NC 27244Off Market
- $344,6004 bd2 ba1.8k sqft1416 Stone Gables Dr LOT 83, Elon, NC 27244Off Market

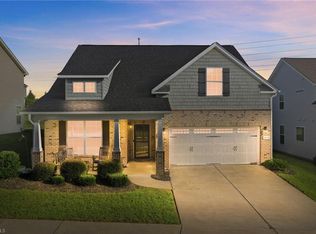
- $365,0004 bd2 ba1.8k sqft1416 Stone Gables Dr, Elon, NC 27244For Sale
- $413,3005 bd4 ba3k sqft1398 Stone Gables Dr, Elon, NC 27244Off Market
- $404,1005 bd3 ba2.8k sqft1423 Stone Gables Dr, Elon, NC 27244Off Market
- $438,4005 bd4 ba3k sqft1405 Stone Gables Dr, Elon, NC 27244Off Market
- $359,0003 bd3 ba2k sqft682 Olsen Dr, Elon, NC 27244Off Market
- $342,5003 bd2 ba2k sqft860 Old Towne Dr, Elon, NC 27244Off Market
A local agent can set up tours, give advice and negotiate with sellers.
A local lender can help you make sure your offer is ready when you are.
Similar homes
- $365,0004 bd2 ba1.8k sqft1416 Stone Gables Dr, Elon, NC 27244For Sale
 MLS ID #1219033, James Howard. Triad MLS
 - $374,9004 bd3 ba2.6k sqft6443 Grogan Hill Rd, Whitsett, NC 27377For Sale
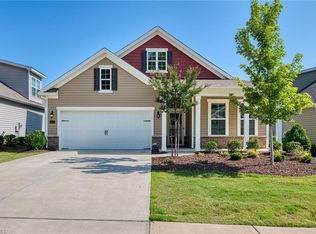 MLS ID #1226893, Rachel Zamorski. Triad MLS
 - $499,9004 bd3 ba2.4k sqft2114 Scallans Ln, Elon, NC 27244New Construction
 Triad MLS
 - $385,0005 bd4 ba2.9k sqft6607 Transon Ct, Whitsett, NC 27377For Sale
 MLS ID #1225282, Tracy Edwards. Triad MLS
 - $397,7004 bd3 ba2.5k sqft739 Breeders Cup Dr, Whitsett, NC 27377For SaleMLS ID #1223232, Steven Bintz. Triad MLS
- $489,0004 bd3 ba2.5k sqft1495 Kernodle Landing Dr, Burlington, NC 27217For SaleMLS ID #1227479, Shannon Whitfield. Triad MLS
- $355,9003 bd3 ba2.5k sqft2238 Campbell Loop, Burlington, NC 27215For SaleMLS ID #1227864, Willie Jones. Triad MLS
- $489,0004 bd3 ba2.5k sqft1486 Kernodle Landing Dr, Burlington, NC 27217For SaleMLS ID #1226142, Kristy Smith. Triad MLS
- $339,0004 bd3 ba2.4k sqft187 Tyler View Ct, Burlington, NC 27215For SaleMLS ID #1214358, Leslie Rowls. Triad MLS
- $375,0004 bd3 ba2.2k sqft540 Alamanni Ct, Graham, NC 27253For SaleMLS ID #1220452, Jessica Stoner. Triad MLS
- $290,0003 bd2 ba1.5k sqft332 Slate Dr, Gibsonville, NC 27249For SaleMLS ID #1226434, Brittany Willis. Triad MLS
- $490,0003 bd3 ba2.3k sqft20 Hursey Ct, Gibsonville, NC 27249For SaleMLS ID #1226192, Amber Harvalias. Triad MLS
- $385,0004 bd3 ba2.7k sqft5500 Baverhof Dr #85KY8N, Greensboro, NC 27405For SaleMLS ID #1224291, Taylor Howell. Triad MLS
- $315,0003 bd3 ba2.4k sqft410 Walnut Crossing Dr, Whitsett, NC 27377For SaleMLS ID #1223493, Caroline Barlow. Triad MLS
- $330,0003 bd3 ba2.3k sqft6602 Minstrel Ct, Whitsett, NC 27377For SaleMLS ID #1227323, Carley Mann. Triad MLS
- $337,9993 bd3 ba1.5k sqft2823 Ricolden Trl, Elon, NC 27244New ConstructionTriad MLS
- $395,0004 bd3 ba2.8k sqft1020 Broadlands Way, Graham, NC 27253For SaleMLS ID #1222025, William Sargeson. Triad MLS
- $345,0004 bd3 ba2.6k sqft6623 Glenville Dr, Whitsett, NC 27377For SaleMLS ID #1226276, Heather Morton Hill. Triad MLS
- $367,0004 bd3 ba2.7k sqft4011 Bobtail Ct, Greensboro, NC 27405For SaleMLS ID #1227106, Jodi Lee Tate. Triad MLS
- $385,0004 bd3 ba2.8k sqft5519 Hardie Farm Dr, Greensboro, NC 27405For SaleMLS ID #1219392, Grant Holsinger. Triad MLS
