Step into the charm of Walnut Crossing, where this beautifully updated 3-bedroom, 2-bathroom home awaits. The heart of the home is a spacious kitchen, boasting stunning granite countertops, stainless steel appliances, and newly replaced tile flooring—ready for your culinary adventures. Cozy up by the fireplace in the inviting living room or retreat to the primary suite with trey ceilings, dual vanities, a garden tub, a separate shower, and a walk-in closet. Two additional bedrooms on the main level offer plenty of space, while the versatile upstairs bonus room, currently an office, can serve as a 4th bedroom. Professionally cleaned and well cared for, this home is move-in ready and nestled close to restaurants, shopping, and highways. Schedule your tour today!
Sold for $315,000
$315,000
512 Walnut Crossing Dr, Whitsett, NC 27377
3beds
2,048sqft
Stick/Site Built, Residential, Single Family Residence
Built in 2005
0.23 Acres Lot
$318,900 Zestimate®
$--/sqft
$2,108 Estimated rent
Home value
$318,900
$290,000 - $351,000
$2,108/mo
Zestimate® history
Owner options
List your home for rent
$2,108/mo
Rent Zestimate®
Find your next renter with Zillow Rental Manager. Plus, with online applications, you can quickly screen prospective tenants – for free.
$2,108/mo
Rent Zestimate®
Refinance and save
$1,995/mo
Est. payment
Refinancing to a lower rate could help reduce your monthly payments and save thousands over the life of the loan.
$1,995/mo
Est. payment
Explore your selling options
Work with a Zillow partner agent
Leverage their expertise and Zillow's premium Showcase listings to get your home seen by more buyers.
Get startedList with your own agent
Get your home in front of millions of buyers by listing it on Zillow.
Learn how to do itSell it yourself
Take full control of how buyers see your home on Zillow by listing For Sale by Owner (FSBO).
List your homeWhat's special
Zillow last checked:
Listing updated:
Listed by:
David Totten 336-383-9869,
eXp Realty
Bought with:
Deena Anibal, 274845
NorthGroup Real Estate
Source: Triad MLS,MLS#: 1167205 Originating MLS: Greensboro
Originating MLS: GreensboroFacts & features
Interior
Bedrooms & bathrooms
- Bedrooms: 3
- Bathrooms: 2
- Full bathrooms: 2
- Main level bathrooms: 2
Primary bedroom
- Level: Main
- Dimensions: 16.17 x 13
Bedroom 2
- Level: Main
- Dimensions: 10 x 10
Bedroom 3
- Level: Main
- Dimensions: 9.75 x 12.33
Bonus room
- Level: Second
- Dimensions: 13 x 17
Dining room
- Level: Main
- Dimensions: 11.08 x 9.5
Kitchen
- Level: Main
- Dimensions: 14.25 x 12.25
Laundry
- Level: Main
- Dimensions: 6.17 x 7.58
Living room
- Level: Main
- Dimensions: 15.5 x 15.25
Heating
- Forced Air, Natural Gas
Cooling
- Central Air
Appliances
- Included: Dishwasher, Remarks, Free-Standing Range, Gas Water Heater
- Laundry: Dryer Connection, Main Level
Features
- Ceiling Fan(s), Dead Bolt(s)
- Flooring: Carpet, Tile
- Has basement: No
- Attic: Walk-In
- Number of fireplaces: 1
- Fireplace features: Gas Log, Living Room
Interior area
- Total structure area: 2,048
- Total interior livable area: 2,048 sqft
- Finished area above ground: 2,048
Property
Parking
- Total spaces: 2
- Parking features: Garage, Driveway, Garage Door Opener, Attached
- Attached garage spaces: 2
- Has uncovered spaces: Yes
Features
- Levels: One
- Stories: 1
- Pool features: None
- Fencing: None
Lot
- Size: 0.23 Acres
- Features: Level, Subdivided, Subdivision
Details
- Parcel number: 104610
- Zoning: Residential
- Special conditions: Owner Sale
Construction
Type & style
- Home type: SingleFamily
- Architectural style: Ranch
- Property subtype: Stick/Site Built, Residential, Single Family Residence
Materials
- Vinyl Siding
- Foundation: Slab
Condition
- Year built: 2005
Utilities & green energy
- Sewer: Public Sewer
- Water: Public
Community & HOA
Community
- Subdivision: Walnut Crossing
HOA
- Has HOA: Yes
- HOA fee: $55 quarterly
Location
- Region: Whitsett
Financial & listing details
- Tax assessed value: $213,800
- Annual tax amount: $2,609
- Date on market: 1/10/2025
- Cumulative days on market: 9 days
- Listing agreement: Exclusive Right To Sell
- Listing terms: Cash,Conventional,FHA,VA Loan
Price history
| Date | Event | Price |
|---|---|---|
| 12/23/2025 | Pending sale | $315,000$154/sqft |
Source: eXp Realty #1167205 Report a problem | ||
| 4/14/2025 | Sold | $315,000 |
Source:  Triad MLS #1167205 Report a problem Triad MLS #1167205 Report a problem | ||
| 1/23/2025 | Contingent | $315,000$154/sqft |
Source:  Dan River Region AOR #73729 Report a problem Dan River Region AOR #73729 Report a problem | ||
| 1/20/2025 | Pending sale | $315,000 |
Source: Triad MLS #1167205 Report a problem | ||
| 1/13/2025 | Listed for sale | $315,000+70.3%$154/sqft |
Source: Dan River Region AOR #73729 Report a problem | ||
| 9/12/2018 | Sold | $185,000-2.6% |
Source: Triad MLS #891557 Report a problem | ||
| 7/30/2018 | Pending sale | $190,000$93/sqft |
Source: Keller Williams Realty Central NC #100083 Report a problem | ||
| 6/15/2018 | Listed for sale | $190,000+35%$93/sqft |
Source: Keller Williams Realty #891557 Report a problem | ||
| 5/7/2018 | Sold | $140,700+31.1%$69/sqft |
Source: Public Record Report a problem | ||
| 4/4/2018 | Listing removed | $107,305-30.7%$52/sqft |
Source: Auction.com Report a problem | ||
| 1/18/2018 | Pending sale | $154,900$76/sqft |
Source: RE/MAX METROLINA #3343400 Report a problem | ||
| 12/13/2017 | Price change | $154,900-3.1%$76/sqft |
Source: RE/MAX METROLINA #3343400 Report a problem | ||
| 12/8/2017 | Listed for sale | $159,900-7%$78/sqft |
Source: RE/MAX METROLINA #3343400 Report a problem | ||
| 7/3/2006 | Sold | $172,000$84/sqft |
Source: Public Record Report a problem | ||
Public tax history
| Year | Property taxes | Tax assessment |
|---|---|---|
| 2025 | $2,609 | $213,800 |
| 2024 | $2,609 | $213,800 |
| 2023 | $2,609 -3.2% | $213,800 |
| 2022 | $2,695 +32.4% | $213,800 +32.4% |
| 2021 | $2,036 +72.6% | $161,500 |
| 2018 | $1,180 +16.4% | $161,500 |
| 2017 | $1,013 | $161,500 +19.7% |
| 2016 | $1,013 | $134,900 |
| 2015 | $1,013 -2.4% | $134,900 |
| 2014 | $1,039 | $134,900 |
| 2013 | -- | $134,900 |
| 2012 | -- | $134,900 -14.5% |
| 2011 | -- | $157,700 |
| 2010 | -- | $157,700 |
| 2009 | -- | $157,700 |
| 2008 | -- | $157,700 |
| 2007 | -- | $157,700 |
Find assessor info on the county website
Neighborhood: 27377
Nearby homes
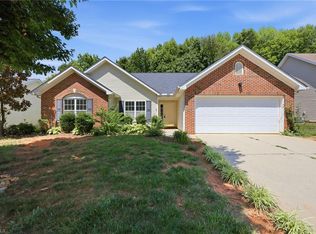
- $305,0004 bd2 ba1.7k sqft514 Walnut Crossing Dr, Whitsett, NC 27377For Sale
- $281,2003 bd2 ba1.5k sqft510 Walnut Crossing Dr, Whitsett, NC 27377Off Market
- $298,5003 bd2 ba1.8k sqft508 Walnut Crossing Dr, Whitsett, NC 27377Off Market
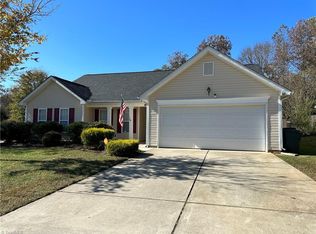
- $310,0004 bd2 ba1.7k sqft516 Walnut Crossing Dr, Whitsett, NC 27377Sold
- $288,3003 bd2 ba1.7k sqft613 Hawthorn Ridge Dr, Whitsett, NC 27377Off Market
- $290,5003 bd2 ba1.5k sqft615 Hawthorn Ridge Dr, Whitsett, NC 27377Off Market
- $274,6003 bd2 ba1.4k sqft611 Hawthorn Ridge Dr, Whitsett, NC 27377Off Market
- $276,9003 bd2 ba1.4k sqft513 Walnut Crossing Dr, Whitsett, NC 27377Off Market
Nearby schools
GreatSchools rating
- 3/10Gibsonville Elementary SchoolGrades: PK-5Distance: 1.8 mi
- 5/10Eastern Middle SchoolGrades: 6-8Distance: 3.6 mi
- 2/10Eastern Guilford High SchoolGrades: 9-12Distance: 3.6 mi
Schools provided by the listing agent
- Elementary: Gibsonville
- Middle: Eastern Guilford
- High: Eastern Guilford
Source: Triad MLS. This data may not be complete. We recommend contacting the local school district to confirm school assignments for this home.
Get a cash offer in 3 minutes
Find out how much your home could sell for in as little as 3 minutes with a no-obligation cash offer.
Estimated market value
$318,900
Get a cash offer in 3 minutes
Find out how much your home could sell for in as little as 3 minutes with a no-obligation cash offer.
Estimated market value
$318,900
- North Carolina
- Guilford County
- Gibsonville
- 27377
- 512 Walnut Crossing Dr
Nearby cities
Nearby zip codes
Other Gibsonville Topics
