One of the best-maintained homes in the Triad, 4247 Lumsden is an end-unit, three-bed, two-bath townhome that offers tranquility the moment you cross its threshold. The nine-foot ceilings, luxury vinyl floors, and carefully chosen finishes all blend to create a home that never feels cold, cramped, or commonplace. A newly updated fireplace provides warmth and light, complemented by a sunroom leading onto a private patio and generous backyard where a curated garden area provides four seasons of flora and fauna. You’ll also find a primary suite with a closet that seems to go on and on and an eat-in kitchen robed in the morning sunlight of its southeast-facing bay window. Both full baths and the kitchen feature updated, ogee-edged granite counters with deep basins, while the main living areas are capped by crown molding and picture rails. Come to the St. Andrews neighborhood where coming home always feels like an exhale.
For sale
$399,500
4247 Lumsden Ln, High Point, NC 27265
3beds
1,721sqft
Stick/Site Built, Residential, Townhouse
Built in 2005
0.09 Acres Lot
$389,400 Zestimate®
$--/sqft
$230/mo HOA
What's special
- 3 days
- 225
- 8
Likely to sell faster than
Zillow last checked:
Listing updated:
Listed by:
Zachary Roberts 606-465-9285,
Real Broker LLC
Source: Triad MLS,MLS#: 1242446
Facts & features
Interior
Bedrooms & bathrooms
- Bedrooms: 3
- Bathrooms: 2
- Full bathrooms: 2
- Main level bathrooms: 2
Primary bedroom
- Level: Main
Bedroom 2
- Level: Main
Bedroom 3
- Level: Main
Dining room
- Level: Main
Kitchen
- Level: Main
Living room
- Level: Main
Sunroom
- Level: Main
Heating
- Forced Air, Natural Gas
Cooling
- Central Air
Appliances
- Included: Gas Water Heater
Features
- Has basement: No
- Number of fireplaces: 1
- Fireplace features: Living Room
Interior area
- Total structure area: 1,721
- Total interior livable area: 1,721 sqft
- Finished area above ground: 1,721
Video & virtual tour
Property
Parking
- Total spaces: 2
- Parking features: Driveway, Garage, Attached
- Attached garage spaces: 2
- Has uncovered spaces: Yes
Features
- Levels: One
- Stories: 1
- Pool features: None
Lot
- Size: 0.09 Acres
- Features: Not in Flood Zone
Details
- Parcel number: 203521
- Zoning: RM-5
- Special conditions: Owner Sale
Construction
Type & style
- Home type: Townhouse
- Property subtype: Stick/Site Built, Residential, Townhouse
Materials
- Brick
- Foundation: Slab
Condition
- Year built: 2005
Utilities & green energy
- Sewer: Public Sewer
- Water: Public
Community & HOA
Community
- Subdivision: St. Andrews Townhomes
HOA
- Has HOA: Yes
- HOA fee: $230 monthly
Location
- Region: High Point
Financial & listing details
- Tax assessed value: $231,100
- Annual tax amount: $1,761
- Date on market: 11/19/2026
- Cumulative days on market: 3 days
- Listing agreement: Exclusive Right To Sell
- Listing terms: Cash,Conventional
- Exclusions: Dining Room Chandelier Does Not Convey. kitchen Refrigerator Does Not Convey. washer And Dryer Do Not Convey. ring Doorbell Does Not Convey.
Estimated market value
$389,400
$370,000 - $409,000
$1,922/mo
Price history
| Date | Event | Price |
|---|---|---|
| 11/19/2026 | Listed for sale | $399,500+70.1% |
Source:  Triad MLS #1242446 Report a problem | ||
| 3/24/2021 | Listing removed | -- |
Source: Owner Report a problem | ||
| 10/4/2019 | Listing removed | $234,900$136/sqft |
Source: Owner Report a problem | ||
| 8/22/2019 | Listed for sale | $234,900+24.9%$136/sqft |
Source: Owner Report a problem | ||
| 7/21/2015 | Sold | $188,000-8.3% |
Source: Triad MLS #731657 Report a problem | ||
| 5/28/2015 | Listed for sale | $205,000-1.7%$119/sqft |
Source: Allen Tate Report a problem | ||
| 4/27/2015 | Listing removed | $208,500$121/sqft |
Source: Allen Tate Report a problem | ||
| 2/26/2015 | Price change | $208,500-0.2%$121/sqft |
Source: Allen Tate Report a problem | ||
| 11/21/2014 | Price change | $209,000-2.8%$121/sqft |
Source: Clickit Realty #722921 Report a problem | ||
| 10/28/2014 | Listed for sale | $215,000+4.4%$125/sqft |
Source: Clickit Realty #722921 Report a problem | ||
| 1/20/2006 | Sold | $205,900 |
Source: Triad MLS #H377445 Report a problem | ||
Public tax history
| Year | Property taxes | Tax assessment |
|---|---|---|
| 2026 | $1,761 +10.6% | $231,100 |
| 2025 | $1,592 | $231,100 |
| 2024 | $1,592 +2.2% | $231,100 |
| 2023 | $1,558 | $231,100 |
| 2022 | $1,558 -41.1% | $231,100 +20.4% |
| 2021 | $2,644 | $191,900 |
| 2018 | $2,644 +7.7% | $191,900 |
| 2017 | $2,456 | $191,900 +9% |
| 2016 | $2,456 | $176,000 |
| 2015 | $2,456 -2.7% | $176,000 |
| 2014 | $2,524 | $176,000 |
| 2013 | -- | $176,000 |
| 2012 | -- | $176,000 -8.4% |
| 2011 | -- | $192,200 |
| 2010 | -- | $192,200 |
Find assessor info on the county website
Monthly payment
Est. payment
Payment breakdown
Explore the cost of this home by adjusting the details. Changes won't be saved.Climate risks
Neighborhood: 27265
Nearby schools
Schools provided by the listing agent
- Elementary: Shadybrook
- Middle: Ferndale
- High: High Point Central
Source: Triad MLS. This data may not be complete. We recommend contacting the local school district to confirm school assignments for this home.


Similar homes
- $298,0003 bd3 ba1.8k sqft633 Stags Leap Ct, High Point, NC 27265For Sale
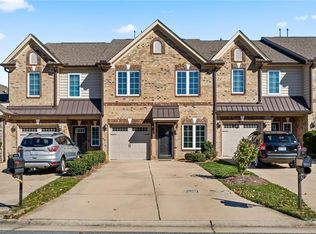
 MLS ID #1242717, Dipak Ranabhat. Triad MLS
- $354,0003 bd3 ba2.1k sqft662 Nikyle Cir, High Point, NC 27265For Sale
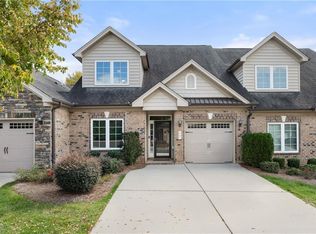 MLS ID #1241144, Jennifer Mabe. Triad MLS
- $315,0004 bd3 ba1.6k sqft1704 Crinan Ct, High Point, NC 27265For Sale
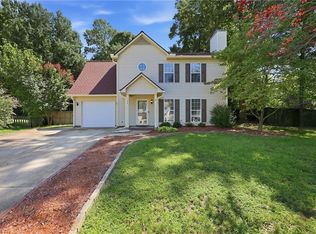 MLS ID #1231515, Christopher Pappalardo. Triad MLS
- $419,9004 bd3 ba2.5k sqft3625 Oak Chase Dr, High Point, NC 27265For Sale
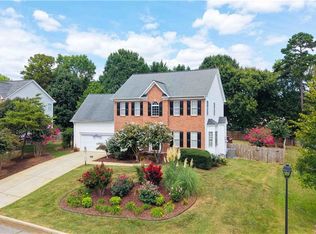 MLS ID #1218812, Martin Morales. Triad MLS
- $430,0004 bd3 ba2.3k sqft3674 Oak Chase Dr, High Point, NC 27265For SaleMLS ID #1229005, Jennifer Washburn. Triad MLS
- $419,0004 bd3 ba2.4k sqft2683 Wellfleet Dr, High Point, NC 27265For SaleMLS ID #1219163, Erin Sikes. Triad MLS
- $399,9003 bd2 ba1.7k sqft134 Ravensbourne Trce, Stokesdale, NC 27357For SaleMLS ID #1242596, Blake Ginther. Triad MLS
- $439,9003 bd2 ba1.9k sqft1597 Oakbluffs Dr, Colfax, NC 27235For SaleMLS ID #1236346, Stephanie Snyder. Triad MLS
- $350,0003 bd2 ba1.8k sqft3339 Cherrybrook Dr, Jamestown, NC 27282For SaleMLS ID #1238534, Jaime Oliver. Triad MLS
- $299,9002 bd3 ba1.7k sqft3464 Basalt Ct, High Point, NC 27265For SaleMLS ID #1226199, Stacey Field. Triad MLS
- $355,0003 bd3 ba1.9k sqft5123 Southwind Rd, Greensboro, NC 27455For SaleMLS ID #1242349, Christopher Pappalardo. Triad MLS
- $219,0002 bd3 ba1.1k sqft3719 Spanish Peak Dr, High Point, NC 27265For SaleMLS ID #1240903, Amanda Prevett Cox. Triad MLS
- $439,9005 bd3 ba2.4k sqft6308 Thornblade Ct, Greensboro, NC 27410For SaleMLS ID #1242293, Ramilya Siegel. Triad MLS
- $300,0002 bd2 ba1.5k sqft5331 Lair Dr, Greensboro, NC 27407For SaleMLS ID #1242414, Chloe Enoch. Triad MLS
- $365,0003 bd3 ba2k sqft300 Daniel Paul Dr, Archdale, NC 27263For SaleMLS ID #1237946, Victoria Melton. Triad MLS
- $329,0003 bd3 ba1.9k sqft5511 Cornerstaff Dr, Greensboro, NC 27407For SaleMLS ID #1240382, Cynthia Bilbro. Triad MLS
- $395,0004 bd3 ba2.4k sqft4 Cranebridge Pl, Greensboro, NC 27407For SaleMLS ID #1231749, Michael Mann. Triad MLS
- $400,0003 bd2 ba2.1k sqft1131 Heritage Path Ln, Winston Salem, NC 27103For SaleMLS ID #1235094, Connie Hughes. Triad MLS
- $365,0003 bd3 ba1.9k sqft4815 Sterling Brooke Ln, Winston Salem, NC 27103For SaleMLS ID #1241020, Andrew Lay. Triad MLS
- $287,0003 bd2 ba1.3k sqft3106 Woodpoint St, Jamestown, NC 27282For SaleMLS ID #1226668, Deb Wells. Triad MLS
