Elegant brick 2 story home with 4 bedrooms, 3 full and 1 half baths. Bonus room, Living room, Dining room, Den and Sunroom! This beautiful home offers so much space to spread out in! Easy to live and entertain in! Lots of updates and definitely move in ready! Large kitchen with quartz counter tops, breakfast room is open to the den! Big, main level laundry room. The Primary suite is large and offers a nice en suite bath with great closet space! Large entry, lots of natural light throughout makes this home lovely and welcoming! Front and back staircase for easy 2nd floor access! Attached 2 car garage! 1 acre + lot with big patio to enjoy! Nice storage building and lots of parking space! Come take a look at this beautiful home!
For sale
Price cut: $21.5K (9/18)
$656,500
8802 Cedar Spring Dr, Colfax, NC 27235
4beds
3,364sqft
Stick/Site Built, Residential, Single Family Residence
Built in 1986
1.05 Acres Lot
$636,700 Zestimate®
$--/sqft
$-- HOA
What's special
Bonus roomLarge entryBig patio to enjoyLots of parking spaceNice storage buildingDining room
- 80 days
- 806
- 66
Zillow last checked:
Listing updated:
Listed by:
Nancy Winborn 336-317-2156,
Berkshire Hathaway HomeServices Yost & Little Realty
Source: Triad MLS,MLS#: 1228068
Facts & features
Interior
Bedrooms & bathrooms
- Bedrooms: 4
- Bathrooms: 4
- Full bathrooms: 3
- 1/2 bathrooms: 1
- Main level bathrooms: 1
Primary bedroom
- Level: Second
- Dimensions: 21.5 x 12.17
Bedroom 2
- Level: Second
- Dimensions: 10.08 x 9.42
Bedroom 3
- Level: Second
- Dimensions: 13.42 x 11.5
Bedroom 4
- Level: Second
- Dimensions: 12.5 x 11.17
Bonus room
- Level: Second
- Dimensions: 14.25 x 13.33
Breakfast
- Level: Main
- Dimensions: 13.83 x 10.92
Den
- Level: Main
- Dimensions: 21.25 x 13.83
Dining room
- Level: Main
- Dimensions: 13.58 x 12.5
Entry
- Level: Main
- Dimensions: 10.08 x 8.58
Kitchen
- Level: Main
- Dimensions: 11.92 x 10.5
Laundry
- Level: Second
- Dimensions: 12 x 6.75
Living room
- Level: Main
- Dimensions: 18.08 x 12.17
Sunroom
- Level: Main
- Dimensions: 18.08 x 11.67
Heating
- Heat Pump, Electric
Cooling
- Central Air
Appliances
- Included: Dishwasher, Disposal, Free-Standing Range, Range Hood, Electric Water Heater
- Laundry: Main Level
Features
- Ceiling Fan(s), Dead Bolt(s)
- Flooring: Carpet, Tile, Wood
- Basement: Crawl Space
- Attic: Storage,Pull Down Stairs
- Number of fireplaces: 1
- Fireplace features: Den
Interior area
- Total structure area: 3,364
- Total interior livable area: 3,364 sqft
- Finished area above ground: 3,364
Property
Parking
- Total spaces: 2
- Parking features: Driveway, Garage, Attached
- Attached garage spaces: 2
- Has uncovered spaces: Yes
Features
- Levels: Two
- Stories: 2
- Patio & porch: Porch
- Pool features: None
- Fencing: None
Lot
- Size: 1.05 Acres
- Features: City Lot, Level, Flat
Details
- Additional structures: Storage
- Parcel number: 171375
- Zoning: RS-40
- Special conditions: Owner Sale
Construction
Type & style
- Home type: SingleFamily
- Architectural style: Transitional
- Property subtype: Stick/Site Built, Residential, Single Family Residence
Materials
- Brick
Condition
- Year built: 1986
Utilities & green energy
- Sewer: Septic Tank
- Water: Well
Community & HOA
Community
- Subdivision: Cedar Springs
HOA
- Has HOA: No
Location
- Region: Colfax
Financial & listing details
- Tax assessed value: $351,600
- Annual tax amount: $3,095
- Date on market: 7/17/2026
- Cumulative days on market: 80 days
- Listing agreement: Exclusive Right To Sell
- Listing terms: Cash,Conventional,FHA,VA Loan
Estimated market value
$636,700
$605,000 - $669,000
$2,853/mo
Price history
| Date | Event | Price |
|---|---|---|
| 9/18/2026 | Price change | $656,500-3.2% |
Source:  Triad MLS #1228068 Report a problem Triad MLS #1228068 Report a problem | ||
| 8/26/2026 | Price change | $678,000-2.9% |
Source: Triad MLS #1228068 Report a problem | ||
| 7/24/2026 | Price change | $698,000-2.9% |
Source: Triad MLS #1228068 Report a problem | ||
| 7/17/2026 | Listed for sale | $718,500+79.6% |
Source: Triad MLS #1228068 Report a problem | ||
| 5/1/2026 | Sold | $400,000+21.2%$119/sqft |
Source: Public Record Report a problem | ||
| 10/17/2012 | Listing removed | $329,900$98/sqft |
Source: Help-U-Sell Triad Realty #578267 Report a problem | ||
| 10/9/2012 | Listed for sale | $329,900$98/sqft |
Source: Help-U-Sell Triad Realty #578267 Report a problem | ||
| 8/25/2012 | Listing removed | $329,900$98/sqft |
Source: Help-U-Sell Triad Realty #578267 Report a problem | ||
| 8/24/2012 | Listed for sale | $329,900$98/sqft |
Source: Help-U-Sell Triad Realty #578267 Report a problem | ||
| 3/27/2012 | Listing removed | $329,900$98/sqft |
Source: Help-U-Sell Triad Realty #578267 Report a problem | ||
| 10/28/2010 | Listed for sale | $329,900-2.9%$98/sqft |
Source: Vflyer #578267 Report a problem | ||
| 5/1/2010 | Listed for sale | $339,900-0.3%$101/sqft |
Source: Help-U-Sell Triad Realty #578267 Report a problem | ||
| 3/7/2008 | Sold | $341,000 |
Source: Triad MLS #G454555 Report a problem | ||
Public tax history
| Year | Property taxes | Tax assessment |
|---|---|---|
| 2025 | $3,096 +3% | $351,600 |
| 2024 | $3,005 | $351,600 |
| 2023 | $3,005 | $351,600 |
| 2022 | $3,005 +11.9% | $351,600 +11.9% |
| 2021 | $2,684 -1.4% | $314,100 |
| 2018 | $2,721 +8.6% | $314,100 |
| 2017 | $2,506 | $314,100 +11.1% |
| 2016 | $2,506 | $282,700 |
| 2015 | $2,506 -2.1% | $282,700 |
| 2014 | $2,561 | $282,700 |
| 2013 | -- | $282,700 |
| 2012 | -- | $282,700 +14.3% |
| 2011 | -- | $247,400 |
| 2010 | -- | $247,400 |
| 2009 | -- | $247,400 +7.8% |
| 2008 | -- | $229,500 |
| 2007 | -- | $229,500 |
| 2006 | -- | $229,500 |
| 2005 | -- | $229,500 |
| 2004 | -- | $229,500 +33% |
| 2002 | -- | $172,500 |
| 2001 | -- | $172,500 |
Find assessor info on the county website
Monthly payment
Est. payment
Payment breakdown
Explore the cost of this home by adjusting the details. Changes won't be saved.Climate risks
Neighborhood: 27235
Similar homes
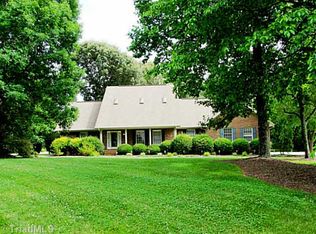
- $610,0004 bd3 ba3.2k sqft8908 Cedar Spring Dr, Colfax, NC 27235For Sale

 MLS ID #1234667, Glenda Leinbach. Triad MLS
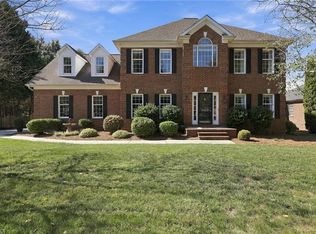
 - $574,9004 bd3 ba2.8k sqft4325 Oakton Dr, High Point, NC 27265For Sale
 MLS ID #1236752, Renee O. Hicks. Triad MLS
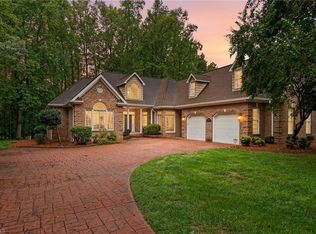
 - $668,5004 bd4 ba3.2k sqft3940 Newport Ct, High Point, NC 27265For Sale
 MLS ID #1236347, Lee Kemp. Triad MLS
 - $435,0003 bd3 ba2.7k sqft4801 Tradition Way, Colfax, NC 27235For Sale
 MLS ID #1234135, Tamara Chapman. Triad MLS
 - $639,9004 bd4 ba3.3k sqft4008 Braddock Rd, High Point, NC 27265For SaleMLS ID #1230055, Angela Brown Cranford. Triad MLS
- $644,9005 bd4 ba3.6k sqft4386 Ashton Oaks Ct, High Point, NC 27265For SaleMLS ID #1216378, Mark Guglielmo. Triad MLS
- $540,0004 bd3 ba3.1k sqft1459 Sawyer Ave, High Point, NC 27265For SaleMLS ID #1237164, Tia Elizabeth Crouch. Triad MLS
- $539,9004 bd4 ba3.2k sqft1435 Sawyer Ave, High Point, NC 27265For SaleMLS ID #1235460, Taran Thapa. Triad MLS
- $539,9004 bd4 ba2.7k sqft1239 Blackberry Ridge Rd, High Point, NC 27265For SaleMLS ID #1229071, Garland Shelton. Triad MLS
- $440,0004 bd3 ba3.4k sqft4861 Legacy Dr, Colfax, NC 27235For SaleMLS ID #1205203, Spencer Harrell. Triad MLS
- $445,0005 bd4 ba2.7k sqft2210 Starfall Dr, Colfax, NC 27235For SaleMLS ID #1236144, Gary Bryan. Triad MLS
- $395,9004 bd3 ba2.4k sqft4017 Preswick Ct, High Point, NC 27265For SaleMLS ID #1237648, Ronda Cooper. Triad MLS
- $539,9005 bd3 ba3.3k sqft4617 Dry Creek Ct, High Point, NC 27265For SaleMLS ID #1228428, Stephen Newsome. Triad MLS
- $510,0004 bd3 ba3.5k sqft2956 Maple Branch Dr, High Point, NC 27265For SaleMLS ID #1236286, Shaylan Good. Triad MLS
- $975,0004 bd4 ba3.2k sqft4447 Kendale Rd, High Point, NC 27265For SaleMLS ID #1231068, Dana Hubbard. Triad MLS
- $849,9004 bd4 ba4.7k sqft1242 Blackberry Ridge Rd, High Point, NC 27265For SaleMLS ID #1236911, Jack Bailey. Triad MLS
- $549,0004 bd3 ba3.1k sqft4201 Toucan Trl, High Point, NC 27265For SaleMLS ID #1236353, Angela Wymer. Triad MLS
- $500,0004 bd3 ba3k sqft3896 Waterview Rd, High Point, NC 27265For SaleMLS ID #1235360, John Hinnant. Triad MLS
- $554,9004 bd3 ba3.2k sqft3105 Cranberry Ridge Dr, High Point, NC 27265For SaleMLS ID #1225685, Jennifer Moore. Triad MLS
- $495,0005 bd4 ba3.5k sqft1801 Dantzler Dr, High Point, NC 27265For SaleMLS ID #1235558, Julie Hammontree. Triad MLS
