The wait is over! Start YOUR next chapter in this Beautifully maintained 3 bed 2.5 bath all on main level. Welcoming foyer that leads to a spacious open floor plan. Home office w/doors for privacy, lovely dining w/tray ceiling and room for special meals. Livingroom offers vaulted ceiling, gas fireplace and opens to a well appointed eat in kitchen with Island, double oven, microwave and pantry as well as good cabinet & granite counter space. Kitchen leads to a fabulous deck with covered gazebo for morning coffee, cookouts or just relaxing and enjoying the fenced back yard. Split floor plan offers 2 bedrooms, full bath on one side and spacious primary on the other side with deep tray ceiling, his & her closets and comfortable bath with his & her vanties, jetted tub, separate shower & private water closet. Laundry and good closet space through out as well as 2 car garage. Upper level Bonus room w/closet could be 4th bedroom or playroom. Neighborhood pool & playground. PRICED TO SELL
For sale
$417,000
4886 Legacy Dr, Colfax, NC 27235
3beds
2,743sqft
Stick/Site Built, Residential, Single Family Residence
Built in 2006
0.21 Acres Lot
$407,500 Zestimate®
$--/sqft
$88/mo HOA
What's special
Gas fireplaceSplit floor planDouble ovenWelcoming foyerMicrowave and pantryJetted tubHis and her closets
- 23 days
- 319
- 26
Zillow last checked:
Listing updated:
Listed by:
Chi-Chi R Hodges 336-382-9253,
Berkshire Hathaway HomeServices Yost & Little Realty
Source: Triad MLS,MLS#: 1239134
Facts & features
Interior
Bedrooms & bathrooms
- Bedrooms: 3
- Bathrooms: 3
- Full bathrooms: 2
- 1/2 bathrooms: 1
- Main level bathrooms: 3
Primary bedroom
- Level: Main
- Dimensions: 13.33 x 16
Bedroom 2
- Level: Main
- Dimensions: 12.5 x 11.33
Bedroom 3
- Level: Main
- Dimensions: 13 x 12.5
Bonus room
- Level: Upper
- Dimensions: 23 x 10.83
Dining room
- Level: Main
- Dimensions: 13.42 x 13
Entry
- Level: Main
- Dimensions: 11.17 x 7.25
Kitchen
- Level: Main
- Dimensions: 21.17 x 11.17
Laundry
- Level: Main
- Dimensions: 5.83 x 5.5
Living room
- Level: Main
- Dimensions: 21.58 x 14.75
Office
- Level: Main
- Dimensions: 12.58 x 12.5
Heating
- Forced Air, Natural Gas
Cooling
- Central Air
Appliances
- Included: Microwave, Cooktop, Dishwasher, Double Oven, Ice Maker, Gas Water Heater
- Laundry: Dryer Connection, Main Level, Washer Hookup
Features
- Ceiling Fan(s), Dead Bolt(s), Kitchen Island, Pantry, Separate Shower, Solid Surface Counter, Vaulted Ceiling(s)
- Flooring: Carpet, Tile, Vinyl
- Has basement: No
- Attic: Access Only
- Number of fireplaces: 1
- Fireplace features: Gas Log, Living Room
Interior area
- Total structure area: 2,743
- Total interior livable area: 2,743 sqft
- Finished area above ground: 2,743
Property
Parking
- Total spaces: 2
- Parking features: Garage, Driveway, Garage Door Opener, Attached
- Attached garage spaces: 2
- Has uncovered spaces: Yes
Accessibility
- Accessibility features: 2 or more Access Exits
Features
- Levels: One
- Stories: 1
- Pool features: Community
- Fencing: Fenced
Lot
- Size: 0.21 Acres
- Dimensions: 66 x 139 x 66 x 139
Details
- Additional structures: Gazebo, Storage
- Parcel number: 215088
- Zoning: CU-RS-9
- Special conditions: Owner Sale
Construction
Type & style
- Home type: SingleFamily
- Architectural style: Transitional
- Property subtype: Stick/Site Built, Residential, Single Family Residence
Materials
- Aluminum Siding, Vinyl Siding
- Foundation: Slab
Condition
- Year built: 2006
Utilities & green energy
- Sewer: Public Sewer
- Water: Public
Community & HOA
Community
- Security: Security System
- Subdivision: Legacy At Sandy Ridge
HOA
- Has HOA: Yes
- HOA fee: $263 quarterly
Location
- Region: Colfax
Financial & listing details
- Tax assessed value: $302,800
- Annual tax amount: $4,615
- Date on market: 10/14/2026
- Cumulative days on market: 23 days
- Listing agreement: Exclusive Right To Sell
- Listing terms: Cash,Conventional,FHA,VA Loan
Estimated market value
$407,500
$387,000 - $428,000
$2,310/mo
Price history
| Date | Event | Price |
|---|---|---|
| 10/15/2026 | Listed for sale | $417,000+66.9% |
Source:  Triad MLS #1239134 Report a problem | ||
| 12/21/2011 | Listing removed | $249,900$91/sqft |
Source: NCI #607023 Report a problem | ||
| 10/15/2011 | Listed for sale | $249,900+2.4%$91/sqft |
Source: NCI #607023 Report a problem | ||
| 6/13/2011 | Sold | $244,000-2.4% |
Source: Triad MLS #607023 Report a problem | ||
| 3/9/2011 | Listed for sale | $249,900+4.6%$91/sqft |
Source: Total Care Realty, LLC #587730 Report a problem | ||
| 12/28/2010 | Sold | $239,000-4.4% |
Source: Triad MLS #587730 Report a problem | ||
| 10/1/2010 | Price change | $249,900-2%$91/sqft |
Source: Total Care Realty, LLC #573291 Report a problem | ||
| 8/25/2010 | Price change | $254,900-1.9%$93/sqft |
Source: Total Care Realty, LLC #573291 Report a problem | ||
| 5/20/2010 | Price change | $259,900-1.9%$95/sqft |
Source: Coldwell Banker Triad, Realtors #573291 Report a problem | ||
| 4/29/2010 | Price change | $265,000-0.9%$97/sqft |
Source: Coldwell Banker Triad, Realtors #573291 Report a problem | ||
| 4/26/2010 | Price change | $267,500+0.9%$98/sqft |
Source: Coldwell Banker Triad, Realtors #573291 Report a problem | ||
| 4/24/2010 | Price change | $265,000-0.9%$97/sqft |
Source: Coldwell Banker Triad, Realtors #573291 Report a problem | ||
| 3/22/2010 | Listed for sale | $267,5000%$98/sqft |
Source: Coldwell Banker Triad, Realtors #573291 Report a problem | ||
| 12/27/2006 | Sold | $267,560 |
Source: Triad MLS #H403410 Report a problem | ||
Public tax history
| Year | Property taxes | Tax assessment |
|---|---|---|
| 2026 | $4,616 +10.6% | $302,800 |
| 2025 | $4,173 | $302,800 |
| 2024 | $4,173 +2.2% | $302,800 |
| 2023 | $4,082 | $302,800 |
| 2022 | $4,082 +13.5% | $302,800 +16% |
| 2021 | $3,597 | $261,000 |
| 2018 | $3,597 +6.9% | $261,000 |
| 2017 | $3,365 | $261,000 +8.3% |
| 2016 | $3,365 | $241,100 |
| 2015 | $3,365 -2.7% | $241,100 |
| 2014 | $3,457 | $241,100 |
| 2013 | -- | $241,100 |
| 2012 | -- | $241,100 -7.2% |
| 2011 | -- | $259,700 |
| 2010 | -- | $259,700 +0.7% |
| 2009 | -- | $257,800 |
| 2008 | -- | $257,800 +5.1% |
| 2007 | -- | $245,200 |
Find assessor info on the county website
Monthly payment
Est. payment
Payment breakdown
Explore the cost of this home by adjusting the details. Changes won't be saved.Climate risks
Neighborhood: 27235
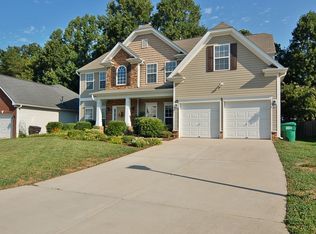
Similar homes
- $423,0003 bd3 ba2.7k sqft4801 Tradition Way, Colfax, NC 27235For Sale
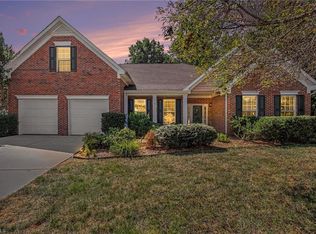
 MLS ID #1234135, Tamara Chapman. Triad MLS
- $440,0004 bd3 ba3.4k sqft4861 Legacy Dr, Colfax, NC 27235For Sale
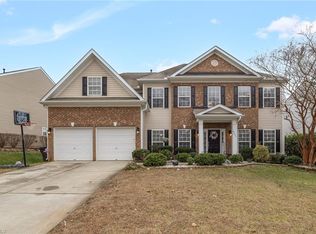 MLS ID #1205203, Spencer Harrell. Triad MLS
- $445,0005 bd4 ba2.7k sqft2210 Starfall Dr, Colfax, NC 27235For Sale
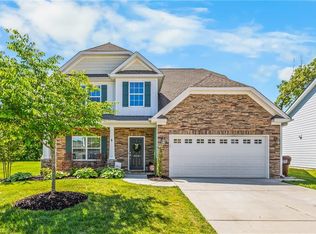 MLS ID #1236144, Gary Bryan. Triad MLS
- $525,0005 bd3 ba3.1k sqft5757 Marblehead Dr, Colfax, NC 27235For Sale
 MLS ID #1240817, James W. Patella. Triad MLS
- $510,0005 bd3 ba3.1k sqft5724 Marblehead Dr, Colfax, NC 27235For Sale
 MLS ID #4438863, Christy Solomon, Premier South. Canopy MLS as distributed by MLS GRID
- $365,0004 bd3 ba2.4k sqft3111 Timberwolf Ave, High Point, NC 27265For SaleMLS ID #1241025, Blake Ginther. Triad MLS
- $565,0004 bd3 ba3.2k sqft8908 Cedar Spring Dr, Colfax, NC 27235For SaleMLS ID #1234667, Glenda Leinbach. Triad MLS
- $499,9004 bd3 ba2.8k sqft3027 Maple Branch Dr, High Point, NC 27265For SaleMLS ID #1240686, Kenneth Warren Roberson. Triad MLS
- $419,9004 bd3 ba2.6k sqft4380 Peaceford Glen Dr, High Point, NC 27265For SaleMLS ID #1227927, Donna Meeker. Triad MLS
- $425,0004 bd3 ba2.4k sqft4239 Motisheri Cv, High Point, NC 27265New ConstructionMLS ID #1239598, Randall Allred. Triad MLS
- $439,9003 bd2 ba1.9k sqft1597 Oakbluffs Dr, Colfax, NC 27235For SaleMLS ID #1236346, Stephanie Snyder. Triad MLS
- $378,5004 bd3 ba2.4k sqft4604 Meadowside Ter, High Point, NC 27265For SaleMLS ID #1238830, Shannon W. Bruins. Triad MLS
- $595,0005 bd4 ba3.4k sqft2148 Starfall Dr, Colfax, NC 27235For SaleMLS ID #1238109, Anu Sharma. Triad MLS
- $375,0003 bd3 ba2.4k sqft4512 Treebark Ln, High Point, NC 27265For SaleMLS ID #1233028, Grant Holsinger. Triad MLS
- $410,0003 bd2 ba1.8k sqft659 Piedmont Crossing Dr, High Point, NC 27265For SaleMLS ID #1240458, Amy Jacobson. Triad MLS
- $492,0004 bd3 ba3.3k sqft4305 Juniper Dairy Ct, High Point, NC 27265For SaleMLS ID #1240264, Eddiana Redmon Fondry. Triad MLS
- $--3 bd3 ba2.2k sqft4235 Motisheri Cv, High Point, NC 27265New ConstructionMLS ID #1239608, Randall Allred. Triad MLS
- $465,0005 bd4 ba3.1k sqft4621 Meadowside Ter, High Point, NC 27265For SaleMLS ID #1239903, James Kensky. Triad MLS
- $600,0003 bd4 ba3.1k sqft4474 Kendale Rd, High Point, NC 27265For SaleMLS ID #1240442, Bryan Colquitt. Triad MLS
