Welcome home to this stunning two-story brick home tucked away at the end of a peaceful cul-de-sac in The Harbor. Step inside to find gleaming hardwood floors throughout most of the main level, enhanced by fresh paint that accentuates the abundant natural light. The family room, complete with extensive built-ins, seamlessly flows into the kitchen that features a center island, attractive cabinetry, & a charming breakfast area. Upstairs, new carpet leads to the vaulted-ceiling primary bedroom, which boasts access to a deluxe ensuite bathroom featuring a garden tub and separate shower. A flexible 4th bedroom or bonus room comes with its own private bath. Outside, the fenced backyard and spacious deck provide both privacy and outdoor entertainment/living opportunities, while a 2-car garage adds to the home's appeal. This charming neighborhood is minutes from hiking trails, Lake Brandt Marina, the GSO Science Center, shopping, & schools. Easy access to center city and downtown Greensboro.
Sold for $435,000
$435,000
1800 Tradd Ct, Greensboro, NC 27455
4beds
3,121sqft
Stick/Site Built, Residential, Single Family Residence
Built in 1992
0.27 Acres Lot
$474,900 Zestimate®
$--/sqft
$3,025 Estimated rent
Home value
$474,900
$451,000 - $499,000
$3,025/mo
Zestimate® history
Owner options
List your home for rent
$3,025/mo
Rent Zestimate®
Find your next renter with Zillow Rental Manager. Plus, with online applications, you can quickly screen prospective tenants – for free.
$3,025/mo
Rent Zestimate®
Refinance and save
$2,736/mo
Est. payment
Refinancing to a lower rate could help reduce your monthly payments and save thousands over the life of the loan.
$2,736/mo
Est. payment
Explore your selling options
Work with a Zillow partner agent
Leverage their expertise and Zillow's premium Showcase listings to get your home seen by more buyers.
Get startedList with your own agent
Get your home in front of millions of buyers by listing it on Zillow.
Learn how to do itSell it yourself
Take full control of how buyers see your home on Zillow by listing For Sale by Owner (FSBO).
List your homeWhat's special
Spacious deckGleaming hardwood floors throughoutFenced backyardGso science centerCharming breakfast areaGarden tubSeparate shower
Zillow last checked:
Listing updated:
Listed by:
Melissa Greer 336-337-5233,
Berkshire Hathaway HomeServices Yost & Little Realty
Bought with:
Kaye Brinkley, 277926
eXp Realty, LLC
Source: Triad MLS,MLS#: 1132609 Originating MLS: Greensboro
Originating MLS: GreensboroFacts & features
Interior
Bedrooms & bathrooms
- Bedrooms: 4
- Bathrooms: 3
- Full bathrooms: 2
- 1/2 bathrooms: 1
- Main level bathrooms: 1
Primary bedroom
- Level: Second
- Dimensions: 19.08 x 13.5
Bedroom 2
- Level: Second
- Dimensions: 11.42 x 10.92
Bedroom 3
- Level: Second
- Dimensions: 11.75 x 10.42
Bedroom 4
- Level: Second
- Dimensions: 11.75 x 10.33
Bonus room
- Level: Second
- Dimensions: 18.33 x 14.58
Breakfast
- Level: Main
- Dimensions: 13.08 x 9.75
Den
- Level: Main
- Dimensions: 20 x 18.25
Dining room
- Level: Main
- Dimensions: 13.58 x 13
Entry
- Level: Main
- Dimensions: 12.33 x 10.08
Kitchen
- Level: Main
- Dimensions: 16.58 x 8.75
Laundry
- Level: Main
- Dimensions: 5.92 x 5.92
Living room
- Level: Main
- Dimensions: 16 x 13.5
Heating
- Forced Air, Multiple Systems, Natural Gas
Cooling
- Central Air, Multi Units
Appliances
- Included: Microwave, Oven, Dishwasher, Disposal, Cooktop, Gas Water Heater
- Laundry: Dryer Connection, Main Level, Washer Hookup
Features
- Built-in Features, Ceiling Fan(s), Dead Bolt(s), Soaking Tub, Kitchen Island, Pantry, Separate Shower, Solid Surface Counter, Vaulted Ceiling(s)
- Flooring: Carpet, Tile, Wood
- Basement: Crawl Space
- Attic: Partially Floored,Pull Down Stairs
- Number of fireplaces: 1
- Fireplace features: Gas Log, Living Room
Interior area
- Total structure area: 3,121
- Total interior livable area: 3,121 sqft
- Finished area above ground: 3,121
Property
Parking
- Total spaces: 2
- Parking features: Driveway, Garage, Garage Door Opener, Attached, Garage Faces Side
- Attached garage spaces: 2
- Has uncovered spaces: Yes
Features
- Levels: Two
- Stories: 2
- Exterior features: Garden
- Pool features: None
- Fencing: Fenced,Privacy
Lot
- Size: 0.27 Acres
- Features: City Lot, Cul-De-Sac, Level, Subdivided, Not in Flood Zone, Subdivision
Details
- Parcel number: 0089748
- Zoning: CU-RS-12
- Special conditions: Owner Sale
Construction
Type & style
- Home type: SingleFamily
- Architectural style: Transitional
- Property subtype: Stick/Site Built, Residential, Single Family Residence
Materials
- Brick
Condition
- Year built: 1992
Utilities & green energy
- Sewer: Public Sewer
- Water: Public
Community & HOA
Community
- Security: Smoke Detector(s)
- Subdivision: The Harbor
HOA
- Has HOA: Yes
- HOA fee: $69 quarterly
Location
- Region: Greensboro
Financial & listing details
- Tax assessed value: $291,200
- Annual tax amount: $3,969
- Date on market: 2/15/2024
- Cumulative days on market: 1 day
- Listing agreement: Exclusive Right To Sell
- Listing terms: Cash,Conventional,FHA,VA Loan
Price history
| Date | Event | Price |
|---|---|---|
| 3/18/2024 | Sold | $435,000+2.4% |
Source:  Triad MLS #1132609 Report a problem Triad MLS #1132609 Report a problem | ||
| 2/16/2024 | Pending sale | $425,000 |
Source: Triad MLS #1132609 Report a problem | ||
| 2/15/2024 | Listed for sale | $425,000 |
Source: Triad MLS #1132609 Report a problem | ||
Public tax history
| Year | Property taxes | Tax assessment |
|---|---|---|
| 2025 | $4,086 | $291,200 |
| 2024 | $4,086 | $291,200 |
| 2023 | $4,086 +2.9% | $291,200 |
| 2022 | $3,969 +7.6% | $291,200 +10% |
| 2021 | $3,689 +2.2% | $264,800 |
| 2018 | $3,609 +9.7% | $264,800 |
| 2017 | $3,291 | $264,800 +10.8% |
| 2016 | $3,291 | $238,900 |
| 2015 | $3,291 -1.8% | $238,900 |
| 2014 | $3,351 | $238,900 |
| 2013 | -- | $238,900 |
| 2012 | -- | $238,900 -0.1% |
| 2011 | -- | $239,200 |
| 2010 | -- | $239,200 |
| 2009 | -- | $239,200 |
| 2008 | -- | $239,200 |
| 2007 | -- | $239,200 |
| 2006 | -- | $239,200 |
| 2005 | -- | $239,200 |
| 2004 | -- | $239,200 +17.9% |
| 2002 | -- | $202,900 |
| 2001 | -- | $202,900 |
Find assessor info on the county website
Neighborhood: 27455
Nearby homes
- $409,9004 bd3 ba1.9k sqft1801 Tradd Ct, Greensboro, NC 27455Sold
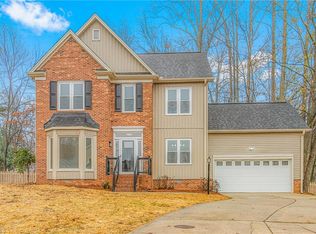
- $486,1004 bd2 ba2.7k sqft1802 Tradd Ct, Greensboro, NC 27455Off Market

- $435,9005 bd2 ba2.7k sqft5720 Bayleaf Ln, Greensboro, NC 27455Off Market
- $379,1004 bd3 ba2.1k sqft5722 Bayleaf Ln, Greensboro, NC 27455Off Market
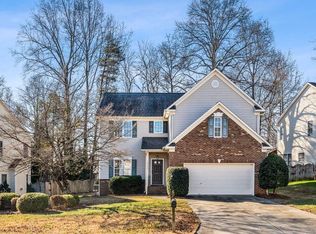
- $433,3004 bd3 ba2.5k sqft5724 Bayleaf Ln, Greensboro, NC 27455Off Market
- $519,0004 bd3 ba2.5k sqft5718 Bayleaf Ln, Greensboro, NC 27455For Sale
- $364,0003 bd3 ba2k sqft5800 Bayleaf Ln, Greensboro, NC 27455Off Market
- $337,2004 bd2 ba2k sqft5804 Bayleaf Ln, Greensboro, NC 27455Off Market
Nearby schools
GreatSchools rating
- 8/10Jesse Wharton Elementary SchoolGrades: K-5Distance: 0.6 mi
- 5/10Mendenhall Middle SchoolGrades: 6-8Distance: 3.7 mi
- 5/10Page High SchoolGrades: 9-12Distance: 4.1 mi
Schools provided by the listing agent
- Elementary: Jesse Wharton
- Middle: Mendenhall
- High: Page
Source: Triad MLS. This data may not be complete. We recommend contacting the local school district to confirm school assignments for this home.
Get a cash offer in 3 minutes
Find out how much your home could sell for in as little as 3 minutes with a no-obligation cash offer.
Estimated market value
$474,900
Get a cash offer in 3 minutes
Find out how much your home could sell for in as little as 3 minutes with a no-obligation cash offer.
Estimated market value
$474,900
- North Carolina
- Guilford County
- Greensboro
- 27455
- 1800 Tradd Ct
Nearby cities
Nearby neighborhoods
Nearby zip codes
Other Greensboro Topics
