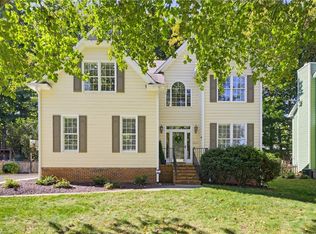
Welcome home to this charming all-brick traditional, beautifully updated and move-in ready! The completely renovated kitchen is a showstopper—honed quartz countertops, a huge island perfect for gathering, a gas range, and stylish new cabinetry. The wall between kitchen and living room was opened up for a bright, spacious, open-concept flow that's ideal for entertaining. Throughout the main level, hardwood floors have been refinished and are gorgeous! The full bathrooms feature new quartz tops to match the home's polished finishes. With 4 bedrooms, there's plenty of room to spread out, plus a large unfinished basement offering endless storage, workshop, workout space, hobby area, etc, and a 2-car garage for convenience. Fresh paint. Newer HVAC. Enjoy warm evenings on the deck, perfect for relaxing or entertaining outdoors. Ideally located close to parks, shopping, dining, and more! Come see it today and experience the inviting warmth of this lovely home.
Pending
$450,000
2111 Gate Post Dr, Greensboro, NC 27455
4beds
2,352sqft
Stick/Site Built, Residential, Single Family Residence
Built in 1987
0.3 Acres Lot
$436,000 Zestimate®
$--/sqft
$25/mo HOA
What's special
Completely renovated kitchenStylish new cabinetryAll-brick traditionalFresh paintHoned quartz countertopsGas rangeBright spacious open-concept flow
- 81 days
- 126
- 3
Zillow last checked:
Listing updated:
Listed by:
Carley Mann 336-337-5672,
RE/MAX Realty Consultants
Source: Triad MLS,MLS#: 1230309
Facts & features
Interior
Bedrooms & bathrooms
- Bedrooms: 4
- Bathrooms: 3
- Full bathrooms: 2
- 1/2 bathrooms: 1
- Main level bathrooms: 1
Primary bedroom
- Level: Second
- Dimensions: 16.25 x 12.58
Bedroom 2
- Level: Second
- Dimensions: 17.25 x 11
Bedroom 3
- Level: Second
- Dimensions: 11.67 x 11.08
Bedroom 4
- Level: Second
- Dimensions: 12.75 x 12.58
Den
- Level: Main
- Dimensions: 17 x 13.08
Dining room
- Level: Main
- Dimensions: 13.08 x 12.58
Entry
- Level: Main
- Dimensions: 10.25 x 7.08
Kitchen
- Level: Main
- Dimensions: 17.58 x 13.08
Laundry
- Level: Main
- Dimensions: 7 x 5
Living room
- Level: Main
- Dimensions: 16.92 x 13.08
Heating
- Forced Air, Natural Gas
Cooling
- Central Air
Appliances
- Included: Microwave, Dishwasher, Free-Standing Range, Gas Water Heater
- Laundry: Dryer Connection, Main Level, Washer Hookup
Features
- Ceiling Fan(s), Dead Bolt(s), Kitchen Island
- Flooring: Carpet, Tile, Vinyl, Wood
- Basement: Unfinished, Basement
- Number of fireplaces: 1
- Fireplace features: Living Room
Interior area
- Total structure area: 3,452
- Total interior livable area: 2,352 sqft
- Finished area above ground: 2,352
Video & virtual tour
Property
Parking
- Total spaces: 2
- Parking features: Driveway, Garage, Paved, Attached, Basement, Garage Faces Side
- Attached garage spaces: 2
- Has uncovered spaces: Yes
Features
- Levels: Two
- Stories: 2
- Pool features: None
Lot
- Size: 0.3 Acres
- Features: Corner Lot, Subdivided, Subdivision
Details
- Parcel number: 0089653
- Zoning: R-3
- Special conditions: Owner Sale
Construction
Type & style
- Home type: SingleFamily
- Property subtype: Stick/Site Built, Residential, Single Family Residence
Materials
- Brick
Condition
- Year built: 1987
Utilities & green energy
- Sewer: Public Sewer
- Water: Public
Community & HOA
Community
- Subdivision: The Harbor
HOA
- Has HOA: Yes
- HOA fee: $75 quarterly
Location
- Region: Greensboro
Financial & listing details
- Tax assessed value: $233,400
- Annual tax amount: $3,706
- Date on market: 8/6/2026
- Cumulative days on market: 17 days
- Listing agreement: Exclusive Right To Sell
Estimated market value
$436,000
$414,000 - $458,000
$2,555/mo
Price history
| Date | Event | Price |
|---|---|---|
| 9/24/2026 | Pending sale | $450,000 |
Source:  Triad MLS #1230309 Report a problem Triad MLS #1230309 Report a problem | ||
| 9/14/2026 | Listed for sale | $450,000 |
Source: Triad MLS #1230309 Report a problem | ||
| 9/4/2026 | Listing removed | $450,000 |
Source: Triad MLS #1230309 Report a problem | ||
| 8/8/2026 | Pending sale | $450,000 |
Source: Triad MLS #1230309 Report a problem | ||
| 8/6/2026 | Listed for sale | $450,000+216.9% |
Source: Triad MLS #1230309 Report a problem | ||
| 9/15/1987 | Sold | $142,000$60/sqft |
Source: Agent Provided Report a problem | ||
Public tax history
| Year | Property taxes | Tax assessment |
|---|---|---|
| 2026 | $3,706 +13.2% | $233,400 |
| 2025 | $3,275 | $233,400 |
| 2024 | $3,275 | $233,400 |
| 2023 | $3,275 +2.9% | $233,400 |
| 2022 | $3,181 +8.3% | $233,400 +10.7% |
| 2021 | $2,938 +2.2% | $210,900 |
| 2018 | $2,875 +7.4% | $210,900 |
| 2017 | $2,676 | $210,900 +8.5% |
| 2016 | $2,676 | $194,300 |
| 2015 | $2,676 -1.8% | $194,300 |
| 2014 | $2,725 | $194,300 |
| 2013 | -- | $194,300 |
| 2012 | -- | $194,300 +2% |
| 2011 | -- | $190,400 |
| 2010 | -- | $190,400 |
| 2009 | -- | $190,400 |
| 2008 | -- | $190,400 |
| 2007 | -- | $190,400 |
| 2006 | -- | $190,400 |
| 2005 | -- | $190,400 |
| 2004 | -- | $190,400 +21.4% |
| 2002 | -- | $156,800 |
| 2001 | -- | $156,800 |
Find assessor info on the county website
Monthly payment
Est. payment
Payment breakdown
Explore the cost of this home by adjusting the details. Changes won't be saved.Climate risks
Neighborhood: 27455
Nearby schools
Schools provided by the listing agent
- Elementary: Jesse Wharton
- Middle: Mendenhall
- High: Page
Source: Triad MLS. This data may not be complete. We recommend contacting the local school district to confirm school assignments for this home.


Similar homes
- $410,0004 bd3 ba2.4k sqft5517 Clydebank Rd, Greensboro, NC 27455For Sale
 MLS ID #1239187, Ashley Meredith. Triad MLS
 - $549,0004 bd3 ba2.9k sqft3 Veranda Ct, Greensboro, NC 27455For Sale
 MLS ID #1234326, Kathy Haines. Triad MLS
 - $450,0004 bd3 ba2.3k sqft6 Jacobs Way, Greensboro, NC 27455For Sale
 MLS ID #1227413, Kristi Long. Triad MLS
 - $370,0004 bd3 ba2.4k sqft105 Peach Orchard Dr, Greensboro, NC 27455For Sale
 MLS ID #1234591, Michael Wynn. Triad MLS
 - $445,0004 bd3 ba2.4k sqft1711 Duval Dr, Greensboro, NC 27410For SaleMLS ID #1236848, Tina Caul. Triad MLS
- $389,0004 bd2 ba1.8k sqft1300 Valleymede Rd, Greensboro, NC 27410For SaleMLS ID #1239500, Jay Brower, III. Triad MLS
- $479,0004 bd3 ba2.5k sqft1702 Westminster Dr, Greensboro, NC 27410For SaleMLS ID #1234720, GiGi Moustafa. Triad MLS
- $499,0003 bd3 ba2.3k sqft3803 Chiswell Ct, Greensboro, NC 27410For SaleMLS ID #1239268, Ashley Meredith. Triad MLS
- $335,0004 bd2 ba1.7k sqft16 Saint Martin Pl, Greensboro, NC 27455For SaleMLS ID #1234456, Wayne A. Young. Triad MLS
- $429,0004 bd4 ba2.6k sqft6628 Alley Rd #A, Summerfield, NC 27358For SaleMLS ID #1220202, Tonya Hinshaw. Triad MLS
- $424,9004 bd2 ba1.8k sqft2717 Asbury Ter, Greensboro, NC 27408For SaleMLS ID #1212616, Michelle Porter. Triad MLS
- $599,9903 bd3 ba2.1k sqft7802 High Meadows Rd, Greensboro, NC 27455For SaleMLS ID #1230081, Scott Vosburgh. Triad MLS
- $450,0003 bd2 ba2k sqft2708 Courtney Ln, Greensboro, NC 27408For SaleMLS ID #1221770, Buffy White. Triad MLS
- $399,9004 bd3 ba2.4k sqft3503 Chance Rd, Greensboro, NC 27410For SaleMLS ID #1233371, Heather Dodson. Triad MLS
- $439,9005 bd3 ba2.4k sqft6308 Thornblade Ct, Greensboro, NC 27410For SaleMLS ID #1226146, Ramilya Siegel. Triad MLS
- $439,0004 bd3 ba1.9k sqft1811 W Friendly Ave, Greensboro, NC 27403For SaleMLS ID #1213450, Ashley Meredith. Triad MLS
- $492,0005 bd4 ba3.2k sqft3606 Sagamore Dr, Greensboro, NC 27410For SaleMLS ID #1234392, Angie U. Wilkie. Triad MLS
- $295,0003 bd3 ba1.4k sqft5 Thames Ct, Greensboro, NC 27455For SaleMLS ID #1230954, Susan Sutton. Triad MLS
- $345,0004 bd3 ba2.2k sqft2913 Shady Lawn Dr, Greensboro, NC 27408For SaleMLS ID #1230253, Nathalie Gonzalez-Berti. Triad MLS
- $499,0003 bd3 ba2.2k sqft7710 Sorrel Run Ct, Summerfield, NC 27358For SaleMLS ID #1211895, Terri Rodriguez-Wright. Triad MLS
