Welcome to 1300 Valleymede Road, a classic 4-bedroom brick ranch nestled in Greensboro’s established Green Valley neighborhood. Step inside to an inviting floor plan filled with warm natural light. The spacious living room flows seamlessly into the formal dining area, while the kitchen boasts abundant storage, ample counter space, & a large breakfast room ideal for daily life & entertaining guests. The generous primary suite features excellent closet space & an ensuite bath with a walk-in shower. Three additional bedrooms offer flexible options for a study or home office. Refrigerator, Washer & Dryer remain. Per sellers Hardwoods under carpet. Lots of good closet space & attic for storage. Unwind outdoors on the private screened 10' x 15' porch, host dinner on the patio, or enjoy gardening in the private backyard. Minutes from Friendly Center for shopping & dining; Nearby parks include Cascade & Bicentinennal Park & easy access to airport and highways—schedule your tour today!
Pending
$389,000
1300 Valleymede Rd, Greensboro, NC 27410
4beds
1,866sqft
Stick/Site Built, Residential, Single Family Residence
Built in 1967
0.35 Acres Lot
$382,900 Zestimate®
$--/sqft
$-- HOA
What's special
- 24 days
- 1,815
- 133
Likely to sell faster than
Zillow last checked:
Listing updated:
Listed by:
Jay Brower, III 336-337-1887,
Howard Hanna Allen Tate - Greensboro,
Donna Russell 336-451-9384,
Howard Hanna Allen Tate Oak Ridge Commons
Source: Triad MLS,MLS#: 1239500
Facts & features
Interior
Bedrooms & bathrooms
- Bedrooms: 4
- Bathrooms: 2
- Full bathrooms: 2
- Main level bathrooms: 2
Primary bedroom
- Level: Main
- Dimensions: 15.33 x 11.25
Bedroom 2
- Level: Main
- Dimensions: 11.33 x 8.83
Bedroom 3
- Level: Main
- Dimensions: 11.42 x 11.83
Bedroom 4
- Level: Main
- Dimensions: 11.33 x 10.58
Breakfast
- Level: Main
- Dimensions: 12.33 x 8.42
Den
- Level: Main
- Dimensions: 18.58 x 12.33
Dining room
- Level: Main
- Dimensions: 9.67 x 11.42
Entry
- Level: Main
- Dimensions: 7.58 x 6.5
Kitchen
- Level: Main
- Dimensions: 12.33 x 7
Laundry
- Level: Main
- Dimensions: 9.17 x 5.17
Living room
- Level: Main
- Dimensions: 16.58 x 11.42
Heating
- Forced Air, Natural Gas
Cooling
- Central Air
Appliances
- Included: Microwave, Dishwasher, Disposal, Range, Gas Water Heater
- Laundry: Dryer Connection, Main Level, Washer Hookup
Features
- Dead Bolt(s)
- Flooring: Carpet, Tile, Vinyl
- Basement: Crawl Space
- Attic: Pull Down Stairs
- Number of fireplaces: 1
- Fireplace features: Gas Log, Den
Interior area
- Total structure area: 1,866
- Total interior livable area: 1,866 sqft
- Finished area above ground: 1,866
Property
Parking
- Parking features: Driveway, Paved
- Has uncovered spaces: Yes
Features
- Levels: One
- Stories: 1
- Patio & porch: Porch
- Pool features: None
Lot
- Size: 0.35 Acres
- Features: Subdivided, Subdivision
Details
- Parcel number: 0038896
- Zoning: RS-12
- Special conditions: Owner Sale
Construction
Type & style
- Home type: SingleFamily
- Architectural style: Ranch
- Property subtype: Stick/Site Built, Residential, Single Family Residence
Materials
- Brick, Masonite, Wood Siding
Condition
- Year built: 1967
Utilities & green energy
- Sewer: Public Sewer
- Water: Public
Community & HOA
Community
- Security: Security Lights
- Subdivision: Green Valley
HOA
- Has HOA: No
Location
- Region: Greensboro
Financial & listing details
- Tax assessed value: $248,100
- Annual tax amount: $3,939
- Date on market: 10/21/2026
- Cumulative days on market: 14 days
- Listing agreement: Exclusive Right To Sell
- Listing terms: Cash,Conventional
Estimated market value
$382,900
$364,000 - $402,000
$2,342/mo
Price history
| Date | Event | Price |
|---|---|---|
| 11/1/2026 | Pending sale | $389,000 |
Source:  Triad MLS #1239500 Report a problem | ||
| 10/21/2026 | Listed for sale | $389,000 |
Source: Triad MLS #1239500 Report a problem | ||
Public tax history
| Year | Property taxes | Tax assessment |
|---|---|---|
| 2026 | $3,940 +13.2% | $248,100 |
| 2025 | $3,481 | $248,100 |
| 2024 | $3,481 | $248,100 |
| 2023 | $3,481 +2.9% | $248,100 |
| 2022 | $3,382 +9.4% | $248,100 +11.8% |
| 2021 | $3,091 +2.2% | $221,900 |
| 2018 | $3,025 +6.5% | $221,900 |
| 2017 | $2,839 | $221,900 +7.7% |
| 2016 | $2,839 | $206,100 |
| 2015 | $2,839 -1.8% | $206,100 |
| 2014 | $2,891 | $206,100 |
| 2013 | -- | $206,100 |
| 2012 | -- | $206,100 +10.6% |
| 2011 | -- | $186,400 |
| 2010 | -- | $186,400 |
| 2009 | -- | $186,400 |
| 2008 | -- | $186,400 |
| 2007 | -- | $186,400 |
| 2006 | -- | $186,400 |
| 2005 | -- | $186,400 |
| 2004 | -- | $186,400 +38.3% |
| 2002 | -- | $134,800 |
| 2001 | -- | $134,800 |
Find assessor info on the county website
Monthly payment
Est. payment
Payment breakdown
Explore the cost of this home by adjusting the details. Changes won't be saved.Climate risks
Neighborhood: 27410
Nearby schools
Schools provided by the listing agent
- Elementary: Sternberger
- Middle: Kiser
- High: Grimsley
Source: Triad MLS. This data may not be complete. We recommend contacting the local school district to confirm school assignments for this home.

Similar homes
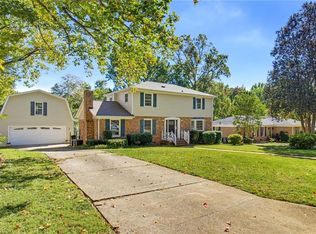
- $360,0004 bd2 ba1.9k sqft404 Boxwood Dr, Greensboro, NC 27410For Sale

 MLS ID #1241538, Donna Russell. Triad MLS
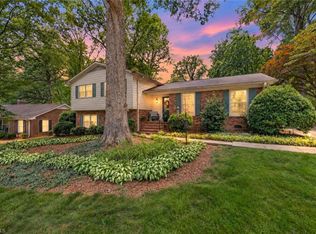
- $425,0004 bd3 ba1.8k sqft2010 Tennyson Dr, Greensboro, NC 27410For Sale
 MLS ID #1239695, Teri Lovette. Triad MLS
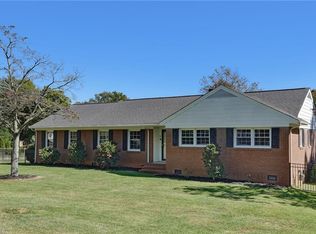
- $440,0004 bd3 ba2.4k sqft1711 Duval Dr, Greensboro, NC 27410For Sale
 MLS ID #1236848, Tina Caul. Triad MLS
- $325,0003 bd2 ba1.4k sqft1006 Jefferson Rd, Greensboro, NC 27410For Sale
 MLS ID #1239687, Kimberly Wilson. Triad MLS
- $369,5004 bd4 ba2.1k sqft5622 Guida Dr, Greensboro, NC 27410For SaleMLS ID #1230340, Kyle Tyner. Triad MLS
- $375,0004 bd2 ba1.9k sqft3608 Brandywine Dr, Greensboro, NC 27410For SaleMLS ID #1231765, Hubert Les Rose. Triad MLS
- $399,9004 bd3 ba2.4k sqft3503 Chance Rd, Greensboro, NC 27410For SaleMLS ID #1233371, Heather Dodson. Triad MLS
- $309,0004 bd3 ba2.2k sqft2019 Downing St, Greensboro, NC 27410For SaleMLS ID #1237394, Kathy Haines. Triad MLS
- $429,0004 bd3 ba2.3k sqft5810 Woodcliff Dr, Greensboro, NC 27410For SaleMLS ID #1225658, Dennis Frohlich. Triad MLS
- $459,0004 bd3 ba2.5k sqft1702 Westminster Dr, Greensboro, NC 27410For SaleMLS ID #1234720, GiGi Moustafa. Triad MLS
- $399,0003 bd2 ba2.2k sqft2502 Fairway Dr, Greensboro, NC 27408For SaleMLS ID #1237954, Laura M. Russell. Triad MLS
- $370,0004 bd3 ba2.6k sqft3608 Chance Rd, Greensboro, NC 27410For SaleMLS ID #1235233, Tina Marsh. Triad MLS
- $335,0003 bd3 ba1.8k sqft5 Leawood Ct, Greensboro, NC 27410For SaleMLS ID #1223392, Erin Blackman. Triad MLS
- $335,0004 bd3 ba2.2k sqft2913 Shady Lawn Dr, Greensboro, NC 27408For SaleMLS ID #1230253, Nathalie Gonzalez-Berti. Triad MLS
- $410,0004 bd3 ba2.4k sqft5517 Clydebank Rd, Greensboro, NC 27455For SaleMLS ID #1239187, Ashley Meredith. Triad MLS
- $424,9004 bd2 ba1.8k sqft2717 Asbury Ter, Greensboro, NC 27408For SaleMLS ID #1212616, Michelle Porter. Triad MLS
- $329,9993 bd3 ba1.6k sqft4714 Pine Hollow Ln, Greensboro, NC 27410For SaleMLS ID #1222956, Justin Rini. Triad MLS
- $325,0004 bd2 ba1.7k sqft16 Saint Martin Pl, Greensboro, NC 27455For SaleMLS ID #1234456, Wayne A. Young. Triad MLS
