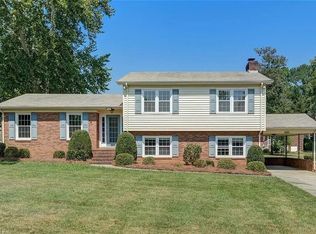
It is such a pleasure to introduce this wonderful brick ranch with so much to offer! Situated on a spacious corner lot, this home provides a little extra room to spread out and enjoy. Inside, you’ll find a traditional three-bedroom, two-bath plan featuring a spacious living/dining area, kitchen, and inviting great room with a gas-log fireplace. But the outdoor amenities are what truly make this property special! The fenced backyard offers many hard-to-find features, including a detached garage/workshop with garden shed and a charming rocking-chair porch. An expansive fenced garden area is already laid out, complete with a fire pit at its center and paved walkways. This versatile space could also be a play area or a pet run. Looking for another place to unwind? Take a seat on the swing beneath the pergola to enjoy a cup of coffee. Located just a short distance from shopping, grocery stores, dining, and major roadways, this home offers easy access to all that the Triad has to offer.
For sale
Price cut: $10K (11/17)
$315,000
1006 Jefferson Rd, Greensboro, NC 27410
3beds
1,426sqft
Stick/Site Built, Residential, Single Family Residence
Built in 1959
0.48 Acres Lot
$308,800 Zestimate®
$--/sqft
$-- HOA
What's special
Charming rocking-chair porchSwing beneath the pergolaExpansive fenced garden areaFenced backyardSpacious corner lotPaved walkwaysTraditional three-bedroom two-bath plan
- 28 days
- 1,324
- 130
Likely to sell faster than
Zillow last checked:
Listing updated:
Listed by:
Kimberly Wilson 336-662-7805,
Berkshire Hathaway HomeServices Yost & Little Realty
Source: Triad MLS,MLS#: 1239687
Facts & features
Interior
Bedrooms & bathrooms
- Bedrooms: 3
- Bathrooms: 2
- Full bathrooms: 2
- Main level bathrooms: 2
Primary bedroom
- Level: Main
- Dimensions: 16 x 12
Bedroom 2
- Level: Main
- Dimensions: 12.5 x 12
Bedroom 3
- Level: Main
- Dimensions: 12 x 10.58
Entry
- Level: Main
- Dimensions: 7 x 4
Great room
- Level: Main
- Dimensions: 15 x 12
Kitchen
- Level: Main
- Dimensions: 12 x 8.5
Living room
- Level: Main
- Dimensions: 18.42 x 13.08
Heating
- Forced Air, Natural Gas
Cooling
- Central Air
Appliances
- Included: Oven, Cooktop, Dishwasher, Electric Water Heater
Features
- Built-in Features, Ceiling Fan(s), Dead Bolt(s)
- Basement: Crawl Space
- Attic: Permanent Stairs
- Number of fireplaces: 1
- Fireplace features: Gas Log, Great Room
Interior area
- Total structure area: 1,426
- Total interior livable area: 1,426 sqft
- Finished area above ground: 1,426
Video & virtual tour
Property
Parking
- Total spaces: 3
- Parking features: Carport, Driveway, Garage, Paved, Attached Carport, Detached
- Attached garage spaces: 3
- Has carport: Yes
- Has uncovered spaces: Yes
Features
- Levels: One
- Stories: 1
- Patio & porch: Porch
- Exterior features: Garden
- Pool features: None
- Fencing: Fenced
Lot
- Size: 0.48 Acres
- Dimensions: 119' x 177' x 120' x 173'
- Features: City Lot, Corner Lot
Details
- Additional structures: Storage
- Parcel number: 0037029
- Zoning: RS-12
- Special conditions: Owner Sale
Construction
Type & style
- Home type: SingleFamily
- Architectural style: Ranch
- Property subtype: Stick/Site Built, Residential, Single Family Residence
Materials
- Brick
Condition
- Year built: 1959
Utilities & green energy
- Sewer: Public Sewer
- Water: Public
Community & HOA
Community
- Subdivision: Jefferson Hills
HOA
- Has HOA: No
Location
- Region: Greensboro
Financial & listing details
- Tax assessed value: $201,300
- Annual tax amount: $3,196
- Date on market: 10/22/2026
- Cumulative days on market: 28 days
- Listing agreement: Exclusive Right To Sell
Estimated market value
$308,800
$293,000 - $324,000
$1,914/mo
Price history
| Date | Event | Price |
|---|---|---|
| 11/17/2026 | Price change | $315,000-3.1% |
Source:  Triad MLS #1239687 Report a problem | ||
| 10/22/2026 | Listed for sale | $325,000+91.3% |
Source: Triad MLS #1239687 Report a problem | ||
| 10/11/2017 | Listing removed | $169,900$119/sqft |
Source: Allen Tate Realtors #849603 Report a problem | ||
| 10/11/2017 | Listed for sale | $169,900-0.1%$119/sqft |
Source: Allen Tate Realtors #849603 Report a problem | ||
| 10/6/2017 | Sold | $170,000+0.1% |
Source: Triad MLS #849603 Report a problem | ||
| 9/30/2017 | Pending sale | $169,900$119/sqft |
Source: Allen Tate Realtors #849603 Report a problem | ||
| 9/7/2017 | Listed for sale | $169,900$119/sqft |
Source: Allen Tate Realtors #849603 Report a problem | ||
Public tax history
| Year | Property taxes | Tax assessment |
|---|---|---|
| 2026 | $3,197 +13.2% | $201,300 |
| 2025 | $2,824 | $201,300 |
| 2024 | $2,824 | $201,300 |
| 2023 | $2,824 +2.9% | $201,300 |
| 2022 | $2,744 +22.4% | $201,300 +25.1% |
| 2021 | $2,241 +2.2% | $160,900 |
| 2018 | $2,193 +7.6% | $160,900 |
| 2017 | $2,039 | $160,900 +8.7% |
| 2016 | $2,039 | $148,000 |
| 2015 | $2,039 -1.8% | $148,000 |
| 2014 | $2,076 | $148,000 |
| 2013 | -- | $148,000 |
| 2012 | -- | $148,000 +12.7% |
| 2011 | -- | $131,300 |
| 2010 | -- | $131,300 |
| 2009 | -- | $131,300 |
| 2008 | -- | $131,300 |
| 2007 | -- | $131,300 |
| 2006 | -- | $131,300 |
| 2005 | -- | $131,300 |
| 2004 | -- | $131,300 +24.6% |
| 2002 | -- | $105,400 |
| 2001 | -- | $105,400 |
Find assessor info on the county website
Monthly payment
Est. payment
Payment breakdown
Explore the cost of this home by adjusting the details. Changes won't be saved.Climate risks
Neighborhood: 27410
Nearby schools
Schools provided by the listing agent
- Elementary: Jefferson
- Middle: Western
- High: Western
Source: Triad MLS. This data may not be complete. We recommend contacting the local school district to confirm school assignments for this home.

Similar homes
- $320,0003 bd2 ba2k sqft4000 Will Doskey Ct, Greensboro, NC 27410For Sale By Owner
- $330,0003 bd3 ba1.8k sqft5 Leawood Ct, Greensboro, NC 27410For Sale

 MLS ID #1223392, Erin Blackman. Triad MLS
- $360,0004 bd2 ba1.9k sqft404 Boxwood Dr, Greensboro, NC 27410For Sale
 MLS ID #1241538, Donna Russell. Triad MLS
- $323,9993 bd3 ba1.6k sqft4714 Pine Hollow Ln, Greensboro, NC 27410For Sale
 MLS ID #1222956, Justin Rini. Triad MLS
- $315,0003 bd2 ba1.7k sqft610 Ashland Dr, Greensboro, NC 27403For SaleMLS ID #1238684, Leslie Jones Stainback. Triad MLS
- $285,0003 bd1 ba1k sqft1907 W Cone Blvd, Greensboro, NC 27408For SaleMLS ID #1242007, Laurie Yates. Triad MLS
- $310,0003 bd2 ba1.3k sqft6783 Ironwood Cir, Greensboro, NC 27410For SaleMLS ID #1233640, GiGi Moustafa. Triad MLS
- $397,0004 bd3 ba1.9k sqft3602 Coltsgate Dr, Greensboro, NC 27410For SaleMLS ID #1242231, Sharon May. Triad MLS
- $290,0003 bd2 ba1.2k sqft2536 Fernwood Dr, Greensboro, NC 27408For SaleMLS ID #1239854, Blair Ozment. Triad MLS
- $274,9003 bd2 ba1.2k sqft2708 Rockwood Rd, Greensboro, NC 27408For SaleMLS ID #1239483, Brian Mascia. Triad MLS
- $275,0003 bd2 ba1k sqft5922 Firewood Trl, Greensboro, NC 27410For SaleMLS ID #1211715, Stephanie Long. Triad MLS
- $329,0004 bd2 ba1.9k sqft201 Wedgewood Dr, Jamestown, NC 27282For SaleMLS ID #1234663, Blair Ozment. Triad MLS
- $300,0003 bd2 ba1.6k sqft2112 Kello Dr, Greensboro, NC 27455For SaleMLS ID #1229676, Christopher Pappalardo. Triad MLS
- $325,0004 bd2 ba1.7k sqft16 Saint Martin Pl, Greensboro, NC 27455For SaleMLS ID #1234456, Wayne A. Young. Triad MLS
- $319,0003 bd2 ba1.2k sqft310 Sedge Garden Rd, Kernersville, NC 27284For SaleMLS ID #1241986, Robin Brady. Triad MLS
- $275,0003 bd3 ba1k sqft2916 Martinsville Rd, Greensboro, NC 27408For SaleMLS ID #1235574, Jessica Fields. Triad MLS
- $290,1003 bd2 ba1.6k sqft3104 Merryweather Rd, Greensboro, NC 27407For SaleMLS ID #1235998, Blake Keathley. Triad MLS
- $425,0004 bd3 ba1.8k sqft2010 Tennyson Dr, Greensboro, NC 27410For SaleMLS ID #1239695, Teri Lovette. Triad MLS
- $294,5003 bd1 ba1k sqft215 S Lindell Rd, Greensboro, NC 27403For SaleMLS ID #1227700, Lindsay Watson. Triad MLS
- $379,9003 bd2 ba1.7k sqft1105 McDowell Dr, Greensboro, NC 27408For SaleMLS ID #1230565, Burton Kennedy. Triad MLS
