Master on the main level. Home beautifully situated in Northern Shores - Lake Jeanette community. Beautifully landscaped. Hardwood and tile floors in majority of the home. Beautiful and private screen porch in rear of home.
For sale by owner
$625,000
5106 Heddon Way, Greensboro, NC 27455
5beds
3,200sqft
:
Get pre-qualified$3,741/mo
SingleFamily
Built in 2001
10,454 Square Feet Lot
$623,800 Zestimate®
$195/sqft
$40/mo HOA
What's special
Beautifully landscaped
What the owner loves about this home
This home is at the quiet end of the street on the edge of the cul de sac. It has an open floor plan and it is in a great neighborhood for walking and it is central to convenient shopping and restaurants.
- 34 days |
- 434 |
- 4 |
Listed by:
Property Owner (404) 451-2581
Facts & features
Interior
Bedrooms & bathrooms
- Bedrooms: 5
- Bathrooms: 4
- Full bathrooms: 3
- 1/2 bathrooms: 1
Heating
- Forced air, Gas
Cooling
- Central
Appliances
- Included: Dishwasher, Dryer, Freezer, Garbage disposal, Microwave, Range / Oven, Refrigerator, Washer
Features
- Flooring: Tile, Carpet, Hardwood
- Basement: None
- Has fireplace: Yes
Interior area
- Total interior livable area: 3,200 sqft
Property
Parking
- Total spaces: 2
- Parking features: Garage - Attached
Features
- Exterior features: Wood, Brick
- Has view: Yes
- View description: None
Lot
- Size: 10,454 Square Feet
Details
- Parcel number: 70453
Construction
Type & style
- Home type: SingleFamily
Materials
- masonry
- Foundation: Footing
- Roof: Asphalt
Condition
- New construction: No
- Year built: 2001
Community & HOA
HOA
- Has HOA: Yes
- HOA fee: $40 monthly
Location
- Region: Greensboro
Financial & listing details
- Price per square foot: $195/sqft
- Tax assessed value: $437,600
- Annual tax amount: $6,140
- Date on market: 6/18/2026
Estimated market value
$623,800
$593,000 - $655,000
$3,370/mo
Price history
| Date | Event | Price |
|---|---|---|
| 6/18/2026 | Listed for sale | $625,000+64.5%$195/sqft |
Source: Owner Report a problem | ||
| 9/30/2014 | Sold | $380,000-2.5% |
Source:  Triad MLS #705292 Report a problem Triad MLS #705292 Report a problem | ||
| 9/13/2014 | Pending sale | $389,900$122/sqft |
Source: Tyler Redhead & McAlister Real Estate #705292 Report a problem | ||
| 8/19/2014 | Price change | $389,900-2.5%$122/sqft |
Source: Tyler Redhead & McAlister Real Estate #705292 Report a problem | ||
| 6/7/2014 | Price change | $399,900-4.8%$125/sqft |
Source: Tyler Redhead & McAlister Real Estate #705292 Report a problem | ||
| 5/1/2014 | Listed for sale | $420,000+2.7%$131/sqft |
Source: Tyler Redhead & McAlister Real Estate #705292 Report a problem | ||
| 3/31/2014 | Listing removed | $409,000$128/sqft |
Source: Berkshire Hathaway HomeServices Yost & Little Realty #674096 Report a problem | ||
| 1/15/2014 | Price change | $409,000-3.8%$128/sqft |
Source: BERKSHIRE HATHAWAY HOMESERVICES YOST & LITTLE REALTY #674096 Report a problem | ||
| 6/25/2013 | Price change | $425,000-1.4%$133/sqft |
Source: Prudential Yost & Little Realty #674096 Report a problem | ||
| 5/21/2013 | Listed for sale | $431,000+17.6%$135/sqft |
Source: Prudential Yost & Little Realty #674096 Report a problem | ||
| 5/31/2005 | Sold | $366,500+15.4% |
Source: Triad MLS #G355825 Report a problem | ||
| 4/26/2002 | Sold | $317,500 |
Source: Triad MLS #G120359 Report a problem | ||
Public tax history
| Year | Property taxes | Tax assessment |
|---|---|---|
| 2025 | $6,140 | $437,600 |
| 2024 | $6,140 | $437,600 |
| 2023 | $6,140 +2.9% | $437,600 |
| 2022 | $5,964 +12.6% | $437,600 +15.1% |
| 2021 | $5,298 +2.2% | $380,300 |
| 2018 | $5,183 -1.2% | $380,300 |
| 2017 | $5,247 | $380,300 -0.2% |
| 2016 | $5,247 | $380,900 +6.4% |
| 2015 | $5,247 +4.5% | $358,000 |
| 2014 | $5,021 | $358,000 |
| 2013 | -- | $358,000 |
| 2012 | -- | $358,000 +5.3% |
| 2011 | -- | $340,100 |
| 2010 | -- | $340,100 |
| 2009 | -- | $340,100 +2.5% |
| 2008 | -- | $331,700 |
| 2007 | -- | $331,700 |
| 2006 | -- | $331,700 |
| 2005 | -- | $331,700 |
| 2004 | -- | $331,700 |
Find assessor info on the county website
Monthly payment
Est. payment
Payment breakdown
Explore the cost of this home by adjusting the details. Changes won't be saved.Climate risks
Neighborhood: 27455
Nearby schools
GreatSchools rating
- 9/10Northern Elementary School.Grades: K-5Distance: 3.7 mi
- 9/10Northern Guilford Middle SchoolGrades: 6-8Distance: 1.6 mi
- 6/10Northern Guilford High SchoolGrades: 9-12Distance: 1.9 mi
Schools provided by the listing agent
- Elementary: Jesse Wharton
- Middle: Mendenhall
- High: Page
Source: The MLS. This data may not be complete. We recommend contacting the local school district to confirm school assignments for this home.
- $248,0002 bd2 ba1.5k sqft2366 Brandt Village Rd, Greensboro, NC 27455Sold
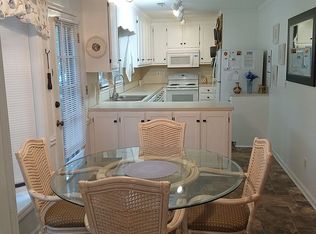
- $640,0004 bd4 ba3.2k sqft6176 Old Ironworks Rd, Greensboro, NC 27455Pending
- $245,0002 bd3 ba1.3k sqft10 Rhododendron Dr, Greensboro, NC 27455Sold

- $299,5003 bd3 ba1.7k sqft21 Stardust Trl, Greensboro, NC 27455Sold
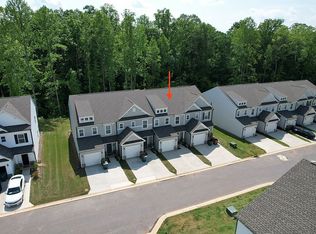
- $407,500-- bd-- ba-- sqft585 Blythewood Court Rent To Own #0, Greensboro, NC 27455Off Market
- $825,1005 bd3 ba4.2k sqft119 Cobblestone Walk Drive, Greensboro, NC 27455Off Market
- $266,3003 bd1 ba1.2k sqft5105 Amberhill Dr #25, Greensboro, NC 27455Off Market
- $266,3003 bd1 ba1.2k sqft5105 Amberhill Dr #2, Greensboro, NC 27455Off Market
A local agent can set up tours, give advice and negotiate with sellers.
Similar homes
- $695,0005 bd4 ba3.6k sqft5703 Blue Heron Dr, Greensboro, NC 27455For Sale

 MLS ID #1227781, Luisa Cobos. Triad MLS
 - $775,0004 bd4 ba4k sqft6177 Bar Mot Dr, Greensboro, NC 27455For Sale
 MLS ID #1228303, Ashby Cook, III. Triad MLS
 - $579,0003 bd3 ba3.1k sqft14 Checkerberry Sq, Greensboro, NC 27455For Sale
 MLS ID #1228588, Brandon Barbour. Triad MLS
 - $725,0004 bd5 ba2.9k sqft1410 Bethany Dr, Greensboro, NC 27455For Sale
 MLS ID #1227747, Amy Barakat Cook. Triad MLS
 - $650,0004 bd3 ba2.8k sqft8101 Joseph Weston Ct, Greensboro, NC 27455For SaleMLS ID #1223694, Kendra Burns. Triad MLS
- $565,0005 bd3 ba3k sqft6002 Stone Valley Way, Greensboro, NC 27455For SaleMLS ID #1212548, Jamie Young. Triad MLS
- $--4 bd5 ba4.1k sqft500 Sandra Jessup Ct, Greensboro, NC 27455New ConstructionMLS ID #1204628, Katelyn Jenkins. Triad MLS
- $539,9004 bd3 ba2.8k sqft6017 Stone Valley Way, Greensboro, NC 27455For SaleMLS ID #1224334, Anu Sharma. Triad MLS
- $549,0003 bd3 ba2.2k sqft142 Air Harbor Rd, Greensboro, NC 27455For SaleMLS ID #1217683, Phillip Wilson. Triad MLS
- $569,9004 bd3 ba3.5k sqft8204 Willow Glen Trl, Greensboro, NC 27455For SaleMLS ID #1212085, Heather Maffeo. Triad MLS
- $549,9004 bd3 ba2.5k sqft639 Wigeon Dr, Greensboro, NC 27455For SaleMLS ID #1220492, John Nguyen. Triad MLS
- $529,0004 bd3 ba2.5k sqft5718 Bayleaf Ln, Greensboro, NC 27455For SaleMLS ID #1226456, Randall Allred. Triad MLS
- $--4 bd3 ba3.2k sqft603 Scotts Glen Dr, Greensboro, NC 27455New ConstructionMLS ID #1208144, Matthew Benfield. Triad MLS
- $535,0005 bd3 ba2.9k sqft406 Hannah McKenzie Dr, Greensboro, NC 27455For SaleMLS ID #1216016, Cherise Bethea. Triad MLS
- $435,0004 bd3 ba2.2k sqft2609 Baytree Dr, Greensboro, NC 27455For SaleMLS ID #1228687, Andrew Westmoreland. Triad MLS
- $525,0004 bd2 ba2.5k sqft801 Blue Moon Ct, Greensboro, NC 27455For SaleMLS ID #1225286, Lisa McGill. Triad MLS
- $895,0005 bd5 ba4.2k sqft6096 Royster Rd, Greensboro, NC 27455For SaleMLS ID #1227886, Shannon Mock. Triad MLS
- $579,0004 bd3 ba2.9k sqft803 Sugarberry Ln, Greensboro, NC 27455For SaleMLS ID #1217834, Abbey Efird. Triad MLS
- $--4 bd4 ba3.6k sqft1007 Sallie Jessup Way, Greensboro, NC 27455New ConstructionMLS ID #1217182, DJ McGarrigan. Triad MLS
- $799,9004 bd3 ba3.6k sqft7753 Sutter Rd, Greensboro, NC 27455For SaleMLS ID #1224212, Jennifer Washburn. Triad MLS
