Welcome to your private country haven! Tucked at the end of a private road, this 4-bedroom, 3-bath, 2,045 sq. ft. home sits on 11.79 acres perfect for farming, homesteading or play. Enjoy morning coffee on the wide front porch before stepping into a bright main level featuring an open floor plan, two bedrooms, side-entry laundry/mudroom, and a kitchen complete with all remaining appliances. Stylish luxury vinyl runs throughout the main floor, while the upstairs offers two cozy, carpeted bedrooms, a full bath, and a flexible landing nook. Downstairs, the 1,200 sq. ft. basement adds a bedroom, full bath, and customizable bonus space. Outdoor enthusiasts will love the property's 3 detached carports, fenced area for animals, and a workshop with a lean-to on each side, built-in batting cage, and deer cleaning station. Also, explore the numerous trails. Private, spacious, and ready for all your hobbies! If you want even more space, an additional 12 adjoining acres are also available.
For sale
$500,000
6193 Tri County Dr, Gibsonville, NC 27249
4beds
2,044sqft
:
Get pre-qualified$2,962/mo
Single Family Residence, Residential
Built in 2008
11.66 Acres Lot
$-- Zestimate®
$--/sqft
$-- HOA
What's special
Fenced area for animalsWide front porchDeer cleaning stationNumerous trailsBuilt-in batting cage
- 8 days |
- 2,830 |
- 257 |
Zillow last checked:
Listing updated:
Listed by:
Kristi R. May 336-269-1015,
Keller Williams Central
Source: Triad MLS,MLS#: 1229417
Facts & features
Interior
Bedrooms & bathrooms
- Bedrooms: 4
- Bathrooms: 3
- Full bathrooms: 3
- Main level bathrooms: 2
Primary bedroom
- Level: Main
Bedroom 2
- Level: Main
Bedroom 3
- Level: Second
Bedroom 4
- Level: Second
Bedroom 5
- Level: Basement
Den
- Level: Basement
Dining room
- Level: Main
Kitchen
- Level: Main
Living room
- Level: Main
Heating
- Heat Pump, Electric, Propane
Cooling
- Central Air
Appliances
- Included: Microwave, Dishwasher, Electric Water Heater
- Laundry: Dryer Connection, Main Level, Washer Hookup
Features
- Ceiling Fan(s), See Remarks
- Flooring: Carpet, Vinyl
- Basement: Unfinished, Basement
- Attic: Access Only
- Has fireplace: No
Interior area
- Total structure area: 3,315
- Total interior livable area: 2,044 sqft
- Finished area above ground: 2,044
Property
Parking
- Total spaces: 4
- Parking features: Carport, Driveway, Circular Driveway, Detached Carport
- Garage spaces: 4
- Has carport: Yes
- Has uncovered spaces: Yes
Features
- Levels: One and One Half
- Stories: 1
- Patio & porch: Porch
- Pool features: None
- Fencing: Fenced
Lot
- Size: 11.66 Acres
- Dimensions: 774 x 625 x 620 x 812
- Features: Wooded
Details
- Additional structures: Storage
- Parcel number: 155650
- Zoning: Residential
- Special conditions: Owner Sale
Construction
Type & style
- Home type: SingleFamily
- Property subtype: Single Family Residence, Residential
Materials
- Vinyl Siding
Condition
- Year built: 2008
Utilities & green energy
- Sewer: Septic Tank
- Water: Well
Community & HOA
HOA
- Has HOA: No
Location
- Region: Gibsonville
Financial & listing details
- Tax assessed value: $404,846
- Annual tax amount: $2,473
- Date on market: 7/30/2026
- Cumulative days on market: 5 days
- Listing agreement: Exclusive Right To Sell
- Listing terms: Cash,Conventional,FHA,VA Loan
Estimated market value
Not available
Estimated sales range
Not available
Not available
Price history
| Date | Event | Price |
|---|---|---|
| 7/30/2026 | Listed for sale | $500,000+657.6%$245/sqft |
Source:  Doorify MLS #10183472 Report a problem Doorify MLS #10183472 Report a problem | ||
| 1/12/2007 | Sold | $66,000$32/sqft |
Source: Public Record Report a problem | ||
Public tax history
| Year | Property taxes | Tax assessment |
|---|---|---|
| 2024 | $2,304 +7% | $404,846 |
| 2023 | $2,154 +16% | $404,846 +72.3% |
| 2022 | $1,856 -1.3% | $234,985 |
| 2021 | $1,880 -0.7% | $234,985 |
| 2020 | $1,894 -0.5% | $234,985 |
| 2019 | $1,903 | $234,985 -4.1% |
| 2018 | -- | $245,070 |
| 2017 | -- | $245,070 +5.6% |
| 2016 | $1,610 | $231,967 |
| 2015 | $1,610 | $231,967 |
Find assessor info on the county website
Monthly payment
Est. payment
Payment breakdown
Explore the cost of this home by adjusting the details. Changes won't be saved.Climate risks
Neighborhood: 27249
Nearby schools
GreatSchools rating
- 7/10Altamahaw Ossipee ElementaryGrades: K-5Distance: 4.5 mi
- 6/10Western MiddleGrades: 6-8Distance: 5.8 mi
- 7/10Western Alamance HighGrades: 9-12Distance: 6.5 mi
- $252,4003 bd2 ba1.1k sqft4605 Howard Ct, Gibsonville, NC 27249Off Market
- $37,8021.71 acres4615 Howard Ct, Gibsonville, NC 27249Off Market
- $145,100-- bd-- ba-- sqft4615 Howard Ct, Gibsonville, NC 27249Off Market
- $49,9901.71 acres4615 Howard Ct LOT 7, Gibsonville, NC 27249Lot/Land

- $293,3004 bd2 ba2.8k sqft4603 Howard Ct, Gibsonville, NC 27249Off Market
- $62,3578 acres6000 Tri County Dr, Gibsonville, NC 27249Off Market
- $193,7003 bd2 ba1.2k sqft4600 Howard Ct, Gibsonville, NC 27249Off Market
- $309,7005 bd2 ba2.3k sqft4610 Howard Ct, Gibsonville, NC 27249Off Market
A local agent can set up tours, give advice and negotiate with sellers.
A local lender can help you make sure your offer is ready when you are.
Similar homes
- $490,0003 bd3 ba2.3k sqft20 Hursey Ct, Gibsonville, NC 27249For Sale
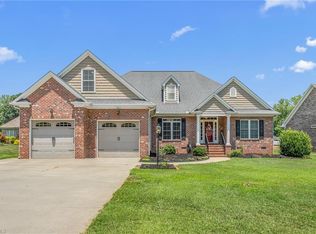
 MLS ID #1226192, Amber Harvalias. Triad MLS
 - $465,0004 bd3 ba2.7k sqft207 Windrift Dr, Gibsonville, NC 27249For Sale
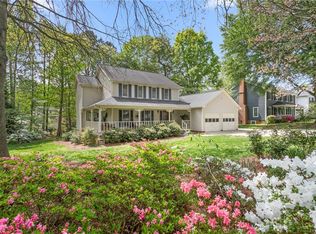 MLS ID #1215080, Sandra R. Sparks. Triad MLS
 - $435,0003 bd2 ba2.2k sqft3750 State Highway 150, Reidsville, NC 27320For Sale
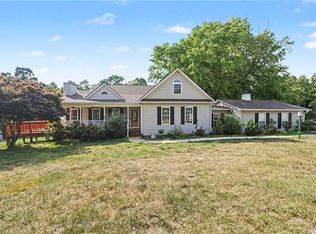 MLS ID #1224500, Charles Robillard. Triad MLS
 - $485,0003 bd3 ba1.9k sqft2800 Spencers Grove Rd, Browns Summit, NC 27214For Sale
 MLS ID #1226421, Tammy Harris. Triad MLS
 - $469,9005 bd4 ba3k sqft2311 Primrose Ct, Elon, NC 27244For SaleMLS ID #1225766, Kyla Helsley. Triad MLS
- $490,0004 bd4 ba2.7k sqft703 Fairway Dr, Mebane, NC 27302For SaleMLS ID #1229383, Kevin Crossan. Triad MLS
- $339,9003 bd2 ba1.6k sqft140 Laurel Ridge Ct, Reidsville, NC 27320For SaleMLS ID #1228978, Jennifer Hollowell. Triad MLS
- $448,0003 bd2 ba2.1k sqft1521 N State Highway 87, Elon, NC 27244For SaleMLS ID #1217677, Barbara Avila. Triad MLS
- $499,0003 bd3 ba2.2k sqft7710 Sorrel Run Ct, Summerfield, NC 27358For SaleMLS ID #1211895, Terri Rodriguez-Wright. Triad MLS
- $419,9003 bd2 ba2.2k sqft5567 Friendship Glen Dr, Browns Summit, NC 27214For SaleMLS ID #1219960, William Benge. Triad MLS
- $315,0004 bd3 ba1.7k sqft2630 Narrow Gauge Rd, Reidsville, NC 27320For SaleMLS ID #1228356, Daniel Sprouse. Triad MLS
- $425,0003 bd3 ba2.3k sqft1000 Hanford Rd, Graham, NC 27253For SaleMLS ID #1228711, Stephen Whitfield. Triad MLS
- $410,0004 bd3 ba2.1k sqft513 Cornelia Dr, Graham, NC 27253For SaleMLS ID #1229283, Missy Bennett. Triad MLS
- $275,0003 bd2 ba1.2k sqft1109 E Joyner St, Gibsonville, NC 27249For SaleMLS ID #1229037, Margaret McCann. Triad MLS
- $325,0003 bd3 ba1.7k sqft3769 Burch Bridge Rd, Burlington, NC 27217For SaleMLS ID #1228822, Heather Morton Hill. Triad MLS
- $335,0003 bd3 ba2k sqft692 Triple Crown Ct, Whitsett, NC 27377For SaleMLS ID #1228890, Christopher Pappalardo. Triad MLS
- $259,0003 bd2 ba1.1k sqft704 Alamance St, Gibsonville, NC 27249For Sale
 MLS ID #10180918, Bud Hursey. Doorify MLS
 - $369,0003 bd2 ba1.7k sqft908 Boone Rd, Burlington, NC 27217For SaleMLS ID #1226659, Dino Stewart. Triad MLS
- $469,9004 bd3 ba2.5k sqft3724 Millennium Dr, Greensboro, NC 27455For SaleMLS ID #1213005, Sarah Zdeb. Triad MLS
- $416,5003 bd2 ba1.8k sqft8108 Middleland Dr, Browns Summit, NC 27214For SaleMLS ID #1220210, Kyle Tyner. Triad MLS
