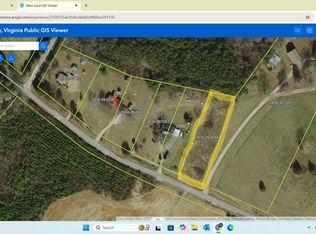
Step back in time with this remarkable 19th-century Virginia farmhouse, believed to be the family home of Asa Hodnett, builder of one of Pittsylvania County's earliest and largest grist mills. Showcasing classic vernacular I-House architecture with Greek Revival influences, the home features a symmetrical faade, dual brick chimneys, original staircase, and timeless craftsmanship, complemented by thoughtful modern updates. Adding to its rich legacy, the Hodnett family cemetery, where Asa Hodnett and his family are buried, is located on the property. This is more than a home—it's a piece of local history. Contact the listing agent for additional information. Working saw mill and farm. Must have 48 hrs notice to show. LA or rep must accompany. Way to much to list must see to appreciate.
For sale
$799,000
2668/64 Hodnetts Mill Rd, Chatham, VA 24531
5beds
5,680sqft
Single Family Residence
Built in 1828
32.59 Acres Lot
$-- Zestimate®
$141/sqft
$-- HOA
What's special
Greek revival influencesClassic vernacular i-house architectureTimeless craftsmanshipDual brick chimneysThoughtful modern updatesOriginal staircase
- 48 days
- 495
- 26
Zillow last checked:
Listing updated:
Listed by:
Harris Silverman 434-250-6100,
RAMSEY YEATTS & ASSOCIATES, REALTORS 434-432-6000
Source: Dan River Region AOR,MLS#: 79124
Facts & features
Interior
Bedrooms & bathrooms
- Bedrooms: 5
- Bathrooms: 5
- Full bathrooms: 4
- 1/2 bathrooms: 1
Basement
- Area: 1791
Heating
- Baseboard, Electric
Cooling
- Window Unit(s), Electric
Appliances
- Included: Electric Range, Washer, Dryer
- Laundry: 1st Floor Laundry, Laundry Room
Features
- Office/Study, High Ceilings, 1st Floor Bedroom, Rec Room, Storage Room
- Flooring: Vinyl, Wood, Hardwood, Concrete, Laminate
- Windows: Storm Window(s)
- Basement: Full,Partially Finished,Exterior Entry
- Attic: Access Only
- Has fireplace: Yes
- Fireplace features: Three or More, Bedroom, Living Room, Family Room
Interior area
- Total structure area: 6,030
- Total interior livable area: 5,680 sqft
- Finished area above ground: 3,021
- Finished area below ground: 1,791
Property
Parking
- Total spaces: 2
- Parking features: Carport-Double Detached
- Carport spaces: 2
Features
- Levels: Two
- Patio & porch: Porch, Front, Back, Side Porch, Covered
- Fencing: Fenced,Fenced Yard
- Waterfront features: Stream/Creek
Lot
- Size: 32.59 Acres
- Features: 10+ acres, Wooded, Horses Permitted, Secluded
Details
- Additional structures: Stable(s), Outbuilding, Workshop, Garden/Greenhouse
- Zoning: A-1
- Horses can be raised: Yes
Construction
Type & style
- Home type: SingleFamily
- Architectural style: Traditional,Georgian,Victorian
- Property subtype: Single Family Residence
Materials
- Vinyl Siding
- Roof: Composition,Metal
Condition
- 75 Plus Years Old
- New construction: No
- Year built: 1828
Utilities & green energy
- Sewer: Septic Tank
- Water: Well
Community & HOA
Community
- Subdivision: No Subdivision
Location
- Region: Chatham
Financial & listing details
- Price per square foot: $141/sqft
- Annual tax amount: $2,770
- Date on market: 8/4/2026
- Road surface type: Paved
Estimated market value
Not available
Estimated sales range
Not available
Not available
Price history
| Date | Event | Price |
|---|---|---|
| 8/4/2026 | Listed for sale | $799,000$141/sqft |
Source:  Dan River Region AOR #79124 Report a problem Dan River Region AOR #79124 Report a problem | ||
Public tax history
Tax history is unavailable.
Monthly payment
Est. payment
Payment breakdown
Explore the cost of this home by adjusting the details. Changes won't be saved.Climate risks
Neighborhood: 24531
Nearby schools
Schools provided by the listing agent
- Elementary: Chatham
- Middle: Chatham
- High: Chatham
Source: Dan River Region AOR. This data may not be complete. We recommend contacting the local school district to confirm school assignments for this home.
Similar homes
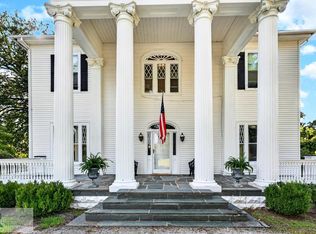
- $525,0005 bd4 ba6.1k sqft1004 Cherrystone Rd, Chatham, VA 24531For Sale
 MLS ID #79269, Richard Fain. Dan River Region AOR
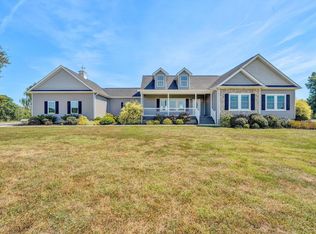
 - $875,0004 bd2 ba3k sqft1436 Farmers Rd, Gretna, VA 24557For Sale
 MLS ID #369318, Lisa Martin, Berkshire Hathaway Homeservice. LMLS
 - $795,0004 bd5 ba5.1k sqft19 Old Farm Rd, Danville, VA 24541For Sale
 MLS ID #78861, Madeline Morris. Dan River Region AOR
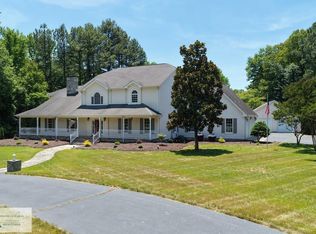
 - $999,9996 bd5 ba6.3k sqft880 Robertson Ln, Danville, VA 24540For Sale
 MLS ID #78867, Dustin Mcclanahan. Dan River Region AOR
 - $749,9006 bd5 ba4.7k sqft470 Jeramiah Run, Lynch Station, VA 24571For Sale
 MLS ID #927644, JADA A. TURNER. RVAR
 - $650,0002 bd2 ba2.8k sqft255 Plantation Dr, Penhook, VA 24137For SaleMLS ID #930851, DEBBIE SHELTON. RVAR
- $899,0004 bd3 ba3.2k sqft435 Lands End Cir, Union Hall, VA 24176For SaleMLS ID #931100, ALLA CHAIKOVSKAYA SCOTT. RVAR
- $785,0004 bd3 ba3k sqft1052 Coves End Rd, Huddleston, VA 24104For SaleMLS ID #929603, MARY LOU MCDONALD. RVAR
- $995,0006 bd5 ba6.1k sqft235 Waverly Ln, Moneta, VA 24121For SaleMLS ID #930147, DAWN MICHELLE LAMBERT. RVAR
- $1,100,0003 bd3 ba5.8k sqft3230 Ridgeway Rd, Vernon Hill, VA 24597For Sale
 MLS ID #VAHX2000180, Zach Antill, ADVANCE LAND AND TIMBER LLC. Bright MLS
 - $1,195,0004 bd4 ba2.8k sqft18 Flagstick Ct, Penhook, VA 24137For SaleMLS ID #931173, VICKI S MILLEHAN. RVAR
- $949,0006 bd4 ba4.6k sqft86 Dalton Ln, Lynch Station, VA 24571For SaleMLS ID #925465, JADA A. TURNER. RVAR
