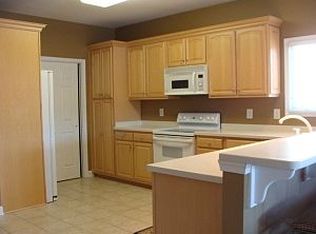
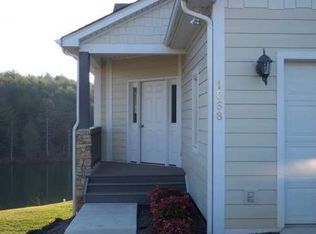
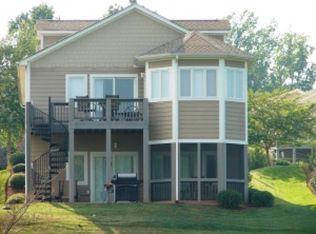
This spotless, one-level living home features four bedrooms and three full baths, perfectly situated on a flat lot with a gentle slope leading straight to the water. Inside, the open-concept layout welcomes you with beautiful hardwood flooring throughout, a spacious primary suite, and a modern kitchen complete with stainless steel appliances. Conveniently located on the main level just off the kitchen, the dedicated laundry room comes fully equipped with cabinets and a sink. The lower level is built for entertaining and storage, offering a large recreation room with a full wall of built-ins and a wet bar, alongside a generous, roughly 400-square-foot storage area. The exterior spaces are meticulously designed for relaxation, framing breathtaking, long-distance water and mountain views. Enjoy your mornings on the cute front porch or the lakeside grilling deck, which features an electric awning to perfectly control the morning sun. The lake-level patio and screened porch off the recreation room offer the ideal spot to unwind, with plenty of room to store your paddleboards and kayaks just feet away from launching directly into Smith Mountain Lake. Tucked away in a cozy, quiet setting surrounded by nice homes and great neighbors, this property also includes access to premier amenities, including golf, tennis, pickleball, and pools.
Pending
Price cut: $14K (8/22)
$785,000
1052 Coves End Rd, Huddleston, VA 24104
4beds
3,066sqft
Single Family Residence
Built in 2003
9,583 Square Feet Lot
$761,000 Zestimate®
$256/sqft
$579/mo HOA
What's special
Open-concept layoutBeautiful hardwood flooring throughoutFour bedroomsCute front porchSpacious primary suite
- 81 days
- 629
- 19
Zillow last checked:
Listing updated:
Listed by:
MARY LOU MCDONALD 540-537-3073,
ML REALTY 540-297-3679,
CARMELA ADAMS 276-732-9697,
ML REALTY
Source: RVAR,MLS#: 929603
Facts & features
Interior
Bedrooms & bathrooms
- Bedrooms: 4
- Bathrooms: 3
- Full bathrooms: 3
- Main level bathrooms: 2
- Main level bedrooms: 2
Primary bedroom
- Level: Entry
Bedroom 2
- Level: Entry
Bedroom 3
- Level: Lower
Bedroom 4
- Level: Lower
Laundry
- Level: Entry
Heating
- Heat Pump Electric
Cooling
- Heat Pump Electric
Appliances
- Included: Microwave Oven (Built In)
Features
- Bookcases, Cathedral Ceiling(s), Ceiling Fan(s), Storage, Walk-In Closet(s), Whirlpool Bath
- Flooring: Tile, Wood
- Doors: Sliding Doors
- Windows: Insulated Windows
- Basement: Full,Walk-Out Access
- Number of fireplaces: 1
- Fireplace features: Great Room, Other, Recreation Room, Gas Log
Interior area
- Total structure area: 3,466
- Total interior livable area: 3,066 sqft
- Finished area below ground: 1,470
Video & virtual tour
Property
Parking
- Total spaces: 6
- Parking features: Paved Driveway, Garage Door Opener
- Has garage: Yes
- Covered spaces: 2
- Uncovered spaces: 4
- Details: Off Street Parking
Features
- Patio & porch: Other, Rear Porch, Deck, Patio
- Pool features: Community
- Has view: Yes
- View description: Lake, Mountain(s)
- Has water view: Yes
- Water view: Lake
- Body of water: Smith Mtn Lake
Lot
- Size: 9,583 Square Feet
- Features: Gentle Sloping, Level, Cul-De-Sac
Details
- Parcel number: 250 18 14
Construction
Type & style
- Home type: SingleFamily
- Architectural style: Contemporary
- Property subtype: Single Family Residence
Materials
- HardiPlank Type
Condition
- Year built: 2003
Utilities & green energy
- Sewer: Public Sewer
- Water: Public
- Utilities for property: Underground Utilities
Community & HOA
Community
- Features: Beach Access, Pool
- Subdivision: Mariners Landing
HOA
- Has HOA: Yes
- HOA fee: $579 monthly
Location
- Region: Huddleston
Financial & listing details
- Price per square foot: $256/sqft
- Tax assessed value: $503,700
- Annual tax amount: $2,300
- Date on market: 7/18/2026
- Cumulative days on market: 83 days
Estimated market value
$761,000
$723,000 - $799,000
$2,402/mo
Price history
| Date | Event | Price |
|---|---|---|
| 9/22/2026 | Pending sale | $785,000$256/sqft |
Source:  RVAR #929603 Report a problem RVAR #929603 Report a problem | ||
| 8/22/2026 | Price change | $785,000-1.8%$256/sqft |
Source: RVAR #929603 Report a problem | ||
| 7/18/2026 | Listed for sale | $799,000+166.3%$261/sqft |
Source: RVAR #929603 Report a problem | ||
| 9/28/2016 | Sold | $300,000$98/sqft |
Source: RVAR #824561 Report a problem | ||
Public tax history
| Year | Property taxes | Tax assessment |
|---|---|---|
| 2025 | -- | $503,700 |
| 2024 | $2,065 | $503,700 |
| 2023 | $2,065 +5.8% | $503,700 +29% |
| 2022 | $1,953 | $390,500 |
| 2021 | $1,953 | $390,500 |
| 2020 | $1,953 -3.8% | $390,500 |
| 2019 | $2,031 +3.5% | $390,500 +3.5% |
| 2018 | $1,962 | $377,400 |
| 2017 | $1,962 | $377,400 |
| 2016 | $1,962 | $377,400 |
| 2015 | $1,962 -21.3% | $377,400 -21.3% |
| 2014 | $2,495 +4% | $479,800 |
| 2013 | $2,399 | $479,800 |
| 2012 | $2,399 | $479,800 |
| 2011 | $2,399 -12.6% | $479,800 -12.6% |
| 2010 | $2,745 | $549,000 |
| 2009 | $2,745 | $549,000 |
| 2008 | $2,745 | $549,000 |
| 2007 | $2,745 +130.8% | $549,000 +200% |
| 2006 | $1,190 | $183,000 |
| 2005 | $1,190 | $183,000 |
| 2004 | $1,190 | $183,000 |
Find assessor info on the county website
Monthly payment
Est. payment
Payment breakdown
Explore the cost of this home by adjusting the details. Changes won't be saved.Climate risks
Neighborhood: 24104
Nearby schools
Schools provided by the listing agent
- Elementary: Huddleston
- Middle: Staunton River
- High: Staunton River
Source: RVAR. This data may not be complete. We recommend contacting the local school district to confirm school assignments for this home.
Similar homes
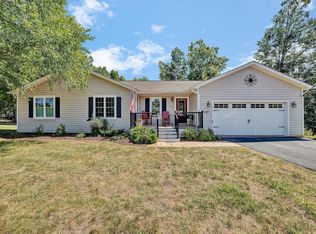
- $798,0003 bd4 ba3.5k sqft201 Spyglass Ln, Huddleston, VA 24104For Sale
 MLS ID #928045, JEANETTE SHELOR HANDY. RVAR
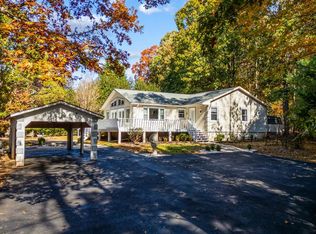
 - $500,0003 bd3 ba2.9k sqft1089 Marie Dr, Huddleston, VA 24104For Sale
 MLS ID #930737, KARIN COLOZZA. RVAR
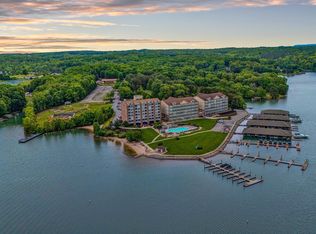
 - $699,0003 bd3 ba1.6k sqft404 Heather Ln, Huddleston, VA 24104For Sale
 MLS ID #364020, Ted Jordan, Realty ONE Group Leading Edge. LMLS
 - $699,0003 bd3 ba1.6k sqft1217 Graves Harbor Trl #131, Huddleston, VA 24104For Sale
 MLS ID #930195, WIL CHILDRESS. RVAR
 - $689,0003 bd4 ba1.7k sqft1217 Graves Harbor Trl #162, Huddleston, VA 24104For SaleMLS ID #930221, TONY SEIFRED. RVAR
- $719,9003 bd3 ba2.5k sqft145 Golfers Crossing Dr, Penhook, VA 24137For SaleMLS ID #930688, PETER JOHN ROBERTS. RVAR
- $499,9004 bd3 ba3k sqft400 W Beaver Dam Ct, Goodview, VA 24095For SaleMLS ID #932134, BRENDA BRATT. RVAR
- $817,4995 bd3 ba2.4k sqft1650 Crafts Church Rd, Glade Hill, VA 24092For SaleMLS ID #928976, TED CIPORIN. RVAR
- $889,0004 bd3 ba3.2k sqft435 Lands End Cir, Union Hall, VA 24176For SaleMLS ID #931100, ALLA CHAIKOVSKAYA SCOTT. RVAR
- $534,0003 bd3 ba3.2k sqft209 Park Shores Cir, Moneta, VA 24121For SaleMLS ID #929105, LISA M MARTIN. RVAR
- $725,0004 bd2 ba2.8k sqft1085 Carters Island Rd, Goodview, VA 24095For SaleMLS ID #926334, RICHARD P WIMBERLEY. RVAR
- $725,0005 bd4 ba4.1k sqft10 Wilkerson Rd, Wirtz, VA 24184For SaleMLS ID #931280, RICHIA GREGSTON. RVAR
- $749,0004 bd2 ba2.2k sqft259 Brooks Point Ln, Union Hall, VA 24176For SaleMLS ID #926472, DEBBIE SHELTON. RVAR
- $799,0003 bd3 ba2k sqft335 Lakecrest Dr, Hardy, VA 24101For SaleMLS ID #929093, DEBBIE SHELTON. RVAR
- $995,0005 bd3 ba2.2k sqft103 White Oak Cir, Moneta, VA 24121For SaleMLS ID #929699, DANIEL SCOTT. RVAR
- $976,0004 bd4 ba3.3k sqft1483 Morgans Church Rd, Bedford, VA 24523For SaleMLS ID #920229, DANA D MONTGOMERY. RVAR
- $499,0004 bd3 ba2.7k sqft2638 Bluewater Dr, Moneta, VA 24121For SaleMLS ID #926974, JULIA DAWN KEEP. RVAR
- $599,5003 bd3 ba2.9k sqft25 Middle Valley Rd, Hardy, VA 24101For SaleMLS ID #931142, GLENDA D MCDANIEL. RVAR
