Waverly is one of Smith Mountain Lake's most sought-after communities - private wooded lots, a pool, walking trails, tennis, gazebo, and clubhouse, all minutes from Westlake. This spacious home's property touches the water with lake views from inside, launch a kayak right from your backyard, or head to your leased covered slip for the boat or jet ski. Made for flexible living. Two master suites, two full kitchens, two laundry rooms, and finished space on every level make it a natural fit for multi-generational families or guests who never want to leave. Cathedral ceilings, a gas fireplace, wet bar, whirlpool bath, wood floors, and wired-for-sound throughout -- the finishes match the scale. Smart home controls let you manage HVAC, lighting, and security from anywhere, backed by a whole house generator. Start enjoying this premier community today filled with many activities and clubs for enjoyment.
For sale
$995,000
235 Waverly Ln, Moneta, VA 24121
6beds
6,107sqft
Single Family Residence
Built in 2004
0.82 Acres Lot
$942,500 Zestimate®
$163/sqft
$104/mo HOA
What's special
Whole house generatorGas fireplaceProperty touches the waterWhirlpool bathWet barSmart home controlsTwo master suites
- 29 days
- 1,679
- 42
Zillow last checked:
Listing updated:
Listed by:
DAWN MICHELLE LAMBERT 540-882-4119,
EXP REALTY LLC - SML 703-665-3362
Source: RVAR,MLS#: 930147
Facts & features
Interior
Bedrooms & bathrooms
- Bedrooms: 6
- Bathrooms: 5
- Full bathrooms: 3
- 1/2 bathrooms: 2
- Main level bathrooms: 1
- Main level bedrooms: 1
Primary bedroom
- Level: Entry
Primary bedroom
- Level: Upper
Bedroom 3
- Level: Upper
Bedroom 4
- Level: Upper
Bedroom 5
- Level: Lower
Bedroom 6
- Level: Lower
Other
- Level: Lower
Dining room
- Level: Entry
Eat in kitchen
- Level: Entry
Foyer
- Level: Entry
Great room
- Level: Lower
Kitchen
- Level: Entry
Laundry
- Level: Entry
Laundry
- Level: Lower
Living room
- Level: Lower
Office
- Level: Upper
Other
- Level: Upper
Heating
- Heat Pump Electric
Cooling
- Heat Pump Electric
Appliances
- Included: Microwave Oven (Built In)
Features
- Cathedral Ceiling(s), Walk-In Closet(s), Wet Bar, Whirlpool Bath, Central Vacuum, Wired for Data
- Flooring: Tile, Wood
- Doors: French Doors
- Windows: Insulated Windows, Tilt-In
- Basement: Full,Walk-Out Access
- Number of fireplaces: 1
- Fireplace features: Great Room, Gas Log
Interior area
- Total structure area: 6,314
- Total interior livable area: 6,107 sqft
Video & virtual tour
Property
Parking
- Total spaces: 12
- Parking features: Paved Driveway
- Covered spaces: 2
- Uncovered spaces: 10
Features
- Patio & porch: Front Porch, Rear Porch, Covered Porch, Deck
- Pool features: Community
- On waterfront: Yes
- Waterfront features: Cove
- Body of water: Smith Mtn Lake
Lot
- Size: 0.82 Acres
- Features: Cleared, Wooded
Details
- Parcel number: 048 10117 00
- Zoning: R-1
Construction
Type & style
- Home type: SingleFamily
- Architectural style: Other
- Property subtype: Single Family Residence
Materials
- HardiPlank Type, Stone
Condition
- Year built: 2004
Utilities & green energy
- Electric: Generator
- Sewer: Private Septic, Community System
- Utilities for property: Underground Utilities
Community & HOA
Community
- Features: Pool, Tennis Court(s)
- Security: Security System
- Subdivision: Waverly
HOA
- Has HOA: Yes
- HOA fee: $1,250 annually
Location
- Region: Moneta
Financial & listing details
- Price per square foot: $163/sqft
- Tax assessed value: $806,500
- Annual tax amount: $3,790
- Date on market: 8/7/2026
- Cumulative days on market: 30 days
Estimated market value
$942,500
$895,000 - $990,000
$5,017/mo
Price history
| Date | Event | Price |
|---|---|---|
| 8/7/2026 | Listed for sale | $995,000+30.8%$163/sqft |
Source:  RVAR #930147 Report a problem RVAR #930147 Report a problem | ||
| 3/25/2022 | Sold | $760,610-4.9%$125/sqft |
Source: RVAR #879596 Report a problem | ||
| 2/11/2022 | Pending sale | $799,900$131/sqft |
Source: RVAR #879596 Report a problem | ||
| 8/2/2021 | Price change | $799,900-11.1%$131/sqft |
Source: RVAR #879596 Report a problem | ||
| 5/7/2021 | Listed for sale | $899,900+28.8%$147/sqft |
Source: RVAR #879596 Report a problem | ||
| 3/1/2020 | Listing removed | $698,450$114/sqft |
Source: KELLER WILLIAMS REALTY ROANOKE #862653 Report a problem | ||
| 2/3/2020 | Price change | $698,450-0.2%$114/sqft |
Source: KELLER WILLIAMS REALTY ROANOKE #862653 Report a problem | ||
| 8/28/2019 | Listed for sale | $699,950$115/sqft |
Source: KELLER WILLIAMS REALTY ROANOKE #862653 Report a problem | ||
| 11/30/2018 | Listing removed | $699,950$115/sqft |
Source: Long & Foster-Roanoke/South #0846274 Report a problem | ||
| 3/22/2018 | Listed for sale | $699,950+29.1%$115/sqft |
Source: LONG & FOSTER - ROANOKE OFFICE #846274 Report a problem | ||
| 3/28/2013 | Sold | $542,000-1.6%$89/sqft |
Source: RVAR #786738 Report a problem | ||
| 9/30/2011 | Sold | $551,000-2%$90/sqft |
Source: Public Record Report a problem | ||
| 12/15/2008 | Sold | $562,500$92/sqft |
Source: Public Record Report a problem | ||
Public tax history
| Year | Property taxes | Tax assessment |
|---|---|---|
| 2025 | $3,468 | $806,500 |
| 2024 | $3,468 +4.7% | $806,500 +48.5% |
| 2023 | $3,313 | $543,100 |
| 2022 | $3,313 +0% | $543,100 |
| 2021 | $3,313 | $543,100 |
| 2020 | $3,313 +0.6% | $543,100 +0.6% |
| 2019 | $3,293 | $539,900 |
| 2018 | $3,293 | $539,900 -5.3% |
| 2017 | $3,293 +10.9% | $570,200 |
| 2016 | $2,969 | $570,200 |
| 2015 | $2,969 -2.5% | $570,200 |
| 2014 | $3,047 | -- |
| 2013 | $3,047 | $564,200 |
| 2012 | -- | -- |
| 2011 | -- | -- |
| 2010 | -- | -- |
Find assessor info on the county website
Monthly payment
Est. payment
Payment breakdown
Explore the cost of this home by adjusting the details. Changes won't be saved.Climate risks
Neighborhood: 24121
Nearby schools
Schools provided by the listing agent
- Elementary: Dudley
- Middle: Ben Franklin Middle
- High: Franklin County
Source: RVAR. This data may not be complete. We recommend contacting the local school district to confirm school assignments for this home.


Similar homes
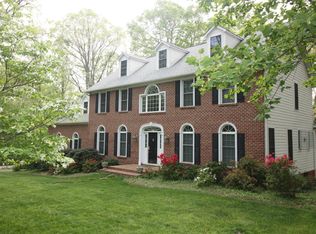
- $925,0004 bd4 ba3.6k sqft27 Smokehouse Rd, Moneta, VA 24121New Construction

 MLS ID #930839, DAWN MICHELLE LAMBERT. RVAR
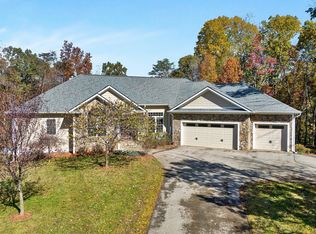
 - $1,150,0004 bd5 ba6.5k sqft138 Binnacle Dr, Moneta, VA 24121For Sale
 MLS ID #922361, TAMMY ENTSMINGER SHEPHERD. RVAR
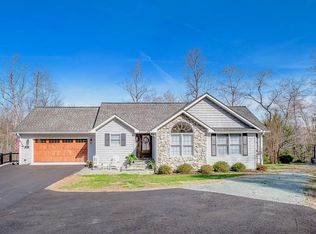
 - $1,099,0004 bd4 ba3.3k sqft2085 Lakewood Forest Rd, Moneta, VA 24121For Sale
 MLS ID #925798, DAYNA R PATRICK. RVAR
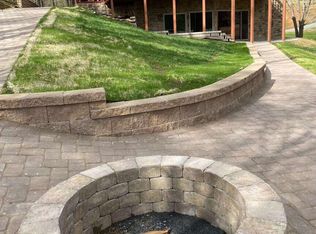
 - $1,299,0003 bd4 ba3.4k sqft110 Windmere Trl, Moneta, VA 24121For Sale
 MLS ID #928900, JASON PHILIP SAPHIRE. RVAR
 - $1,175,0004 bd4 ba3.1k sqft836 Long Island Dr, Moneta, VA 24121For SaleMLS ID #930268, PAMELA WHITE WOLSEY. RVAR
- $1,249,5006 bd5 ba5k sqft76 Lake Front Cir, Penhook, VA 24137For SaleMLS ID #930789, KIMBERLY ANN WILLARD. RVAR
- $997,0004 bd5 ba4.6k sqft75 Milestone Ln, Penhook, VA 24137For SaleMLS ID #924590, PETER JOHN ROBERTS. RVAR
- $975,0005 bd4 ba3.9k sqft355 Haley Scott Dr, Union Hall, VA 24176For SaleMLS ID #930484, DEBBIE SHELTON. RVAR
- $1,299,0004 bd3 ba3.9k sqft56 Brookside Ln, Moneta, VA 24121For SaleMLS ID #929321, TRICIA JOHNSON. RVAR
- $1,200,0003 bd3 ba3.2k sqft274 Woodbrook Rd, Moneta, VA 24121For SaleMLS ID #928738, STEVEN CAMPBELL WISOTZKEY. RVAR
- $1,000,0004 bd4 ba3.3k sqft1483 Morgans Church Rd, Bedford, VA 24523For SaleMLS ID #920229, DANA D MONTGOMERY. RVAR
- $975,0005 bd6 ba8.4k sqft844 Blackwater Hills Dr, Glade Hill, VA 24092For SaleMLS ID #929023, REEDA LARSEN MILLER. RVAR
- $574,9963 bd3 ba3.2k sqft209 Park Shores Cir, Moneta, VA 24121For SaleMLS ID #929105, LISA M MARTIN. RVAR
- $1,075,0006 bd6 ba3.1k sqft114 Pleasure Point Dr, Goodview, VA 24095For SaleMLS ID #930571, CHERYL ANN DAFFNER. RVAR
- $799,0004 bd5 ba5.2k sqft260 Peaceful Valley Ln, Rocky Mount, VA 24151For SaleMLS ID #931070, ANGIE MCGHEE. RVAR
- $947,4954 bd3 ba4.7k sqft5540 Carons View Ln, Roanoke, VA 24014For SaleMLS ID #929595, RENE REINER. RVAR
- $499,0004 bd3 ba3.2k sqft200 Inlet Dr, Wirtz, VA 24184For SaleMLS ID #929480, JADA A. TURNER. RVAR
- $798,0003 bd4 ba3.5k sqft201 Spyglass Ln, Huddleston, VA 24104For SaleMLS ID #928045, JEANETTE SHELOR HANDY. RVAR
- $949,0006 bd4 ba4.6k sqft86 Dalton Ln, Lynch Station, VA 24571For SaleMLS ID #925465, JADA A. TURNER. RVAR
- $1,475,0003 bd3 ba4k sqft312 Spring Dr, Huddleston, VA 24104For SaleMLS ID #925342, MARY LOU MCDONALD. RVAR
