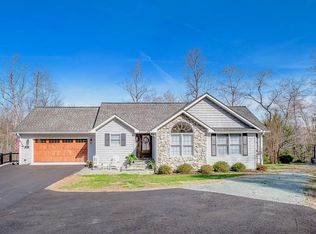
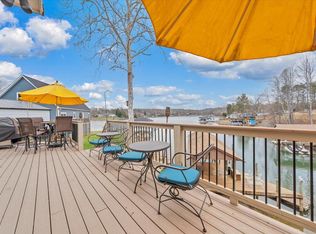
Looking for a home for you and your parents???? MULTI GENERATIONAL HOME Nestled among mature hardwoods and surrounded by nature, this stunning custom-built home offers the perfect blend of comfort, elegance, and tranquility. With over 5,300 sq ft of living space, this property provides an inviting retreat just minutes from town. Open concept living area with vaulted ceilings, stone fireplace, and deck access for effortless entertaining. Kitchen featuring a large island, breakfast nook, and adjoining family room. Luxurious primary suite with a dressing room, spa-style bath, walk-in shower, and soaking tub. Formal dining room, home office, and convenient powder room. Spacious three-car garage with easy entry into the home. Expansive deck and covered patio
For sale
$1,150,000
138 Binnacle Dr, Moneta, VA 24121
4beds
6,556sqft
Single Family Residence
Built in 2014
0.82 Acres Lot
$1,115,600 Zestimate®
$175/sqft
$-- HOA
What's special
Home officeStone fireplaceAdjoining family roomNestled among mature hardwoodsSurrounded by natureCovered patioSpacious three-car garage
- 309 days
- 252
- 2
Zillow last checked:
Listing updated:
Listed by:
TAMMY ENTSMINGER SHEPHERD 540-314-1684,
SHEPHERD REALTY GROUP 540-588-0965
Source: RVAR,MLS#: 922361
Facts & features
Interior
Bedrooms & bathrooms
- Bedrooms: 4
- Bathrooms: 5
- Full bathrooms: 3
- 1/2 bathrooms: 2
- Main level bathrooms: 2
- Main level bedrooms: 3
Primary bedroom
- Level: Entry
Primary bedroom
- Level: Lower
Bedroom 2
- Level: Entry
Bedroom 3
- Level: Entry
Dining room
- Level: Entry
Eat in kitchen
- Level: Entry
Family room
- Level: Lower
Foyer
- Level: Entry
Great room
- Level: Entry
Kitchen
- Level: Lower
Laundry
- Level: Entry
Laundry
- Level: Lower
Office
- Level: Entry
Heating
- Heat Pump Electric
Cooling
- Central Air
Appliances
- Included: Microwave Oven (Built In)
Features
- Cathedral Ceiling(s), Ceiling Fan(s), Storage, Walk-In Closet(s), Whirlpool Bath
- Flooring: Tile, Wood
- Windows: Insulated Windows, Tilt-In
- Basement: Full,Walk-Out Access
- Number of fireplaces: 4
- Fireplace features: Family Room, Living Room, Primary Bedroom
Interior area
- Total structure area: 6,556
- Total interior livable area: 6,556 sqft
Video & virtual tour
Property
Parking
- Total spaces: 7
- Parking features: Paved Driveway, Garage Door Opener
- Has garage: Yes
- Covered spaces: 3
- Uncovered spaces: 4
- Details: Off Street Parking
Features
- Patio & porch: Rear Porch, Deck, Patio
- Spa features: Above Ground
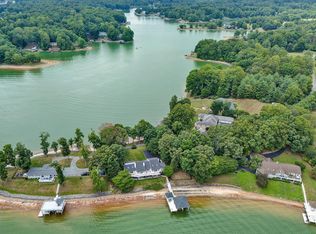
- On waterfront: Yes
- Body of water: Smith Mtn Lake
Lot
- Size: 0.82 Acres
- Features: Gentle Sloping, Level, Cul-De-Sac
Details
- Parcel number: 031 04005 00
Construction
Type & style
- Home type: SingleFamily
- Architectural style: Ranch
- Property subtype: Single Family Residence
Materials
- Stone, Vinyl Siding
Condition
- Year built: 2014
Utilities & green energy
- Sewer: Private Septic, Community System
- Utilities for property: Underground Utilities
Community & HOA
Community
- Features: Golf, Tennis Court(s)
- Subdivision: The Waterfront
HOA
- Has HOA: No
Location
- Region: Moneta
Financial & listing details
- Price per square foot: $175/sqft
- Tax assessed value: $810,800
- Annual tax amount: $3,487
- Date on market: 6/6/2026
- Cumulative days on market: 485 days
Estimated market value
$1,115,600
$1.06M - $1.17M
$5,677/mo
Price history
| Date | Event | Price |
|---|---|---|
| 6/6/2026 | Listed for sale | $1,150,000$175/sqft |
Source:  RVAR #922361 Report a problem RVAR #922361 Report a problem | ||
| 5/28/2026 | Pending sale | $1,150,000$175/sqft |
Source: RVAR #922361 Report a problem | ||
| 4/24/2026 | Price change | $1,150,000-3%$175/sqft |
Source: RVAR #922361 Report a problem | ||
| 10/31/2025 | Listed for sale | $1,185,000$181/sqft |
Source: RVAR #922361 Report a problem | ||
| 10/26/2025 | Listing removed | $1,185,000$181/sqft |
Source: RVAR #916579 Report a problem | ||
| 7/11/2025 | Price change | $1,185,000-7.8%$181/sqft |
Source: RVAR #916579 Report a problem | ||
| 4/25/2025 | Listed for sale | $1,285,000+2755.6%$196/sqft |
Source: RVAR #916579 Report a problem | ||
| 8/17/2012 | Sold | $45,000$7/sqft |
Source: RVAR #778366 Report a problem | ||
Public tax history
| Year | Property taxes | Tax assessment |
|---|---|---|
| 2025 | $3,486 | $810,800 |
| 2024 | $3,486 +8% | $810,800 +53.3% |
| 2023 | $3,227 | $529,000 |
| 2022 | $3,227 | $529,000 |
| 2021 | $3,227 | $529,000 |
| 2020 | $3,227 +22.3% | $529,000 +22.3% |
| 2019 | $2,638 | $432,500 |
| 2018 | $2,638 | $432,500 -8.5% |
| 2017 | $2,638 +10.9% | $472,700 |
| 2016 | $2,379 | $472,700 |
| 2015 | $2,379 +878.9% | $472,700 |
| 2014 | $243 | -- |
Find assessor info on the county website
Monthly payment
Est. payment
Payment breakdown
Explore the cost of this home by adjusting the details. Changes won't be saved.Climate risks
Neighborhood: 24121
Nearby schools
Schools provided by the listing agent
- Elementary: Dudley
- Middle: Ben Franklin Middle
- High: Franklin County
Source: RVAR. This data may not be complete. We recommend contacting the local school district to confirm school assignments for this home.

Similar homes
- $1,099,0004 bd4 ba3.3k sqft2085 Lakewood Forest Rd, Moneta, VA 24121For Sale
 MLS ID #925798, DAYNA R PATRICK. RVAR
 - $1,299,0004 bd3 ba3.9k sqft56 Brookside Ln, Moneta, VA 24121For Sale
 MLS ID #929321, TRICIA JOHNSON. RVAR
 - $995,0006 bd5 ba6.1k sqft235 Waverly Ln, Moneta, VA 24121For Sale
 MLS ID #930147, DAWN MICHELLE LAMBERT. RVAR
 - $1,700,0004 bd4 ba5k sqft2455 Merriman Way Rd, Moneta, VA 24121For Sale
 MLS ID #929419, NORMAN MATTSON. RVAR
 - $1,650,0003 bd4 ba3.7k sqft202 Lake Pine Dr, Moneta, VA 24121For SaleMLS ID #930802, PAT BAILEY. RVAR
- $1,299,0003 bd4 ba3.4k sqft110 Windmere Trl, Moneta, VA 24121For SaleMLS ID #928900, JASON PHILIP SAPHIRE. RVAR
- $1,699,9005 bd5 ba4.6k sqft1325 Nicholas Ln, Moneta, VA 24121For SaleMLS ID #928028, CASEY DANIELLE JOHNSON. RVAR
- $925,0004 bd4 ba3.6k sqft27 Smokehouse Rd, Moneta, VA 24121New ConstructionMLS ID #930839, DAWN MICHELLE LAMBERT. RVAR
- $1,249,5006 bd5 ba5k sqft76 Lake Front Cir, Penhook, VA 24137For SaleMLS ID #930789, KIMBERLY ANN WILLARD. RVAR
- $1,000,0004 bd4 ba3.3k sqft1483 Morgans Church Rd, Bedford, VA 24523For SaleMLS ID #920229, DANA D MONTGOMERY. RVAR
- $1,295,0004 bd4 ba4.1k sqft207 Winding Way, Union Hall, VA 24176For SaleMLS ID #927817, DEBBIE SHELTON. RVAR
- $1,590,0006 bd4 ba3.4k sqft212 Driftwood Ct, Moneta, VA 24121For SaleMLS ID #925139, KENDRA REED PORTER. RVAR
- $997,0004 bd5 ba4.6k sqft75 Milestone Ln, Penhook, VA 24137For SaleMLS ID #924590, PETER JOHN ROBERTS. RVAR
- $1,400,0003 bd3 ba3.3k sqft500 Surfside Dr, Moneta, VA 24121For SaleMLS ID #927199, JODY LYONS. RVAR
- $798,0003 bd4 ba3.5k sqft201 Spyglass Ln, Huddleston, VA 24104For SaleMLS ID #928045, JEANETTE SHELOR HANDY. RVAR
- $799,0004 bd5 ba5.2k sqft260 Peaceful Valley Ln, Rocky Mount, VA 24151For SaleMLS ID #931070, ANGIE MCGHEE. RVAR
- $1,597,5005 bd4 ba3.9k sqft639 Compass Cove Cir, Moneta, VA 24121New ConstructionMLS ID #922905, DAWN MICHELLE LAMBERT. RVAR
- $1,495,0005 bd6 ba5k sqft2250 Lovely Valley Rd, Wirtz, VA 24184For SaleMLS ID #929398, JADA A. TURNER. RVAR
- $975,0005 bd6 ba8.4k sqft844 Blackwater Hills Dr, Glade Hill, VA 24092For SaleMLS ID #929023, REEDA LARSEN MILLER. RVAR
